 BJH
About the project
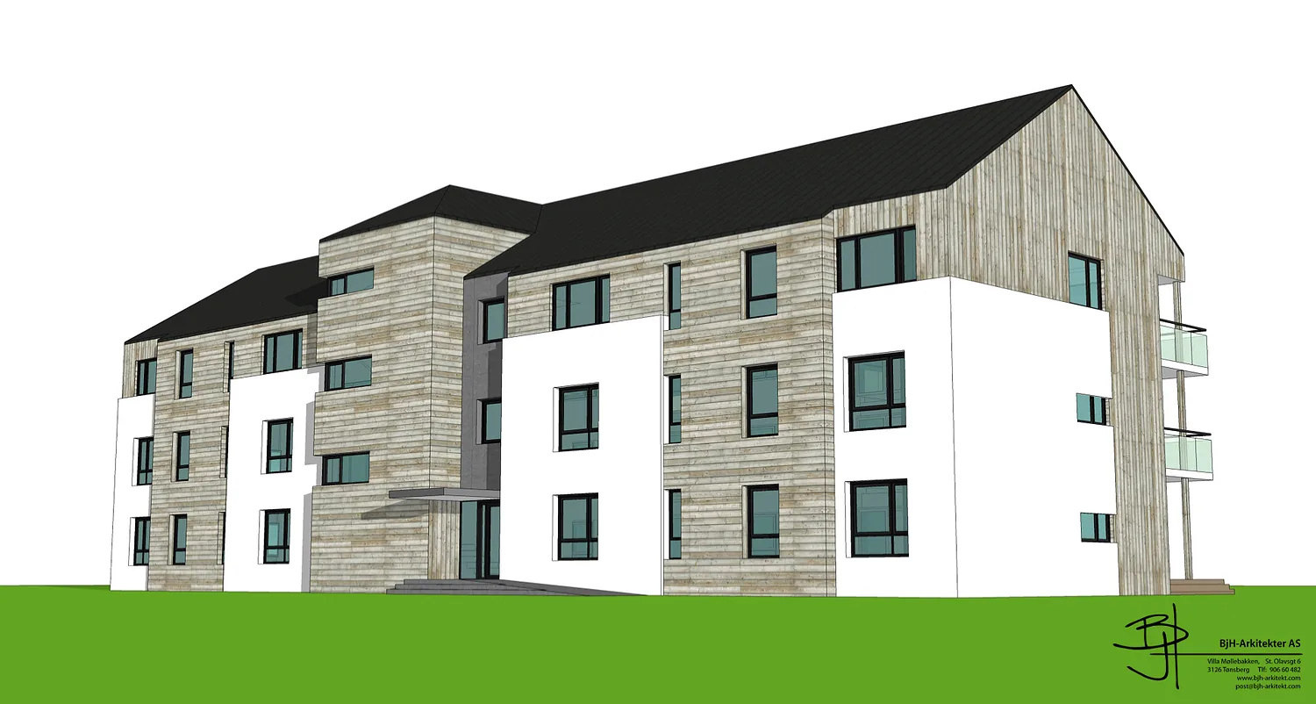
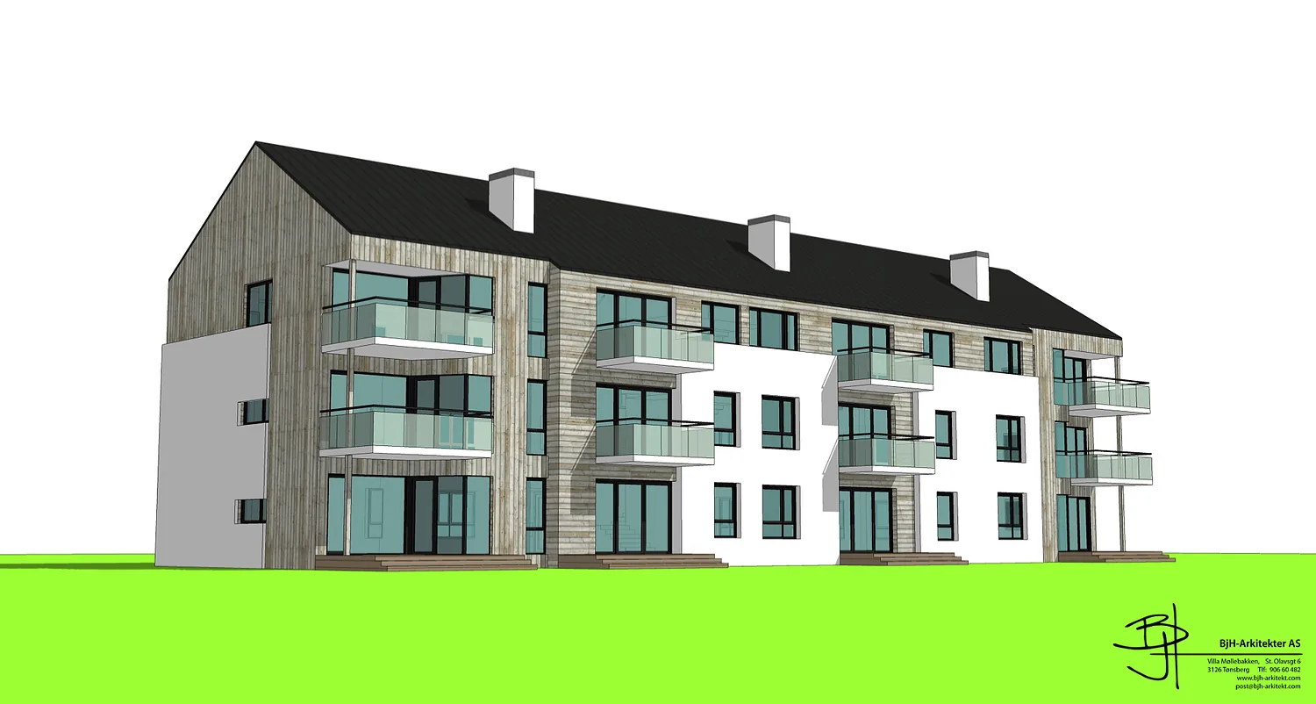
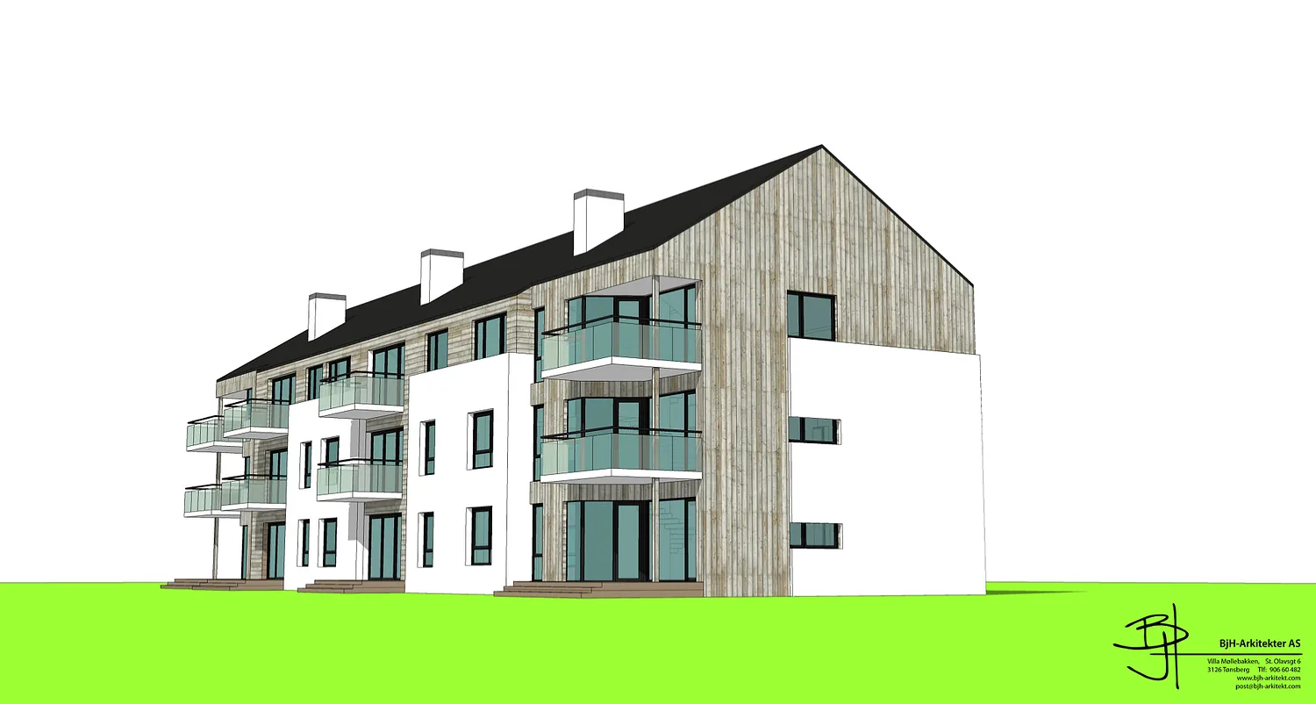
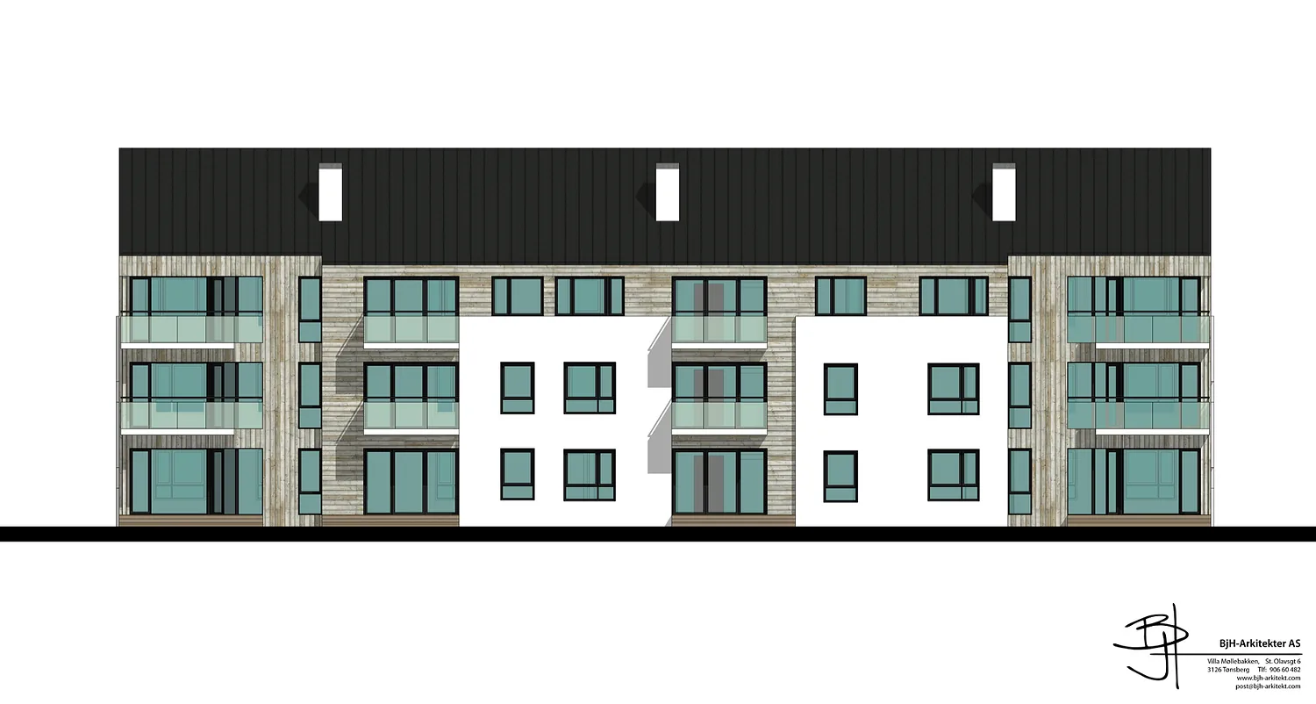
A tender proposal for a three-storey low-rise block in Larvik, as part of a new phase of a housing area. The flats range from about 60 to 100 m², with two to four bedrooms, and all balconies and terraces face south and west. The building has a pitched roof with a cold storage loft, a lift, and facades in white render combined with timber cladding.
- Type
- Apartment blocks – sketch design
- Place
- Larvik
- Year
- 2013
- Categories
- ModernHouses
Have a similar project?
Get in touch for a no-obligation chat about your plot and your wishes.