 BJH
Architect for extensions and added storeys
BjH-Arkitekter designs extensions, added storeys and conversions of houses and cabins in Tønsberg, Færder, Sandefjord and the rest of Vestfold, from the first sketch to the building application.
A good extension should look as if it belongs to the house. We draw up the existing house, look at the roof form, materials and light, and propose solutions that give more space without the house losing its character, whether it is a new living room, an extra floor, a garden room or a bedsit.
We take care of the drawings and the building application, and clarify distances to neighbours, heights and plot use with the municipality. We are approved as applicant and for architectural design in tiltaksklasse 2.
Below is a selection of the extensions, added storeys and conversions we have designed.
Guides: Permits for extensions · Building without a permit · From sketch to permit
Selected extensions
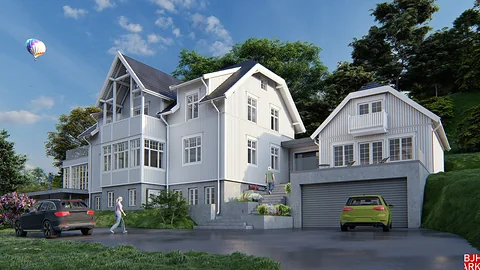 House renovationTønsberg
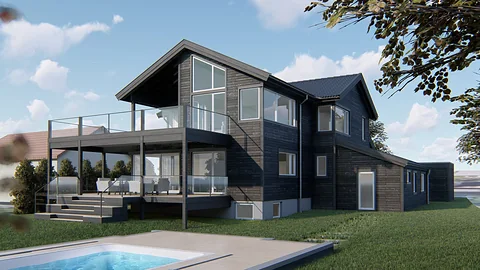 House renovationHorten
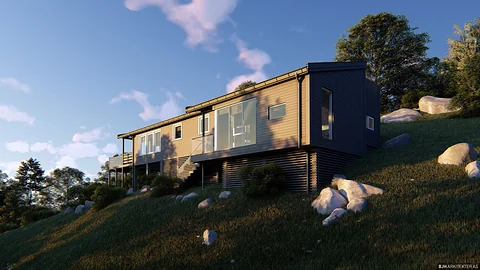 Holiday home extensionTjøme
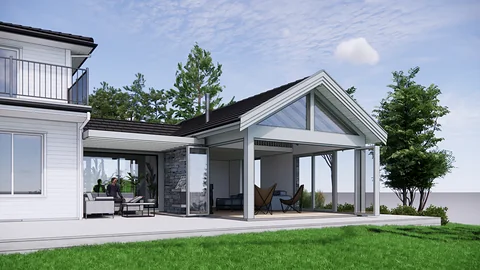 House extensionHusøysund
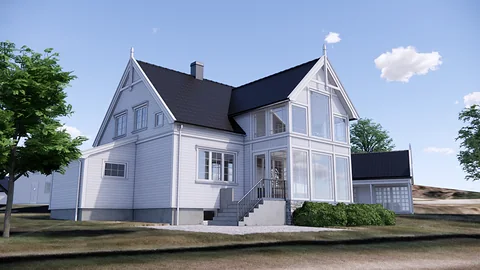 House renovationTjøme
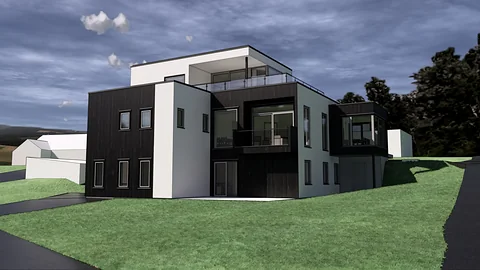 House, added storeyTønsberg
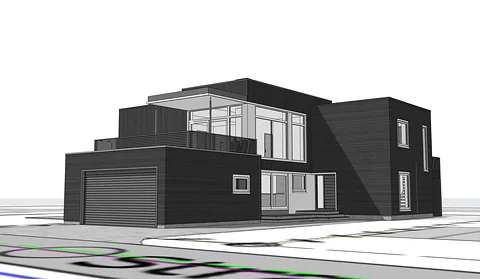 House, added storeyTønsberg
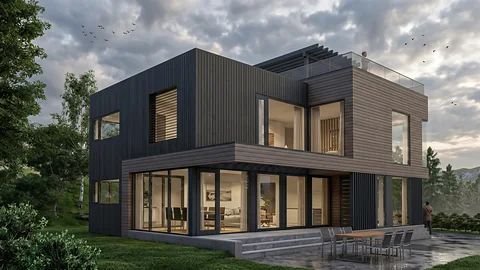 House renovationStrømmen
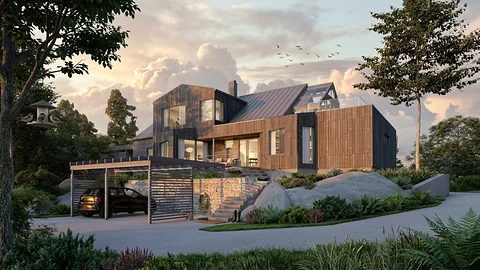 House renovationNøtterøy
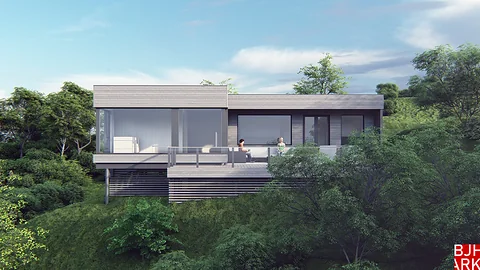 Holiday home extensionTjøme
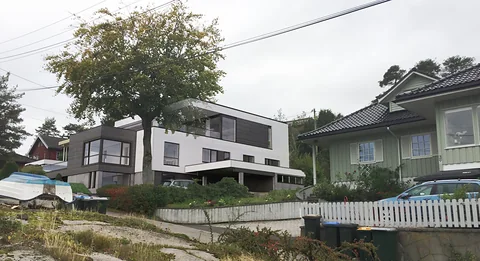 House renovationNøtterøy
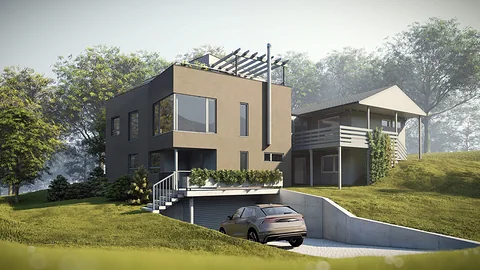 House extensionTromsø
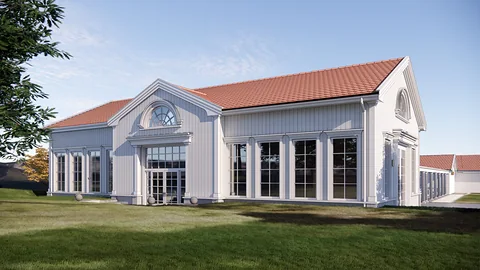 Hotel extensionGran
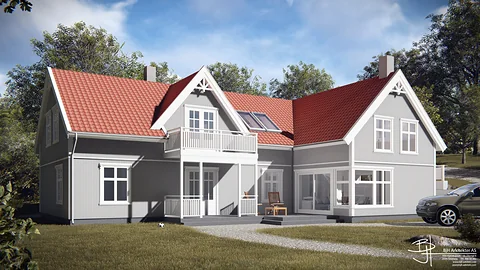 Detached houseVestfold
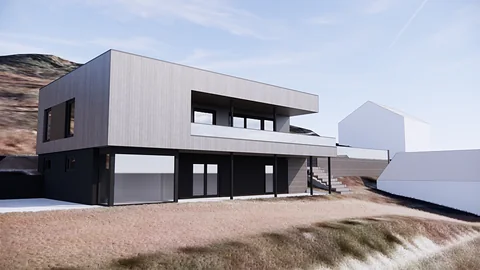 House, added storey – sketch designNøtterøy
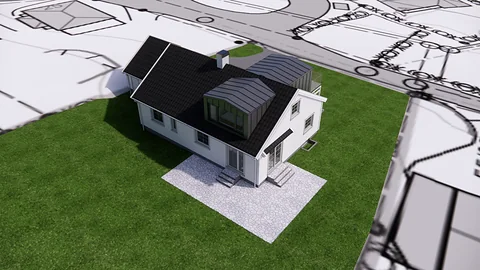 House renovationÅrøysund
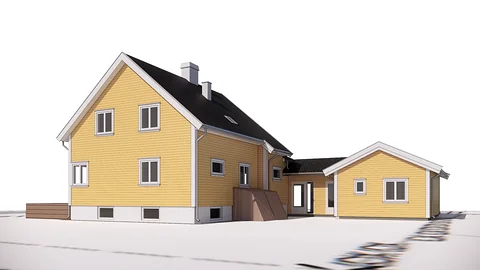 House extensionNøtterøy
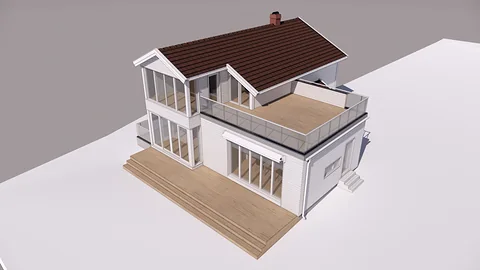 House extensionTønsberg
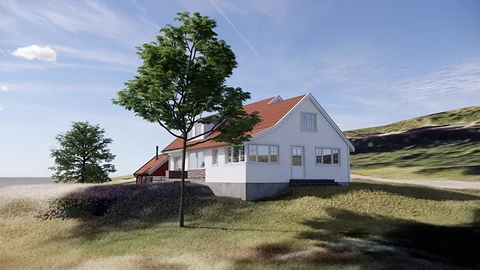 House renovationTjøme
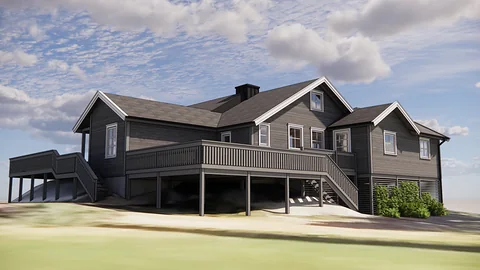 House renovationSandefjord
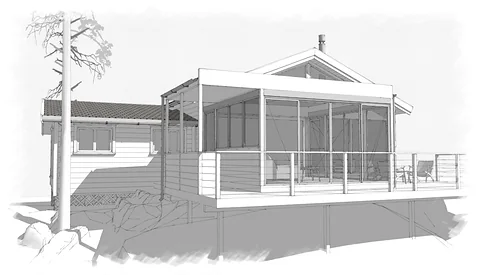 Holiday home extensionNøtterøy
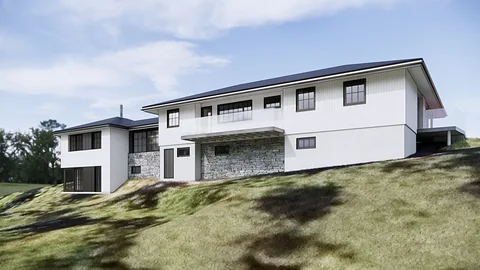 House extensionTønsberg
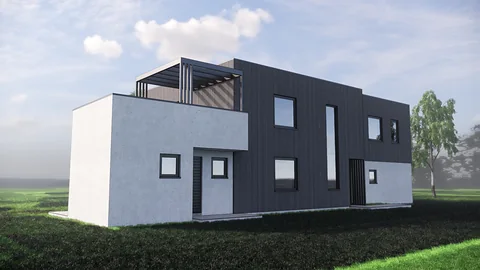 House renovationOslo
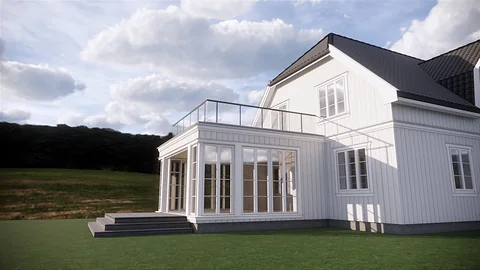 House extensionLarvik
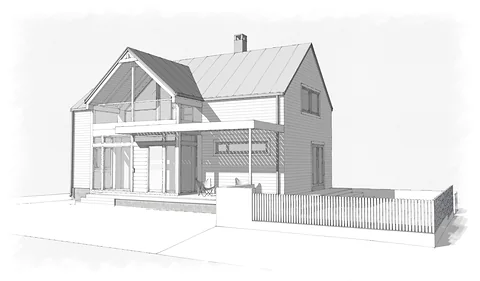 House extensionHolmestrand
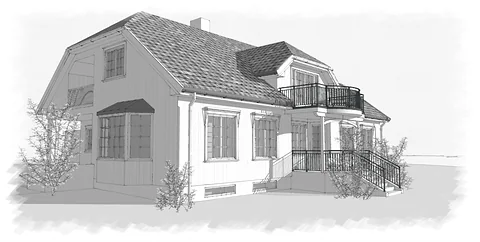 House extensionSandefjord
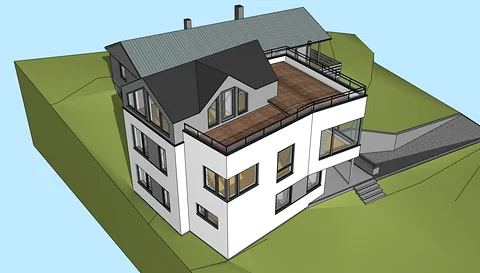 House renovationTromsø
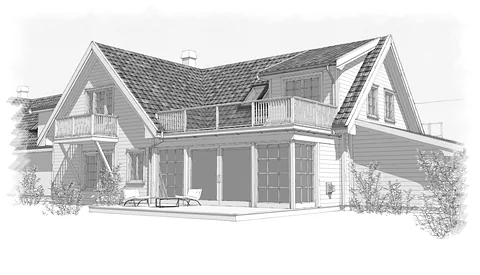 House extensionSandefjord
What we design
- Detached houses
- Terraced houses
- Holiday homes and cabins
- Multi-family homes
- Extensions and added storeys
- Public buildings
- Area development and zoning plans
- Commercial buildings
- Schools and kindergartens
- Nursing homes and care housing
- Interiors
Site visit and meeting
An assignment usually starts with a site visit and a creative meeting. Getting in touch carries no obligation.
Concept phase
From the first sketch to a proposal that suits the plot, the budget and the people who will use the building.
Delivery
Design and follow-up through to the finished building, locally or online across the whole country.
Does your house need more space?
Get in touch for a no-obligation chat about your plot and your wishes.