 BJH
About the project
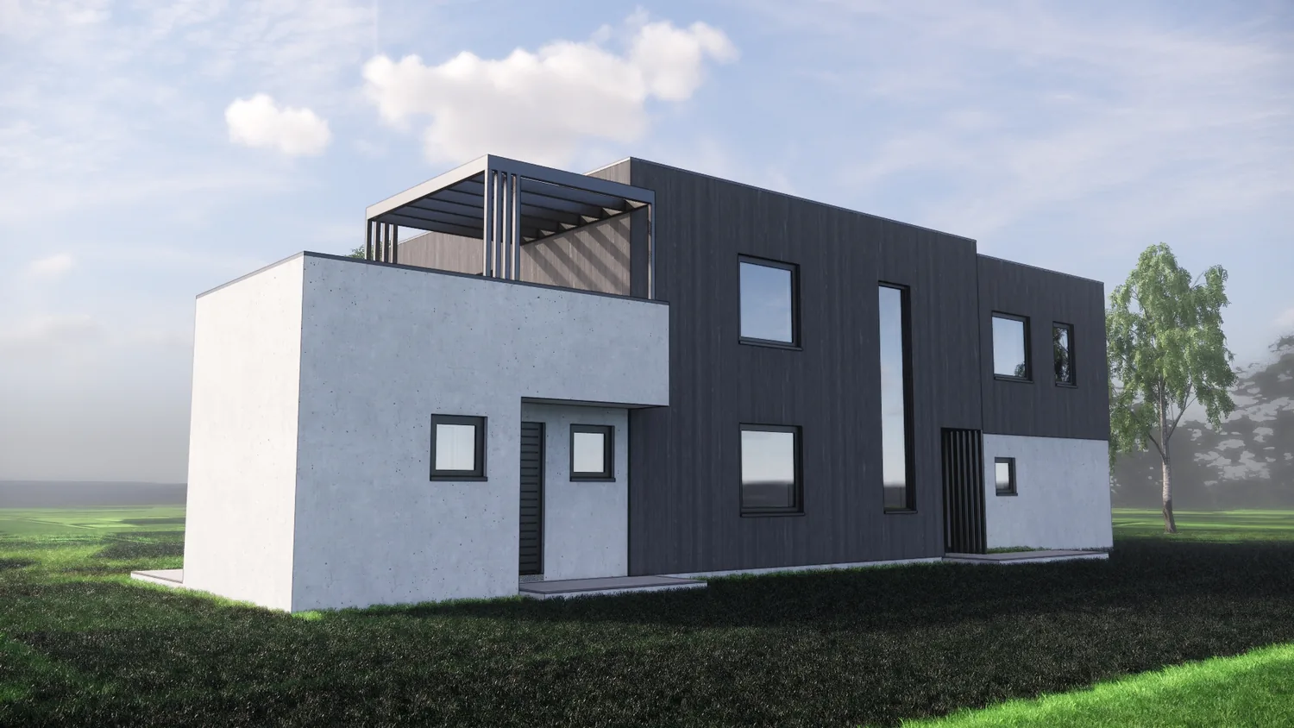
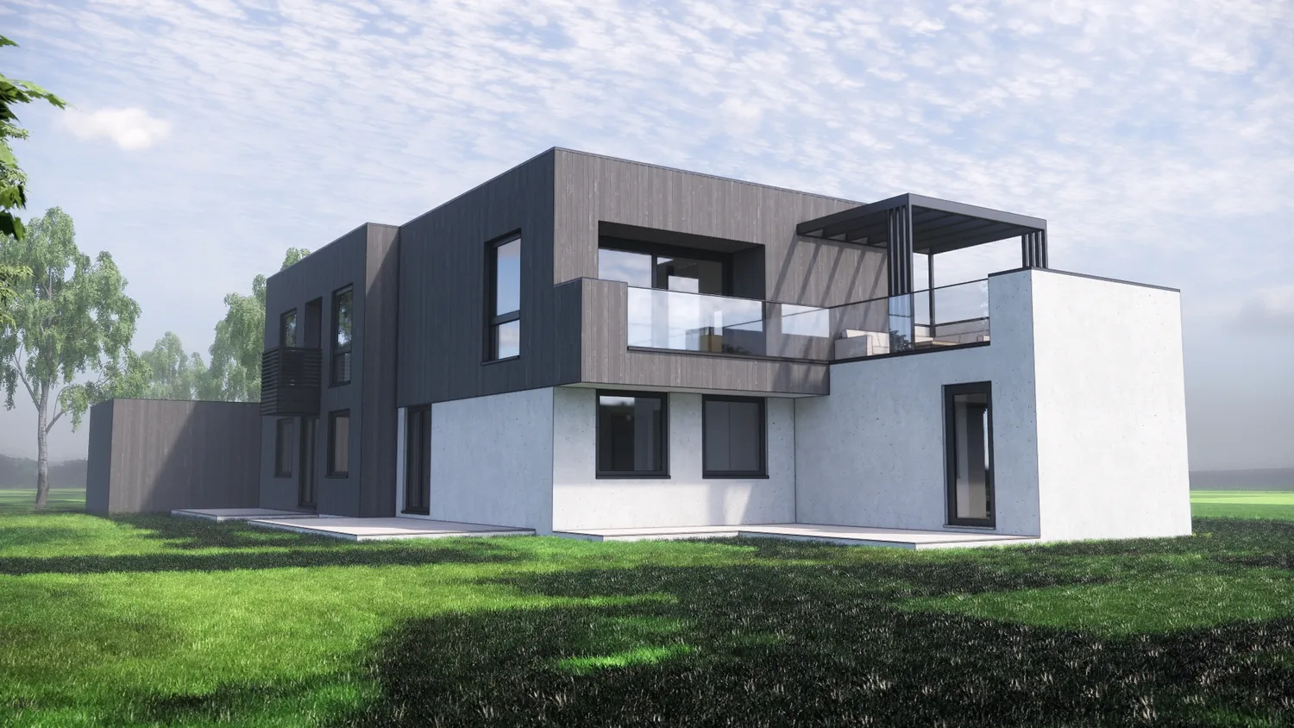
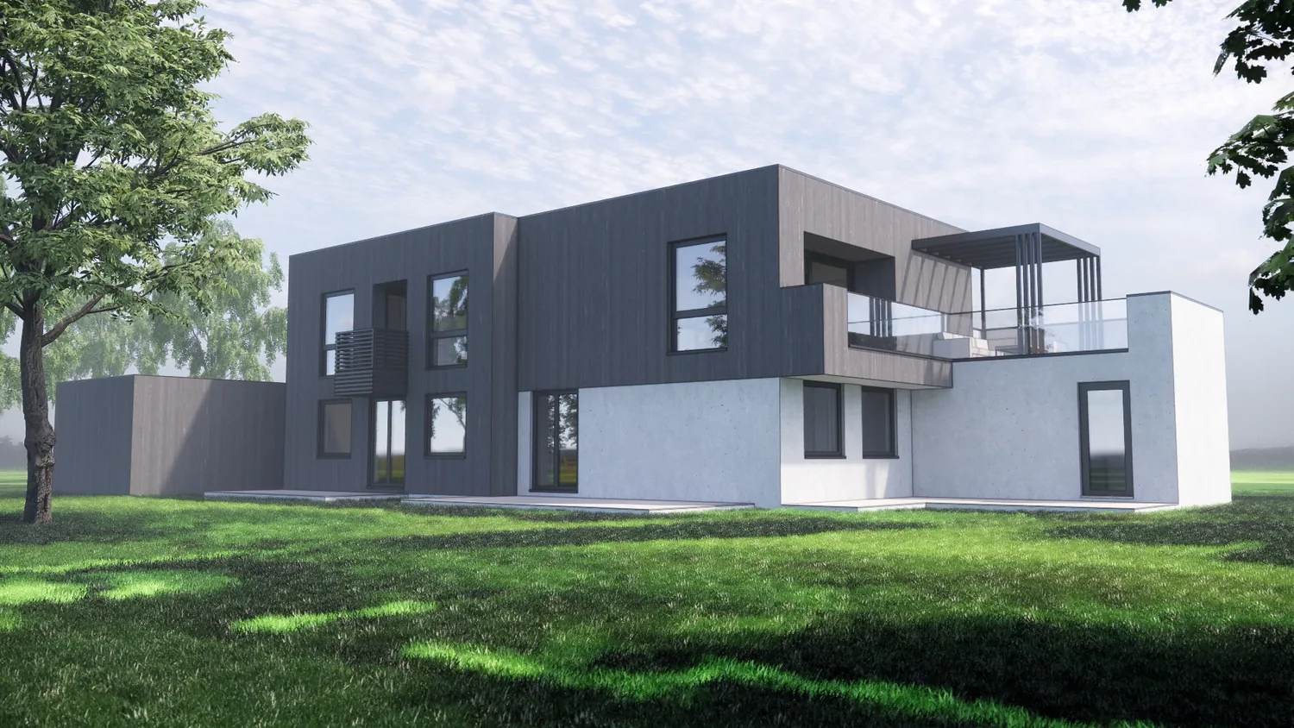
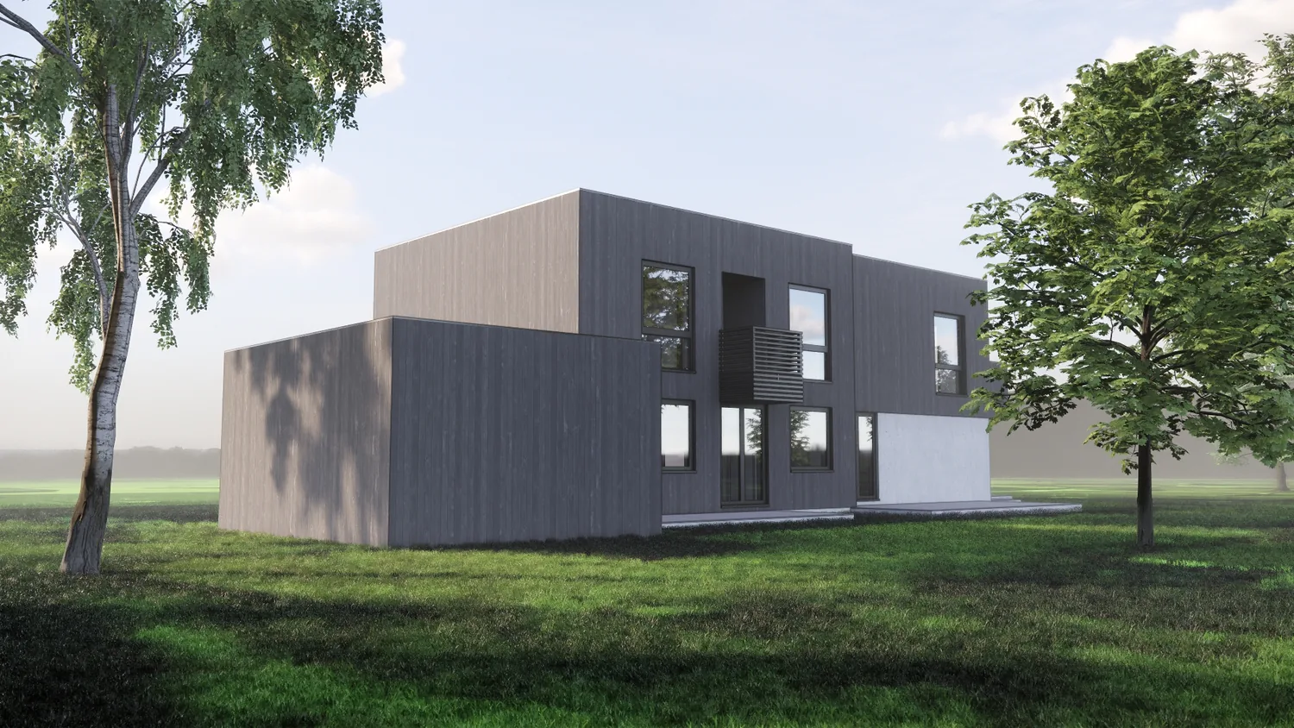
Conversion of a detached house in Oslo with an added storey. The new floor is clad in dark and grey-brown vertical boards above a light rendered ground floor, and the house is composed of cubic volumes with flat roofs. A roof terrace with a pergola and a balcony with glass balustrades provide new outdoor spaces at upper level.
- Type
- House renovation
- Place
- Oslo
- Year
- 2022
- Categories
- ModernExtensionsHouses
Have a similar project?
Get in touch for a no-obligation chat about your plot and your wishes.