 BJH
Cabin architect
BjH-Arkitekter designs new cabins, annexes and extensions to holiday homes, by the sea and in the mountains, from the first sketch to the building application.
We have designed cabins and holiday homes on Tjøme and Nøtterøy, in Risør, Kragerø and Drøbak, and in the mountains at Lifjell and Skrim. Each cabin is adapted to the plot, the terrain and the view, and we look at sun, wind and access together with you before we draw.
Many cabin plots have strict rules on shoreline, heights and floor area. We know the rules, clarify them with the municipality early and prepare the drawings for the building application. We are approved as applicant and for architectural design in tiltaksklasse 2.
If the cabin is far away, much of the work can be done digitally. Below is a selection of our cabin projects.
Guides: Permits for extensions · Building without a permit · From sketch to permit
Selected cabin projects
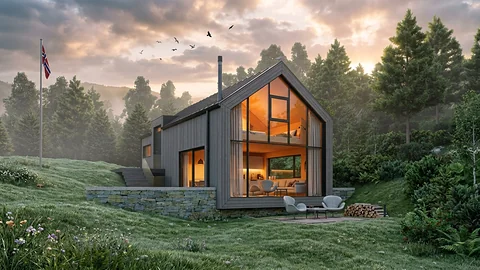 Holiday homeSandøya
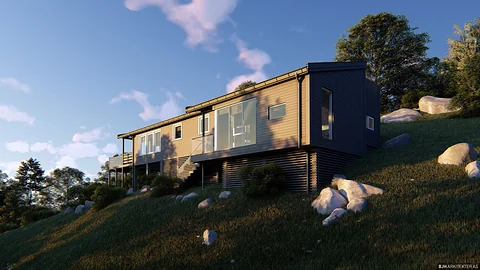 Holiday home extensionTjøme
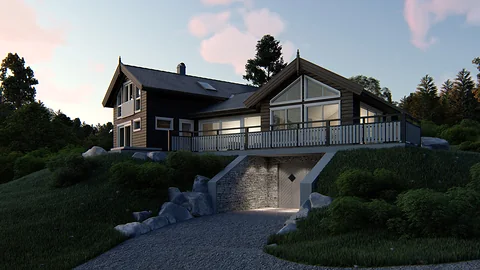 Holiday homeLifjell
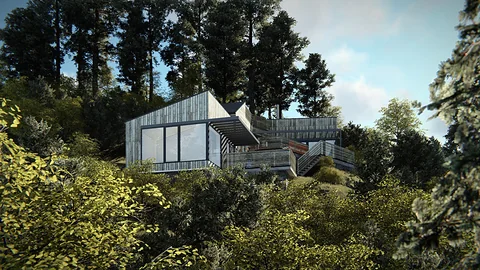 Holiday homeDrøbak
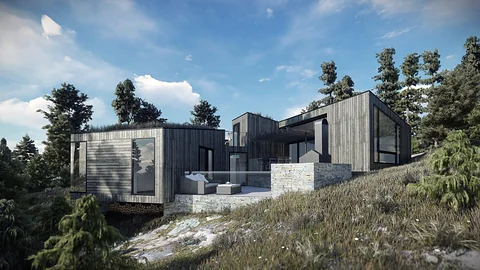 Holiday homeRisør
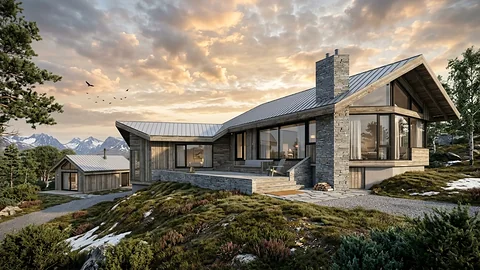 Holiday homeTjøme
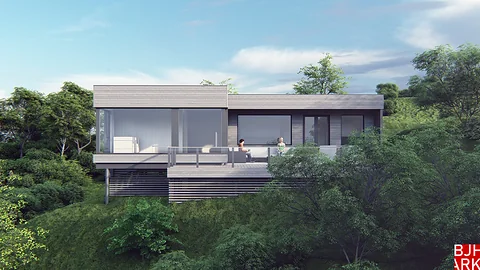 Holiday home extensionTjøme
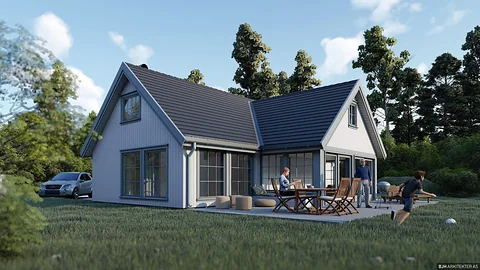 CabinKragerø
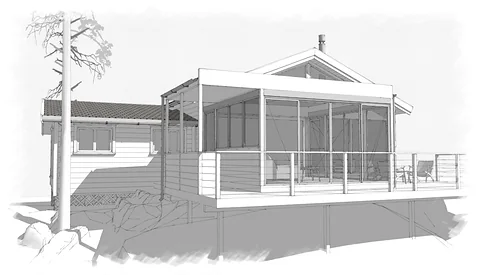 Holiday home extensionNøtterøy
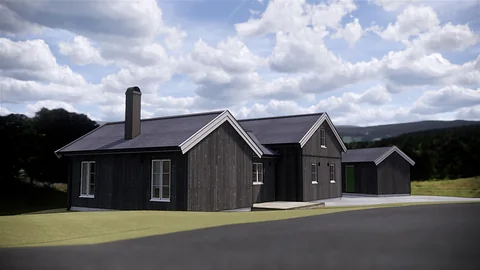 Holiday homeSkrim
What we design
- Detached houses
- Terraced houses
- Holiday homes and cabins
- Multi-family homes
- Extensions and added storeys
- Public buildings
- Area development and zoning plans
- Commercial buildings
- Schools and kindergartens
- Nursing homes and care housing
- Interiors
Site visit and meeting
An assignment usually starts with a site visit and a creative meeting. Getting in touch carries no obligation.
Concept phase
From the first sketch to a proposal that suits the plot, the budget and the people who will use the building.
Delivery
Design and follow-up through to the finished building, locally or online across the whole country.
Building a new cabin or extending the one you have?
Get in touch for a no-obligation chat about your plot and your wishes.