 BJH
About the project
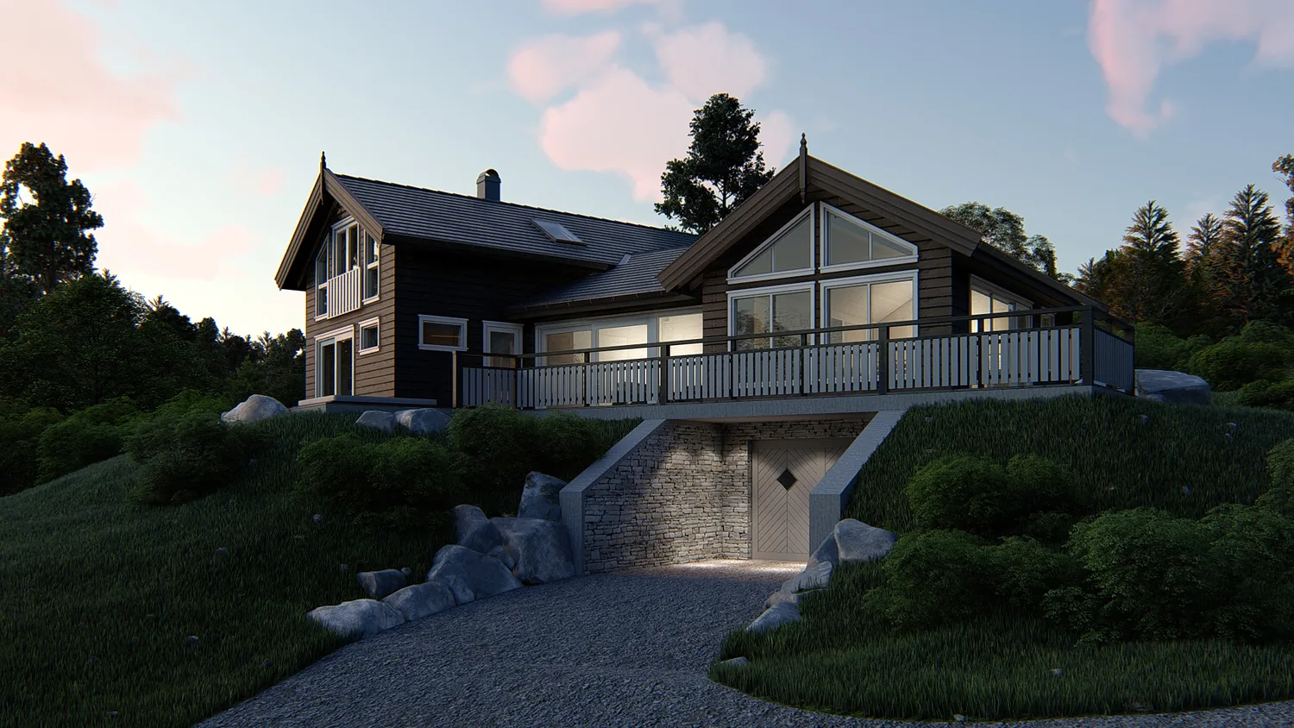
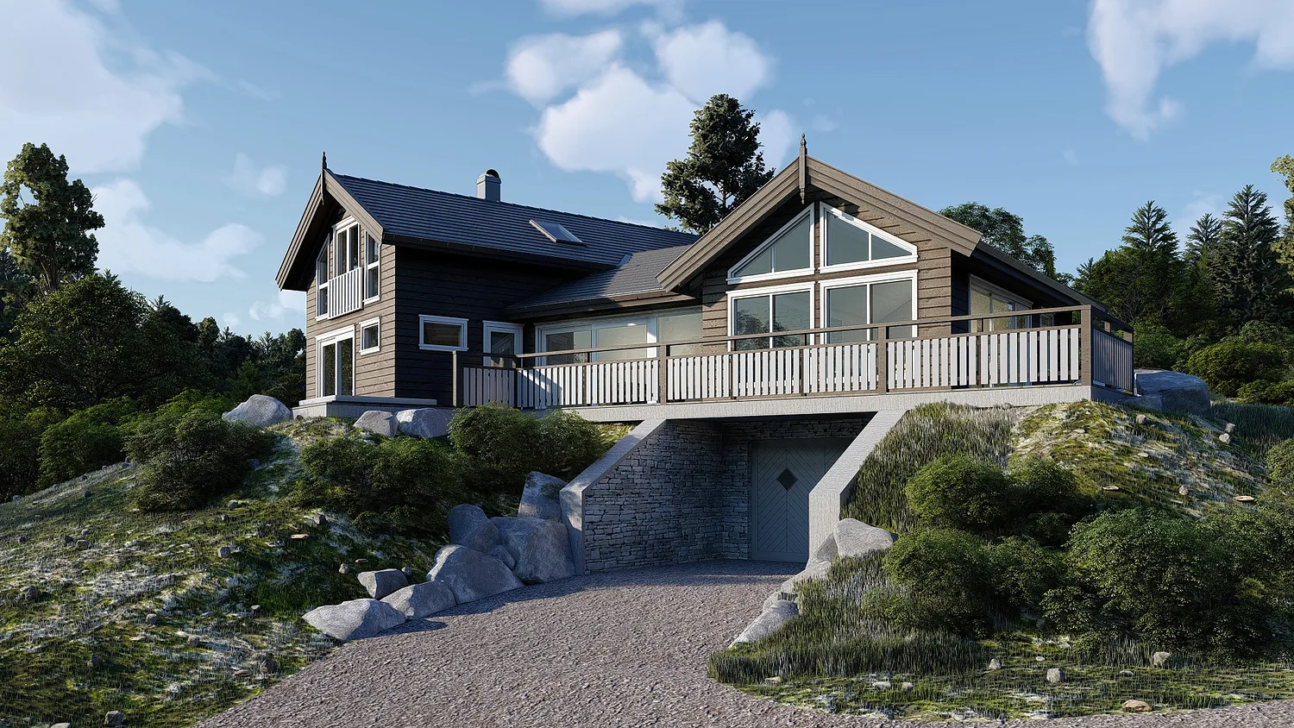
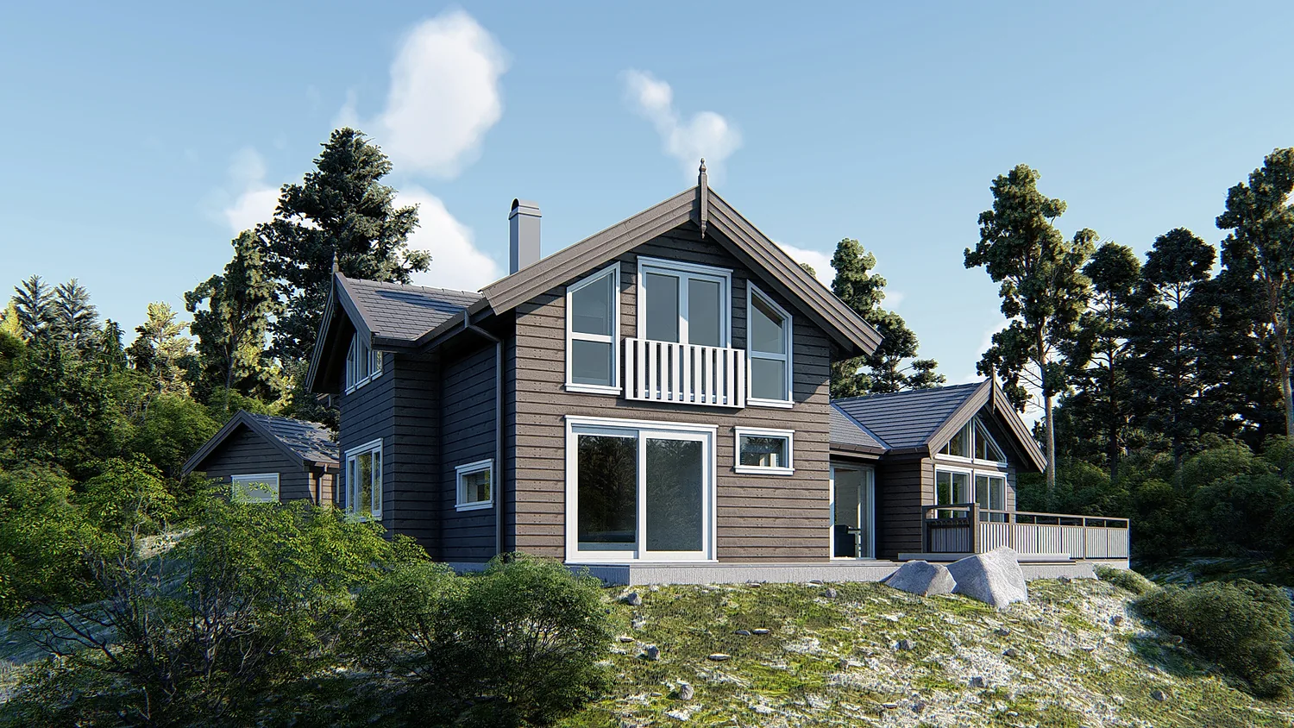
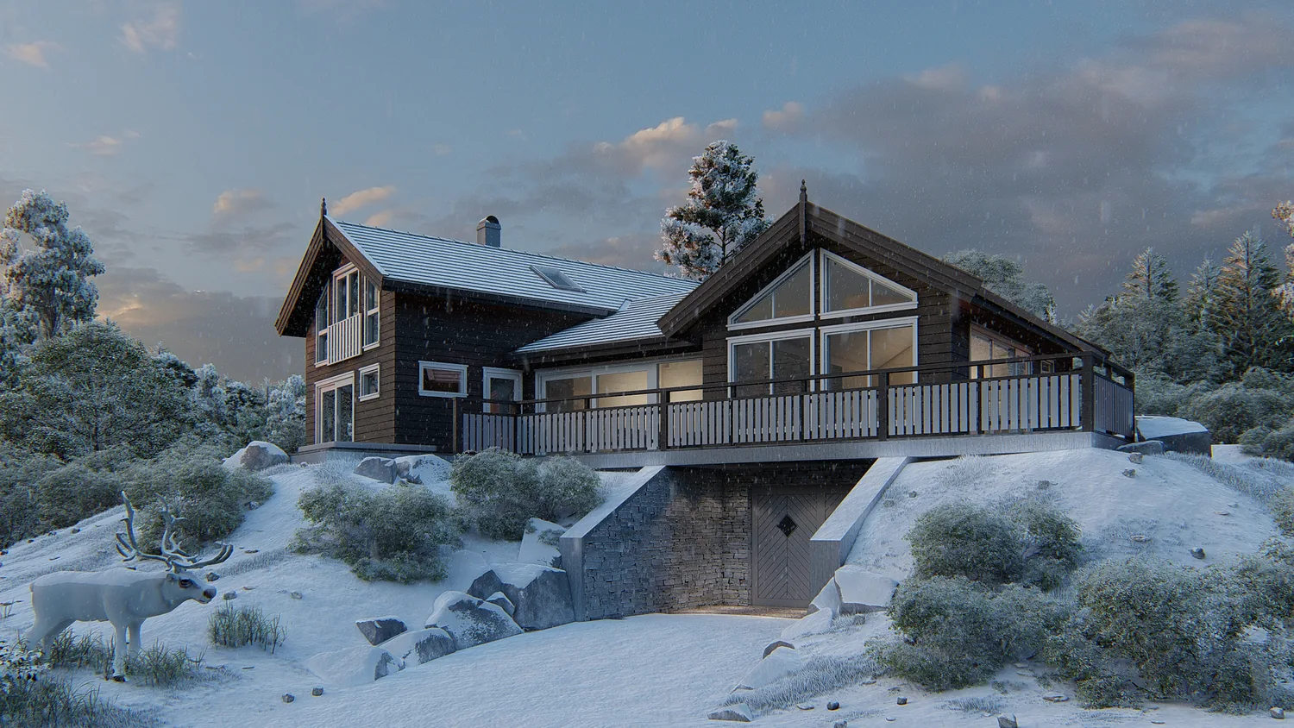
A new cabin on Lifjell in Telemark, set into sloping terrain with a garage in the base. The cabin has dark timber cladding, a pitched roof and large windows towards the view, and a taller 'oppstugu' section in line with the traditional local way of building cabins. A long veranda with a timber balustrade runs along the facade.
- Type
- Holiday home
- Place
- Lifjell
- Year
- 2017
- Categories
- TraditionalHoliday homes
Have a similar project?
Get in touch for a no-obligation chat about your plot and your wishes.