 BJH
Architect in Vestfold
BjH-Arkitekter is an architecture office in Tønsberg. We work mainly in Tønsberg, Færder and Sandefjord, and elsewhere across Vestfold, from Holmestrand and Horten in the north to Larvik in the south.
We design houses, holiday homes, extensions and conversions, public buildings and zoning plans, and over many years have designed hundreds of projects across the county. The website shows a selection.
We are approved as applicant and for architectural design in tiltaksklasse 2 (Norwegian building regulation class 2), and are happy to visit your site by appointment.
We also work in: Tønsberg · Færder · Sandefjord · Stokke · Andebu · Larvik · Horten · Holmestrand · Sande · Drammen · Oslo
Guides: Permits for extensions · Building without a permit · From sketch to permit
Selected projects in the area
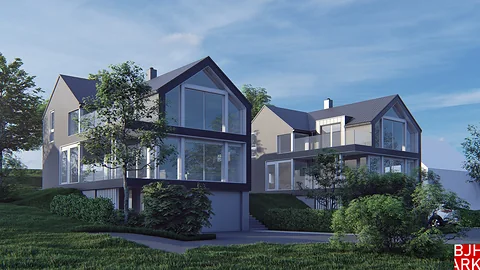 Detached housesTønsberg
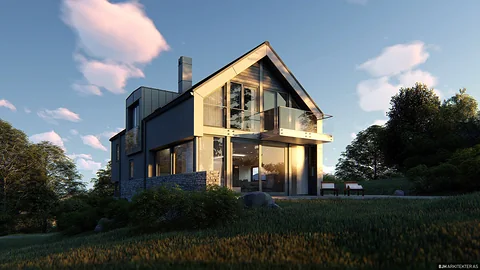 Detached houseHolmestrand
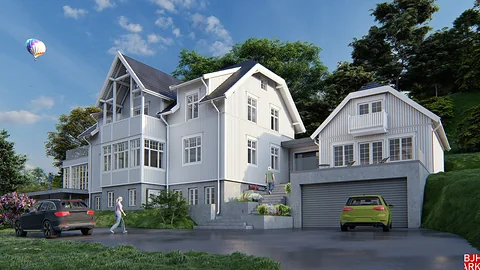 House renovationTønsberg
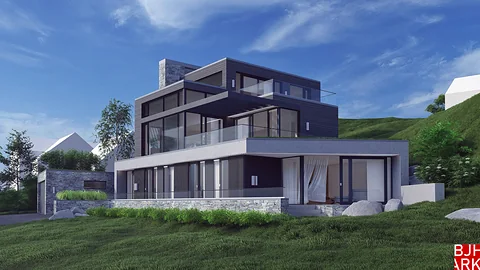 Detached houseSandefjord
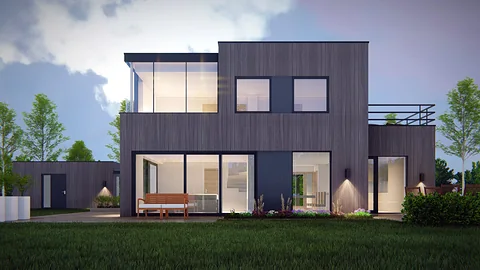 Detached houseNøtterøy
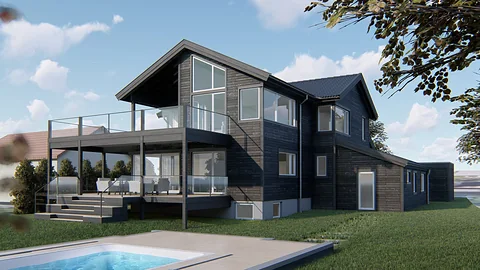 House renovationHorten
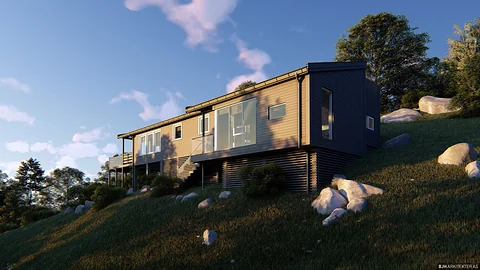 Holiday home extensionTjøme
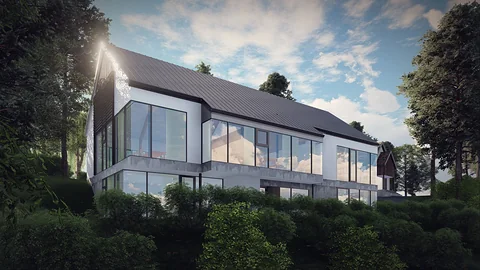 Parish centreStokke (V-1)
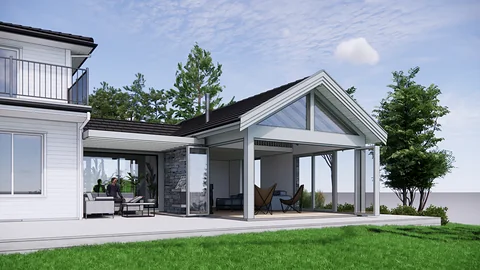 House extensionHusøysund
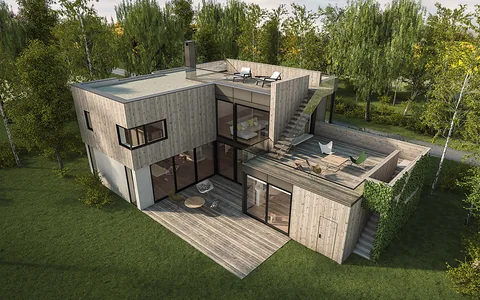 Detached houseTeie
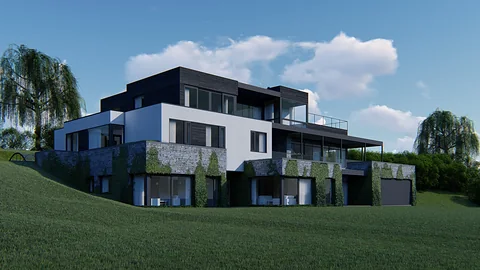 Detached houseÅsgårdstrand
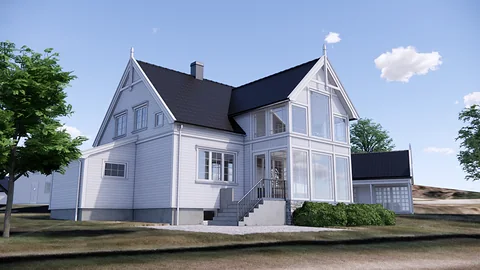 House renovationTjøme
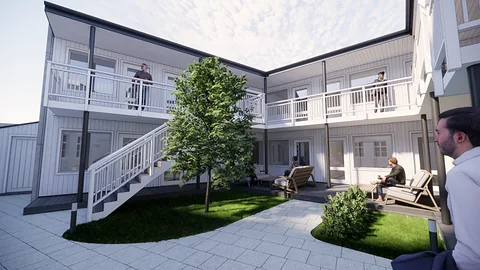 Apartment buildingTønsberg
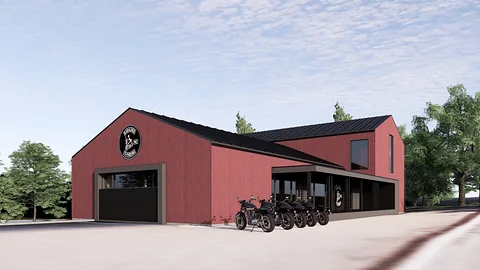 ClubhouseStokke
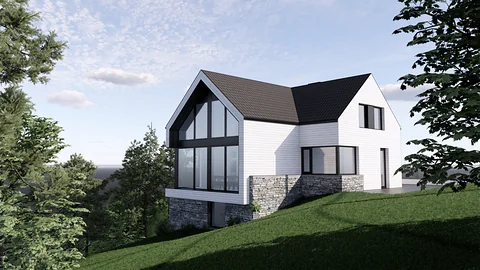 Detached houseHolmestrand
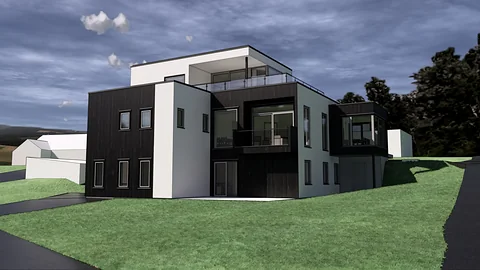 House, added storeyTønsberg
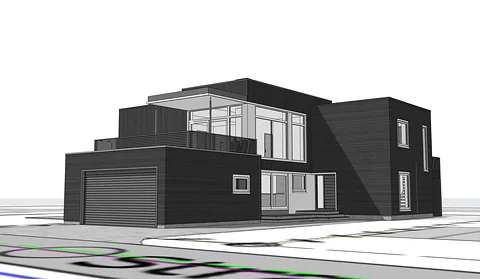 House, added storeyTønsberg
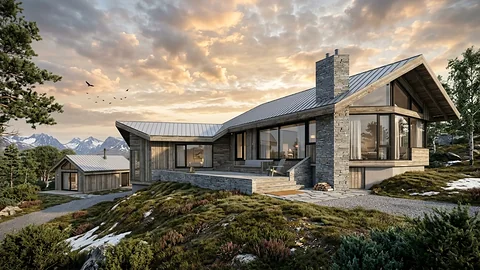 Holiday homeTjøme
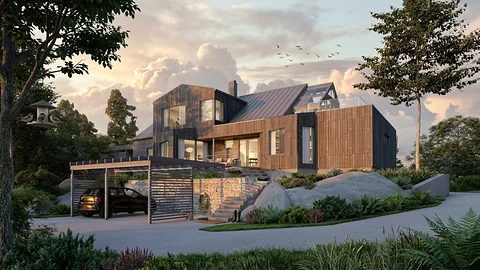 House renovationNøtterøy
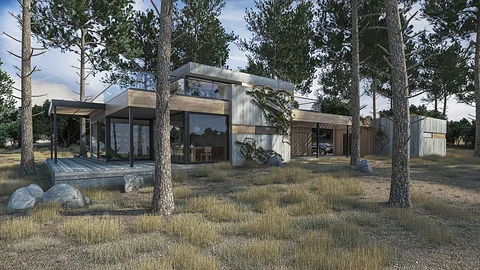 Detached houseSande
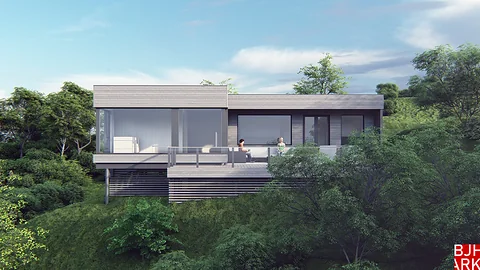 Holiday home extensionTjøme
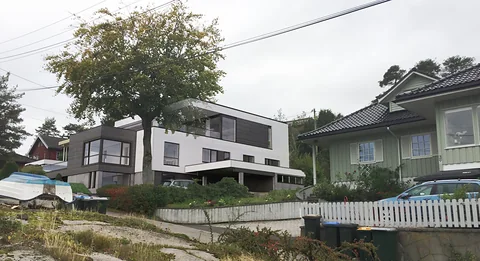 House renovationNøtterøy
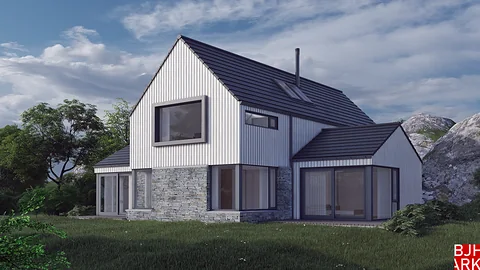 Detached houseUla
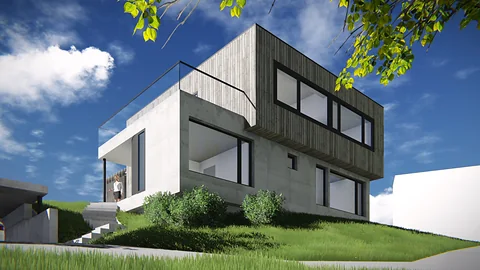 Detached houseSandefjord
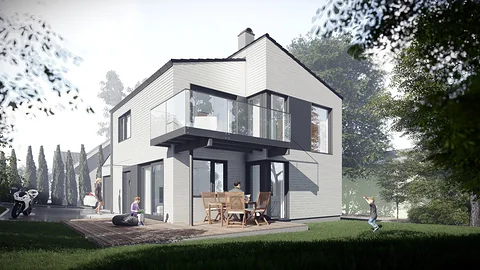 Detached houseÅsgårdstrand
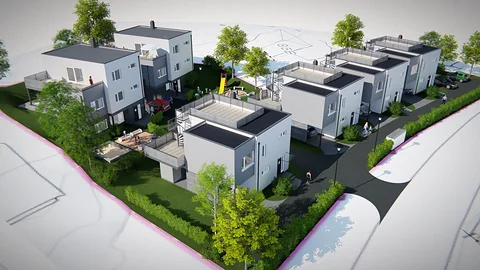 Housing developmentSandefjord
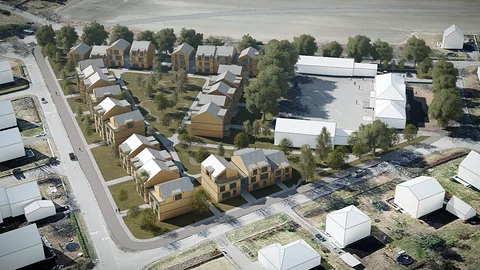 Development proposalVestfold
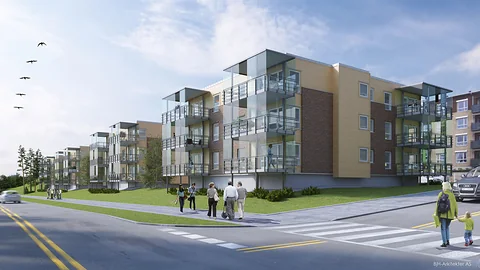 Apartment blocksStokke (JM)
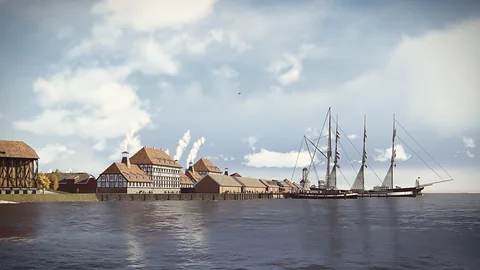 Historical data modelVallø saltverk
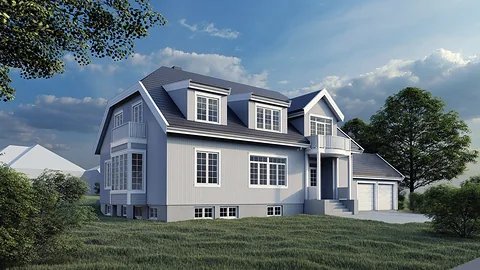 Detached houseNøtterøy
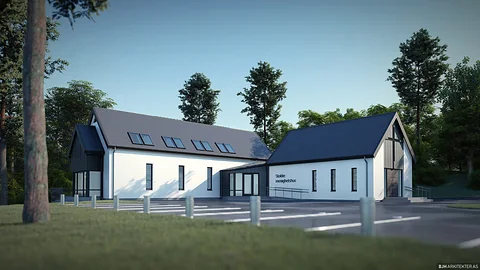 Parish hallStokke
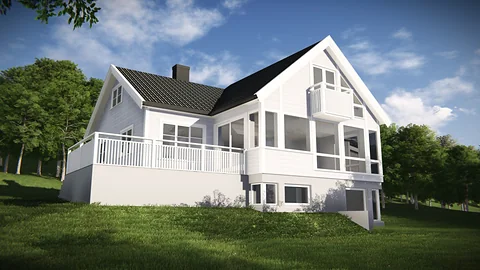 Detached houseTeie
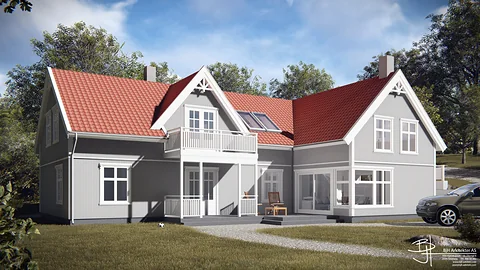 Detached houseVestfold
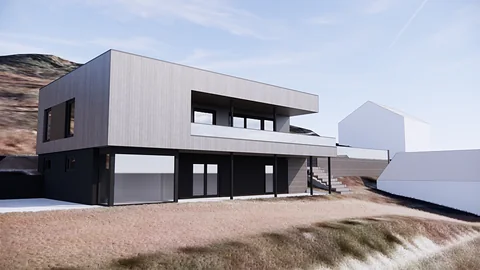 House, added storey – sketch designNøtterøy
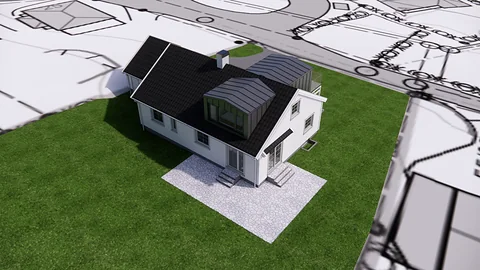 House renovationÅrøysund
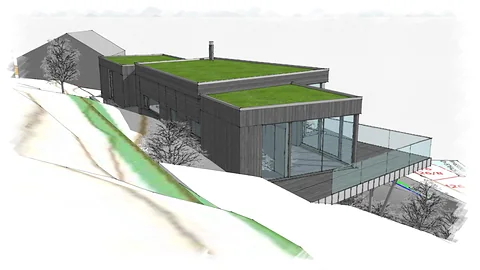 Detached houseMelsomvik
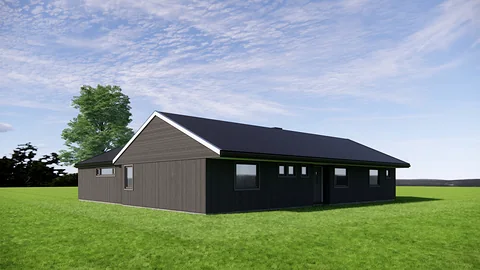 Detached houseNøtterøy
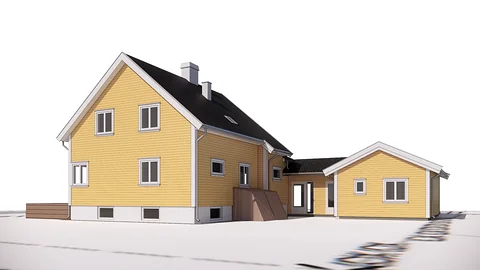 House extensionNøtterøy
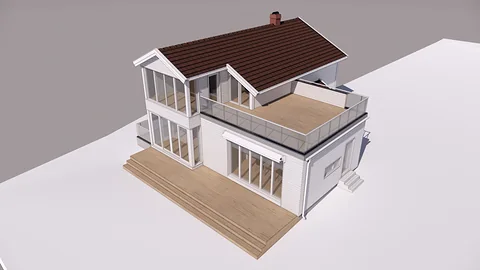 House extensionTønsberg
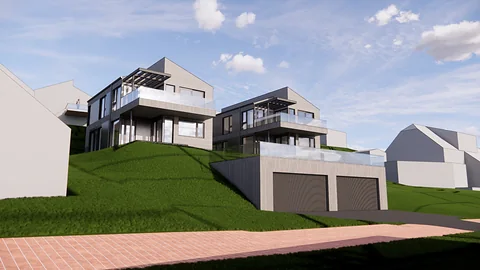 Detached housesTønsberg
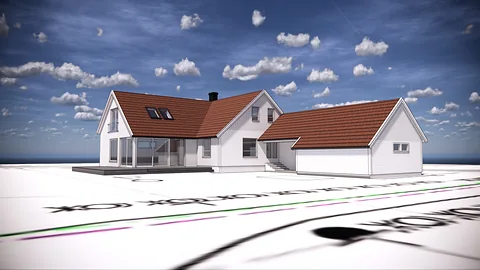 Detached houseTønsberg
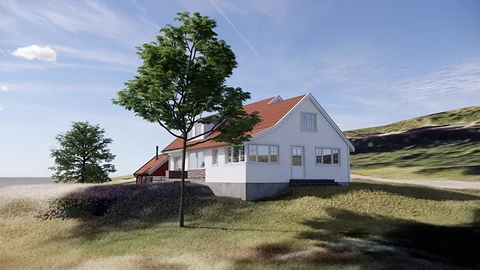 House renovationTjøme
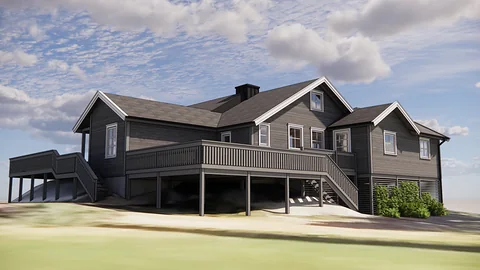 House renovationSandefjord
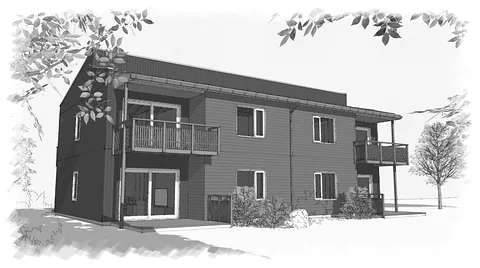 Apartment building – sketch designSem
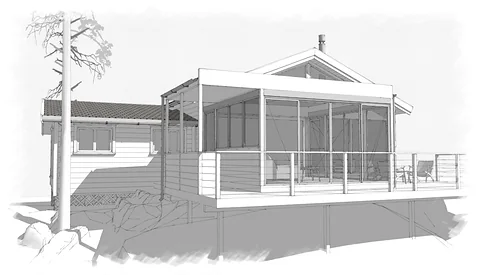 Holiday home extensionNøtterøy
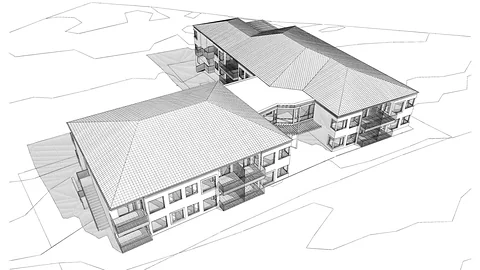 Apartment building – sketch designStokke
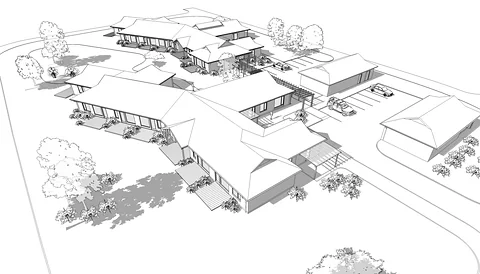 Care homesAndebu
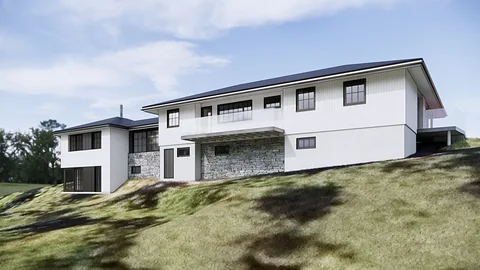 House extensionTønsberg
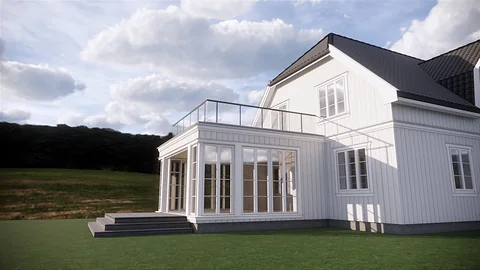 House extensionLarvik
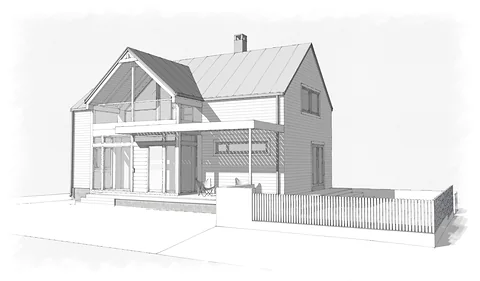 House extensionHolmestrand
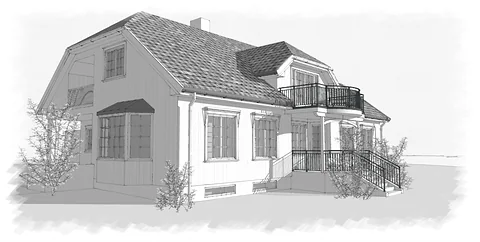 House extensionSandefjord
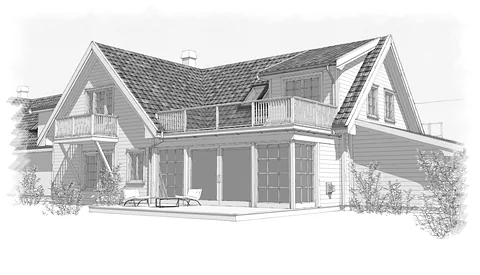 House extensionSandefjord
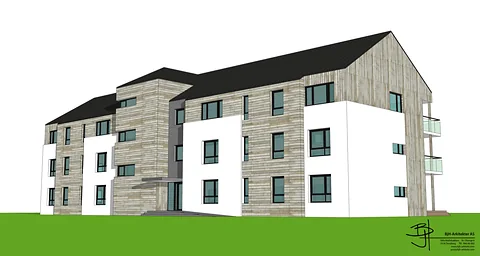 Apartment blocks – sketch designLarvik
What we design
- Detached houses
- Terraced houses
- Holiday homes and cabins
- Multi-family homes
- Extensions and added storeys
- Public buildings
- Area development and zoning plans
- Commercial buildings
- Schools and kindergartens
- Nursing homes and care housing
- Interiors
Site visit and meeting
An assignment usually starts with a site visit and a creative meeting. Getting in touch carries no obligation.
Concept phase
From the first sketch to a proposal that suits the plot, the budget and the people who will use the building.
Delivery
Design and follow-up through to the finished building, locally or online across the whole country.
Do you have a project in Vestfold?
Get in touch for a no-obligation chat about your plot and your wishes.