 BJH
About the project
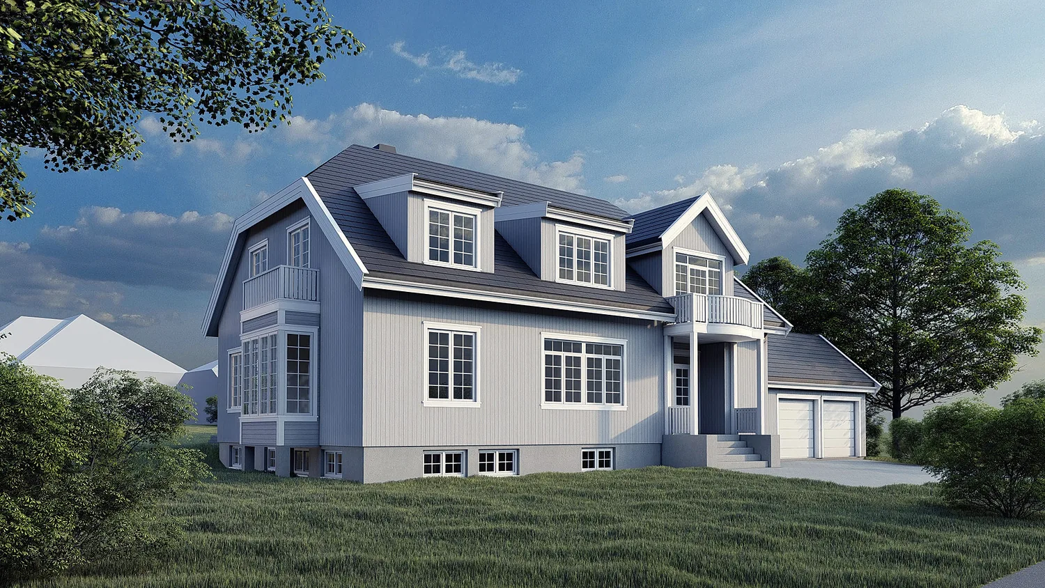
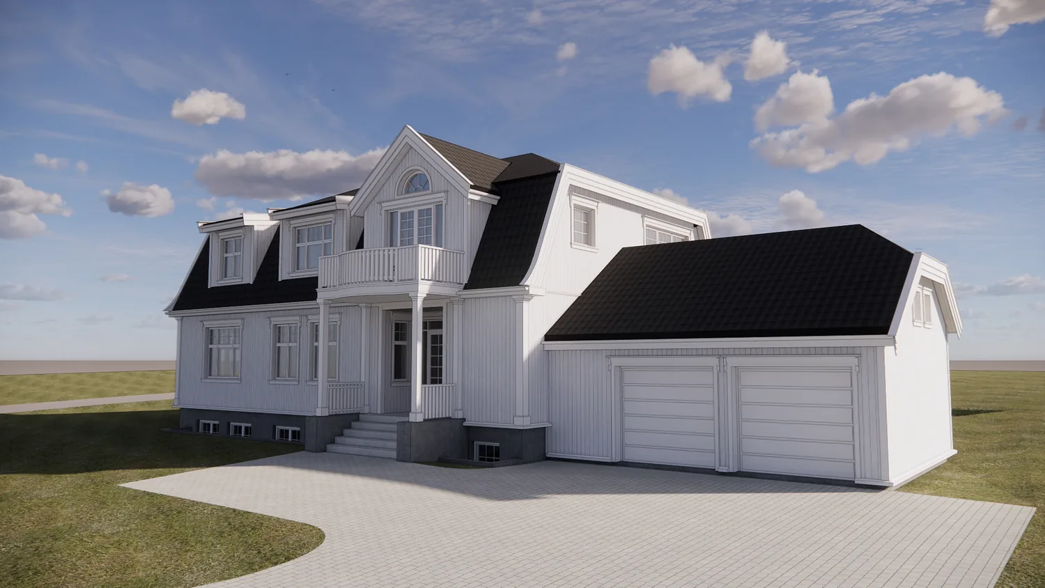
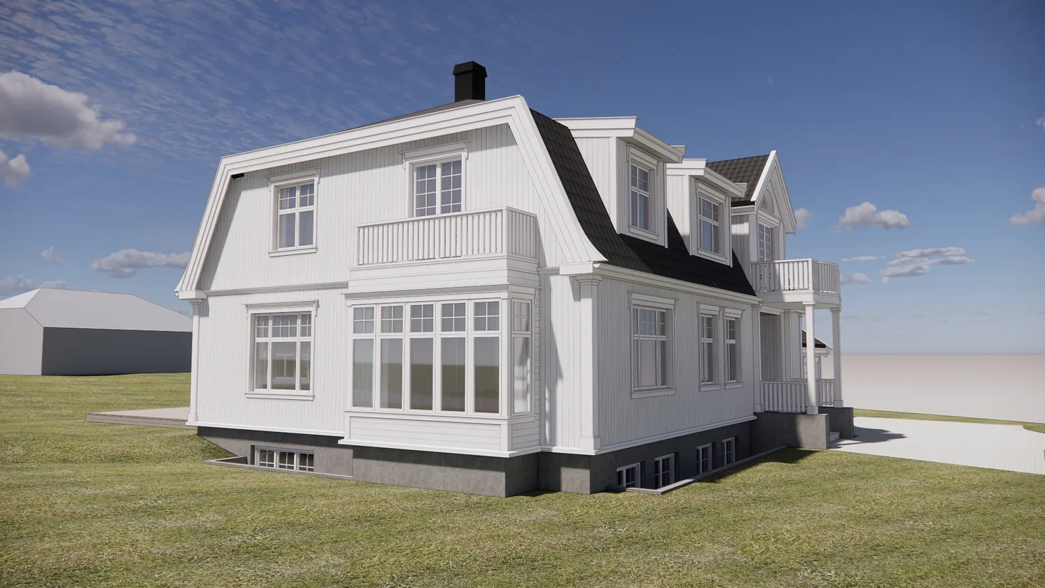
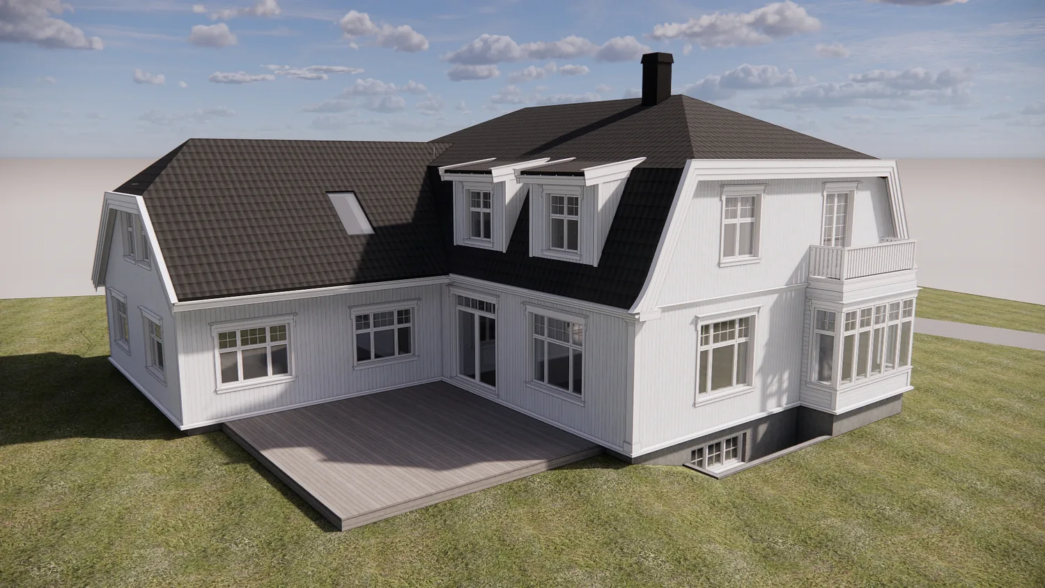
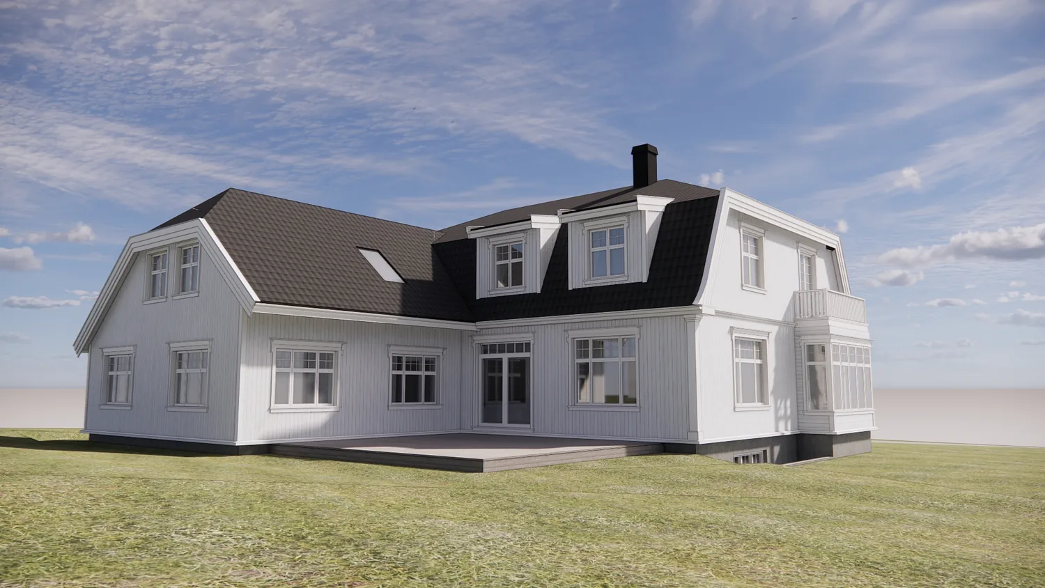
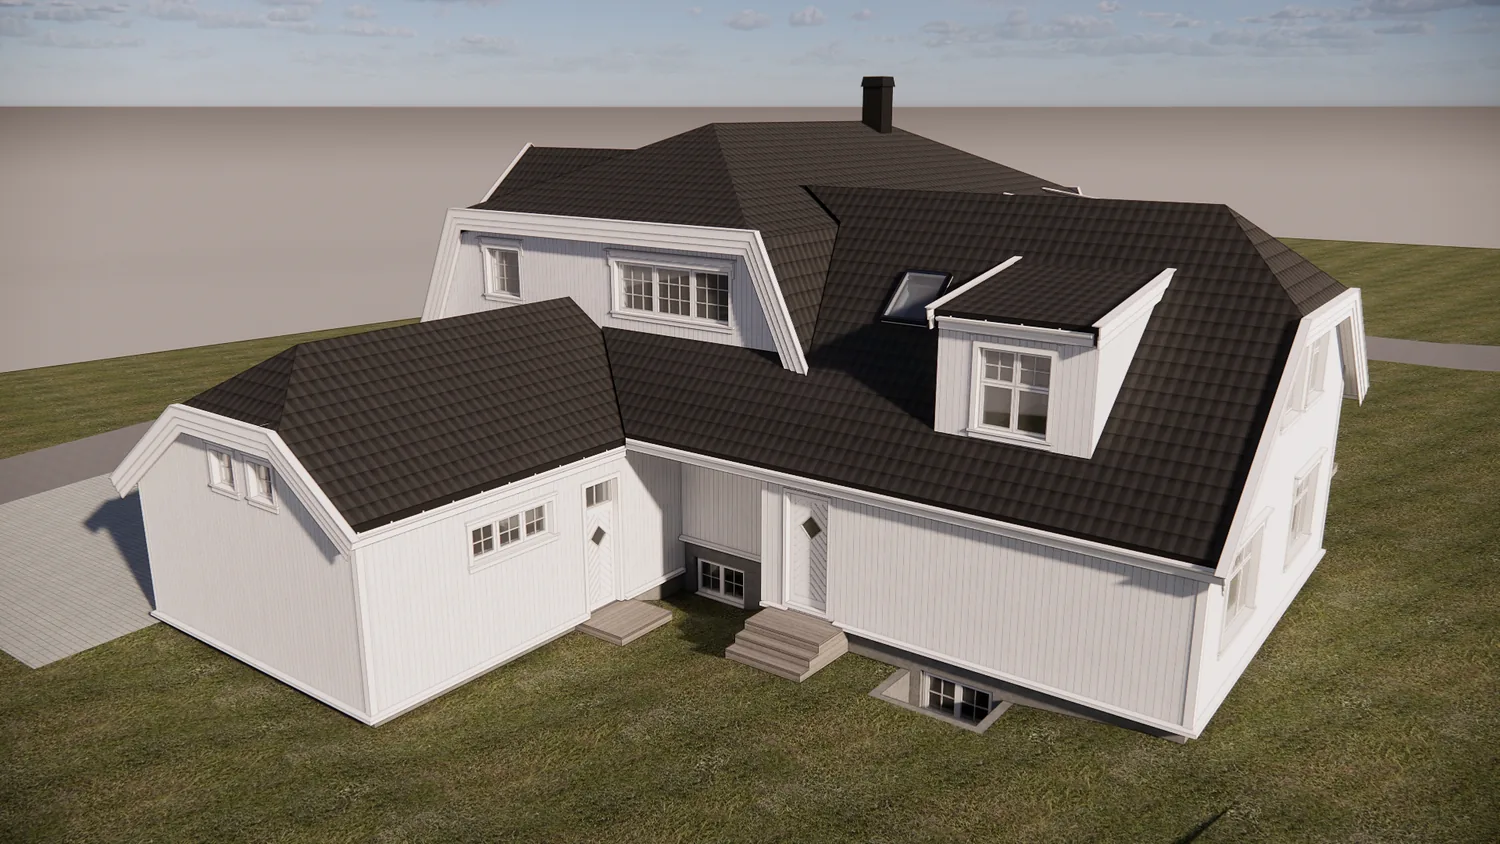
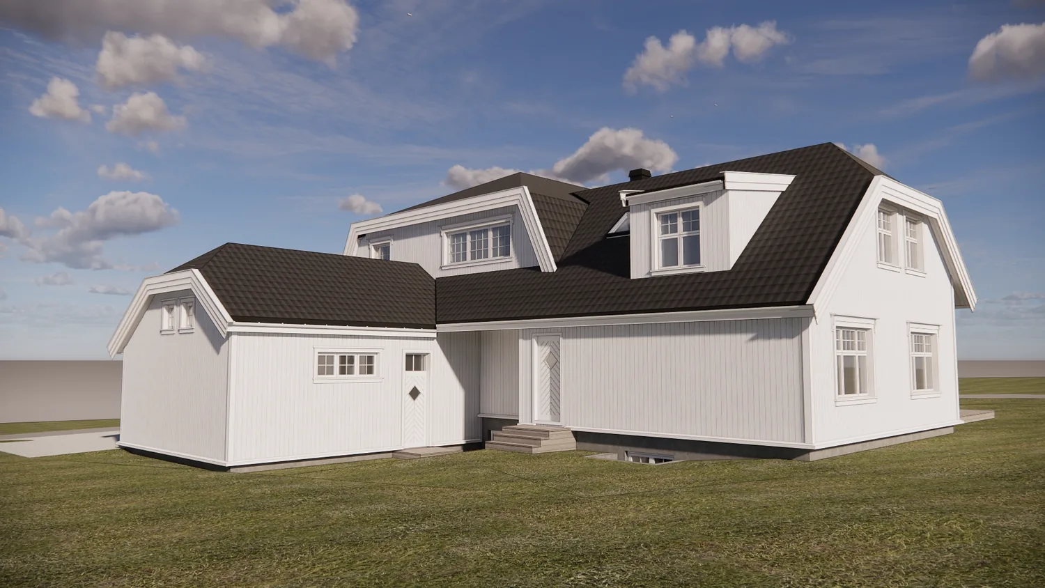
A new detached house with a self-contained flat on Nøtterøy, replacing an older house on the plot. The house is designed in a traditional style with a mansard roof, dormers, white cladding and glazing-bar windows, and has a double garage and a terrace facing the garden. Behind the classic façade it uses glulam and wood-fibre insulation, with ground-source heating and balanced ventilation. The house was completed in 2024.
- Type
- Detached house
- Place
- Nøtterøy
- Year
- 2020
- Categories
- TraditionalHouses
Have a similar project?
Get in touch for a no-obligation chat about your plot and your wishes.