 BJH
About the project
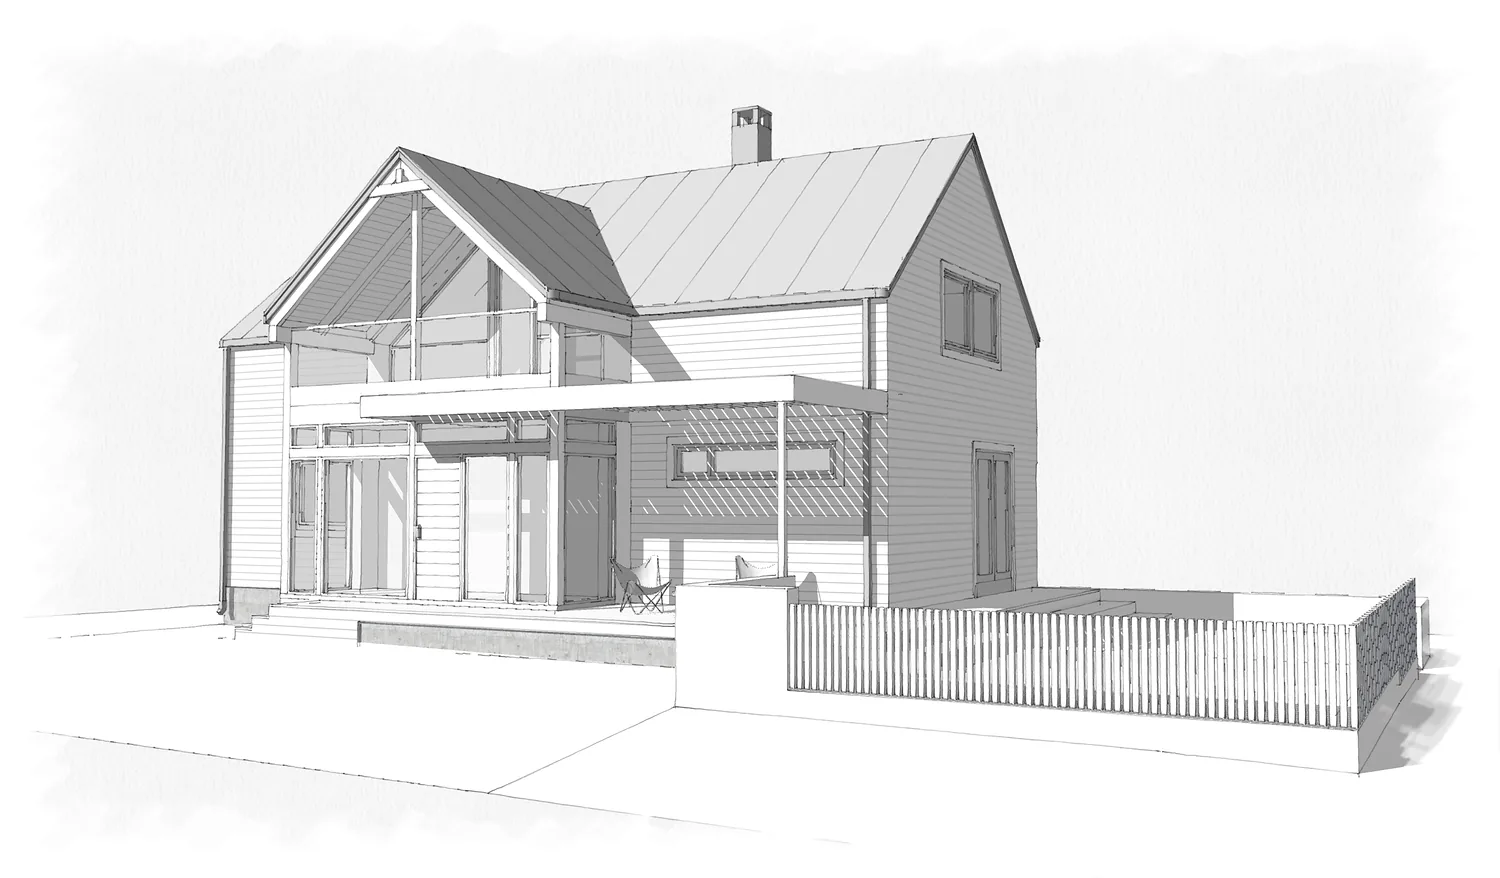
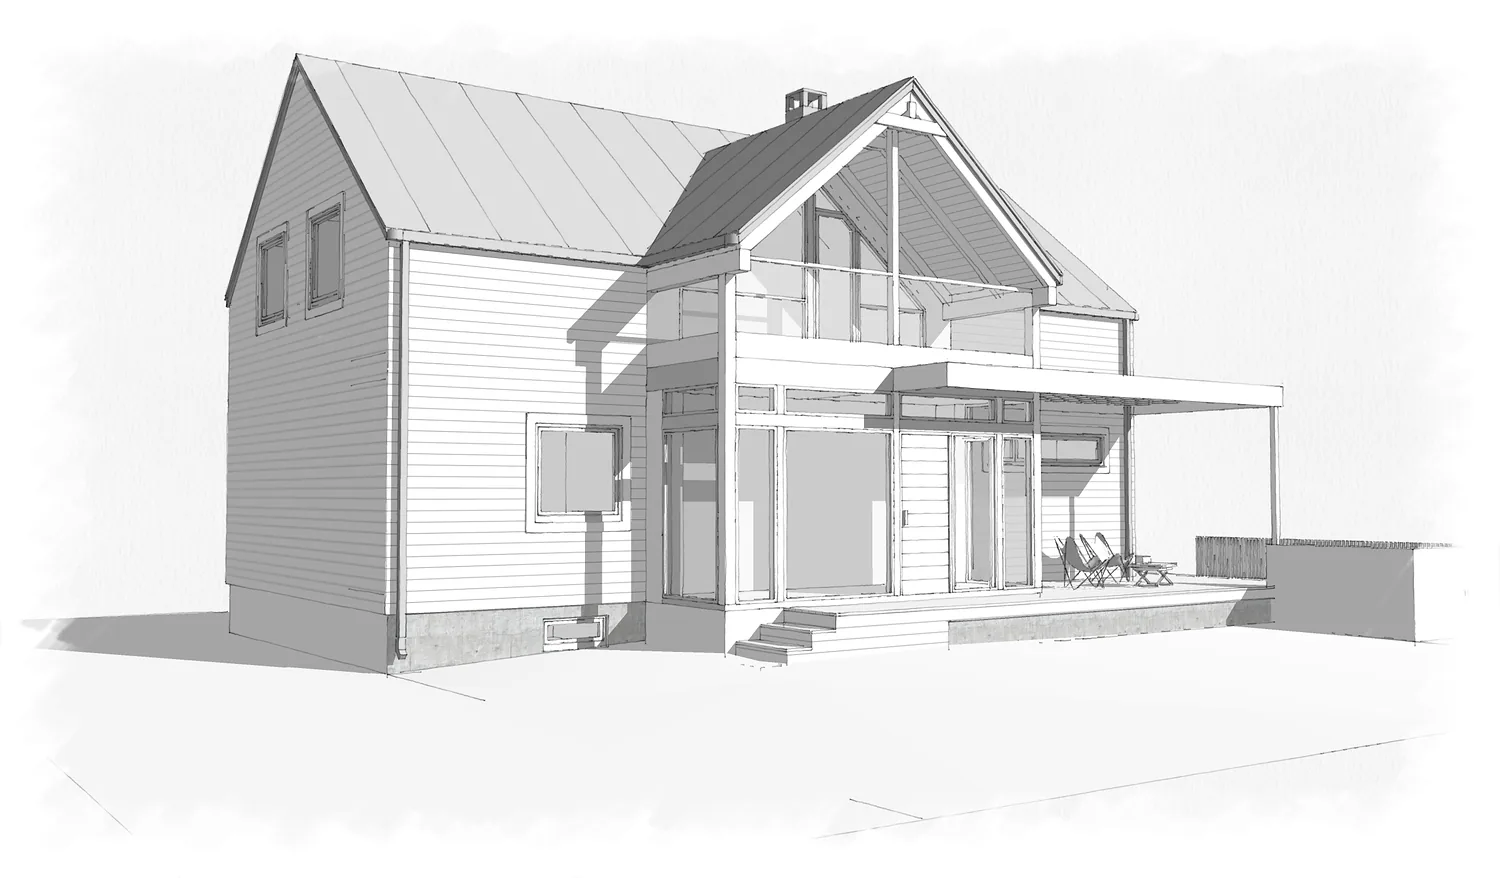
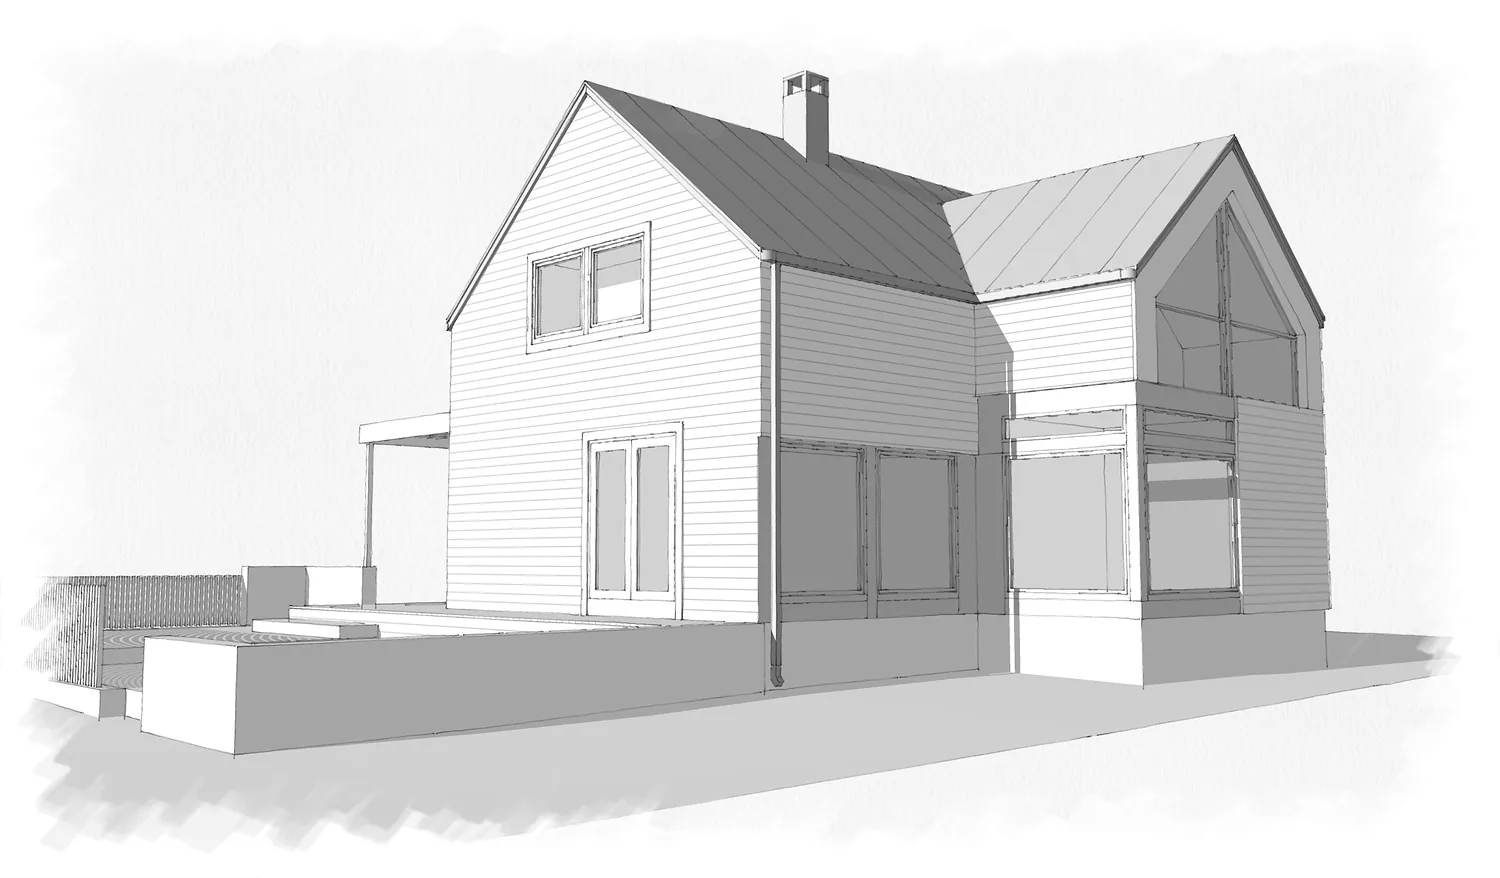
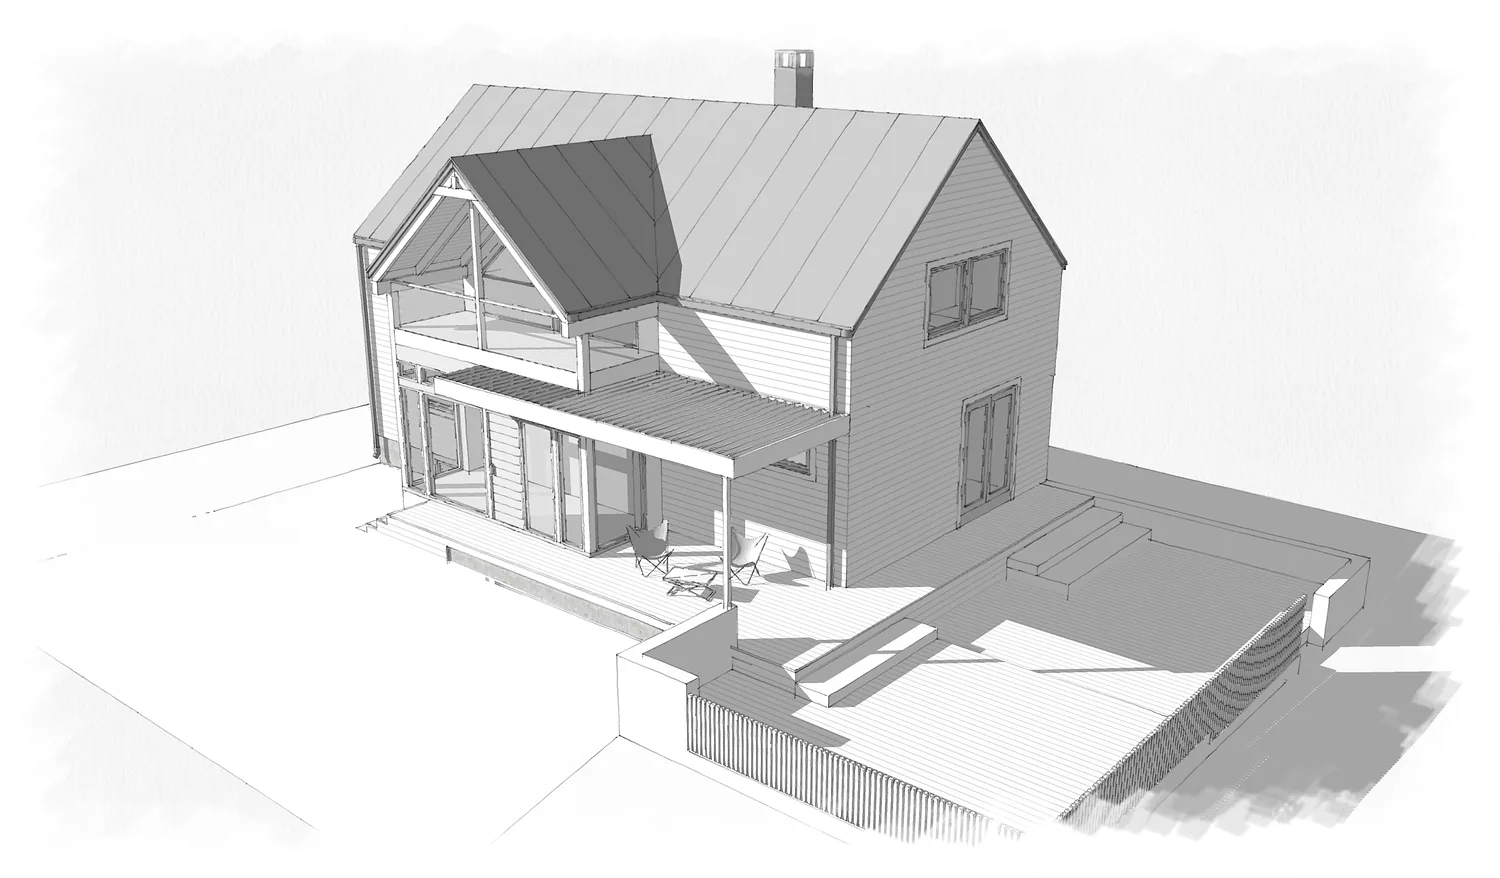
An added storey and extension to a detached house in Holmestrand, where a new floor makes room for three bedrooms, a new bathroom and a loft living room. A new cross gable with large glazed areas and a balcony faces the garden, with a covered terrace below. The pitched roof and horizontal cladding are carried on, so the addition reads as a natural part of the house.
- Type
- House extension
- Place
- Holmestrand
- Year
- 2017
- Categories
- TraditionalExtensionsHouses
Have a similar project?
Get in touch for a no-obligation chat about your plot and your wishes.