 BJH
About the project
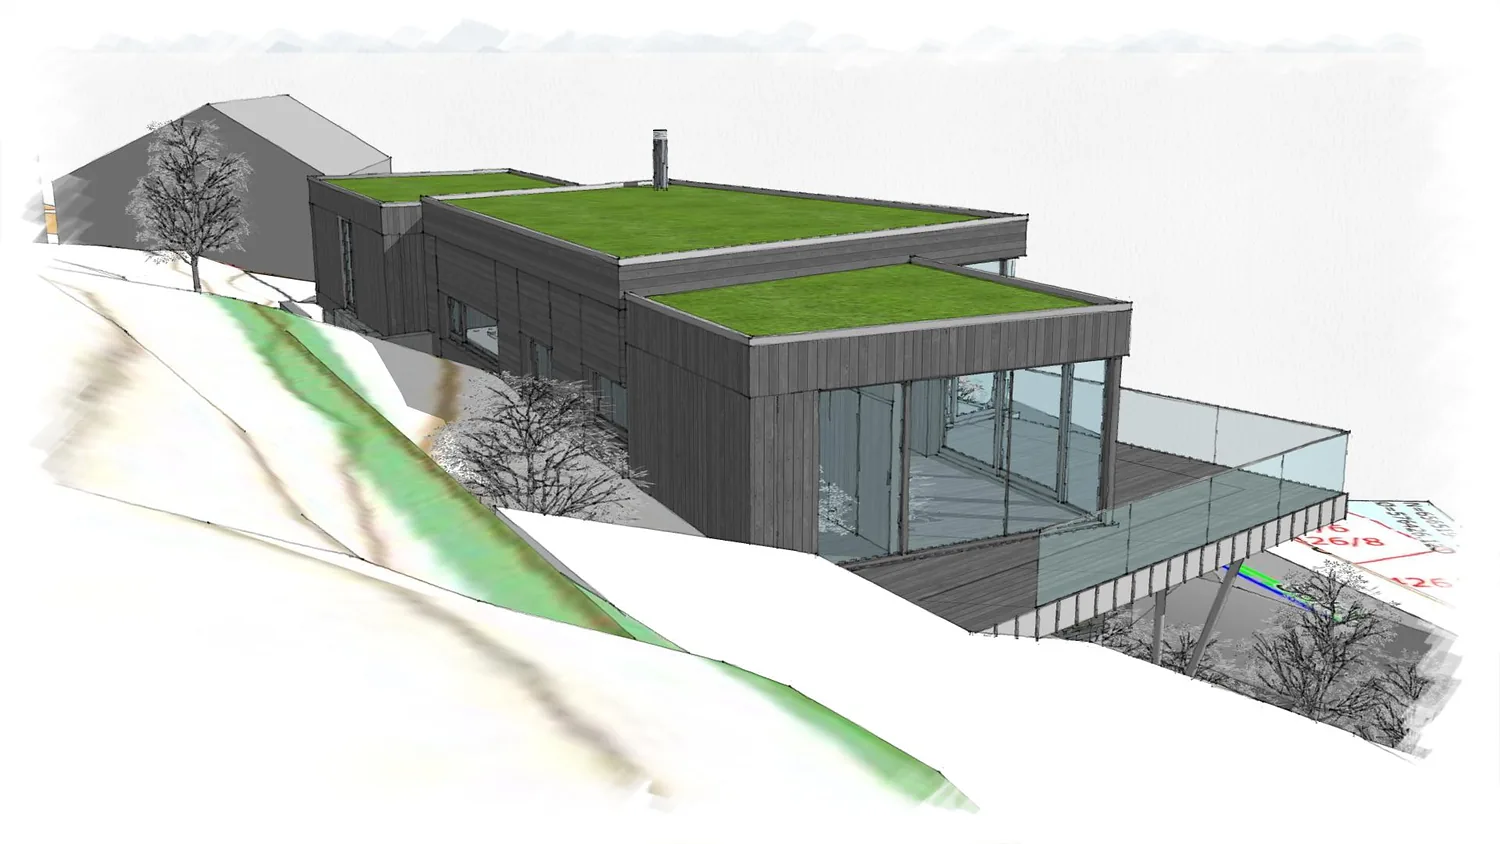
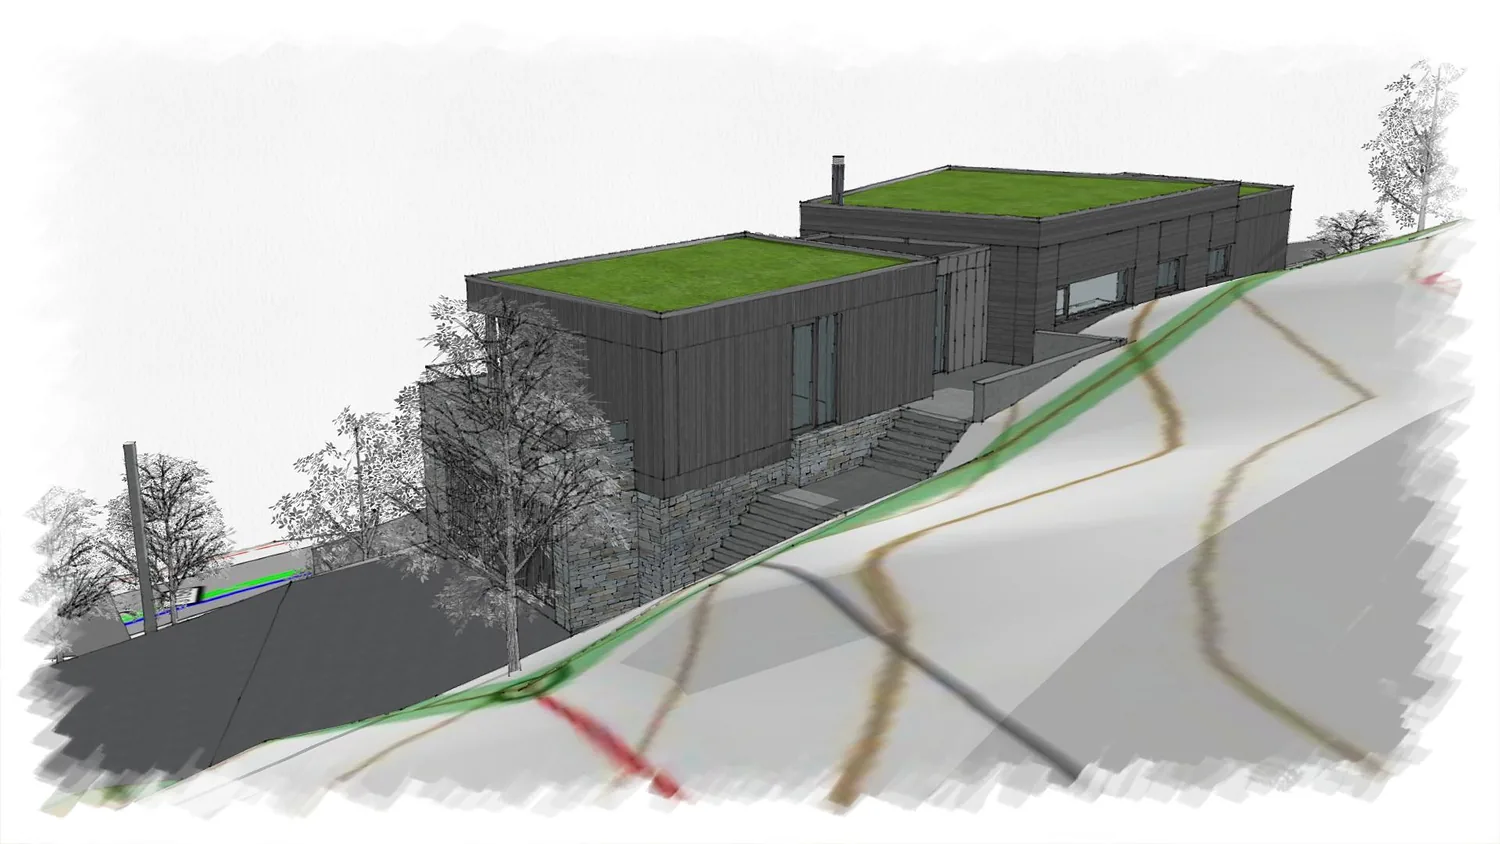
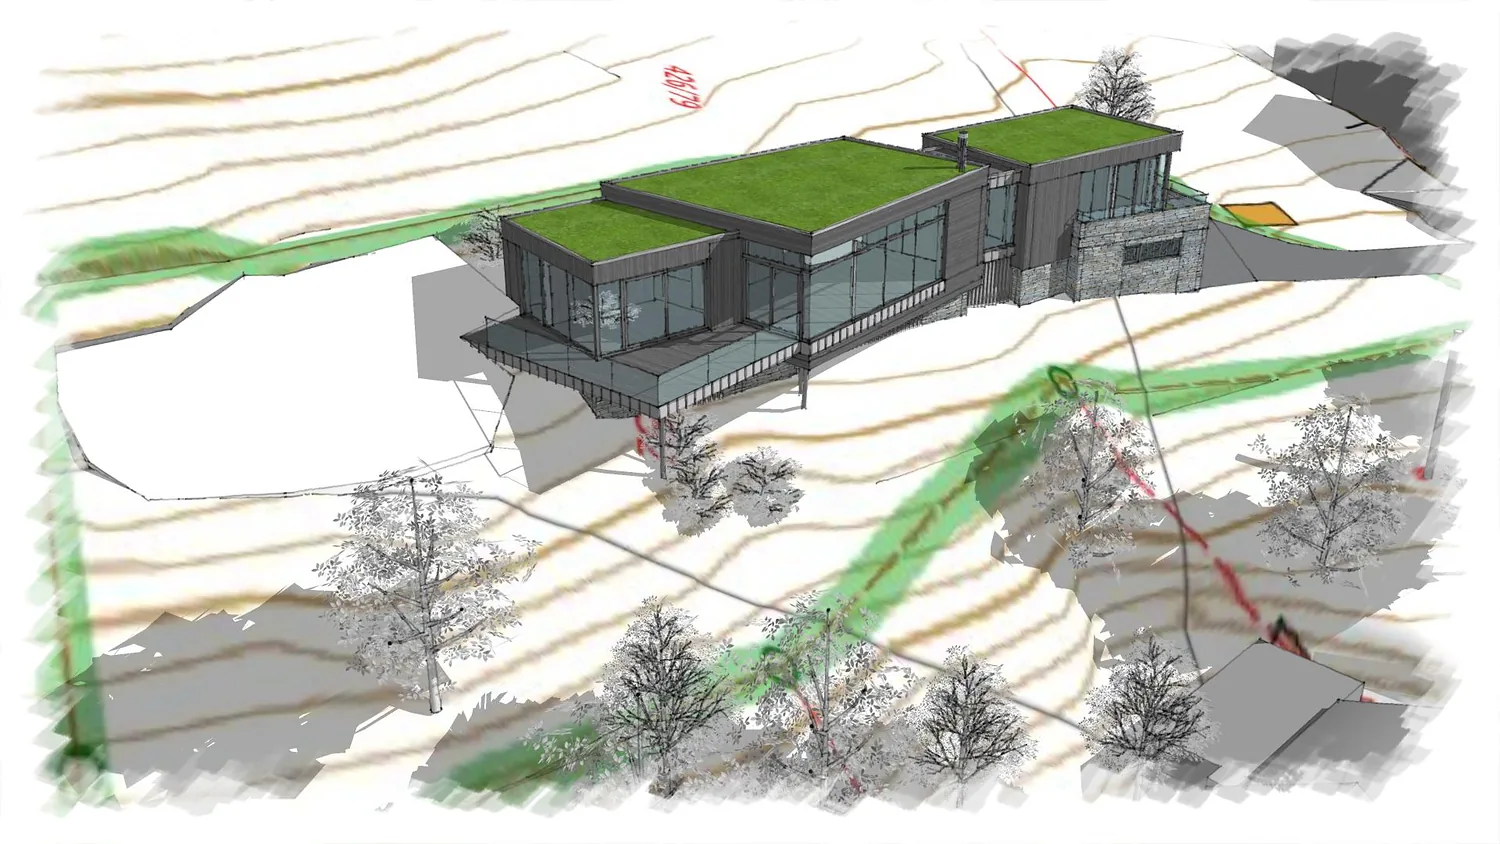
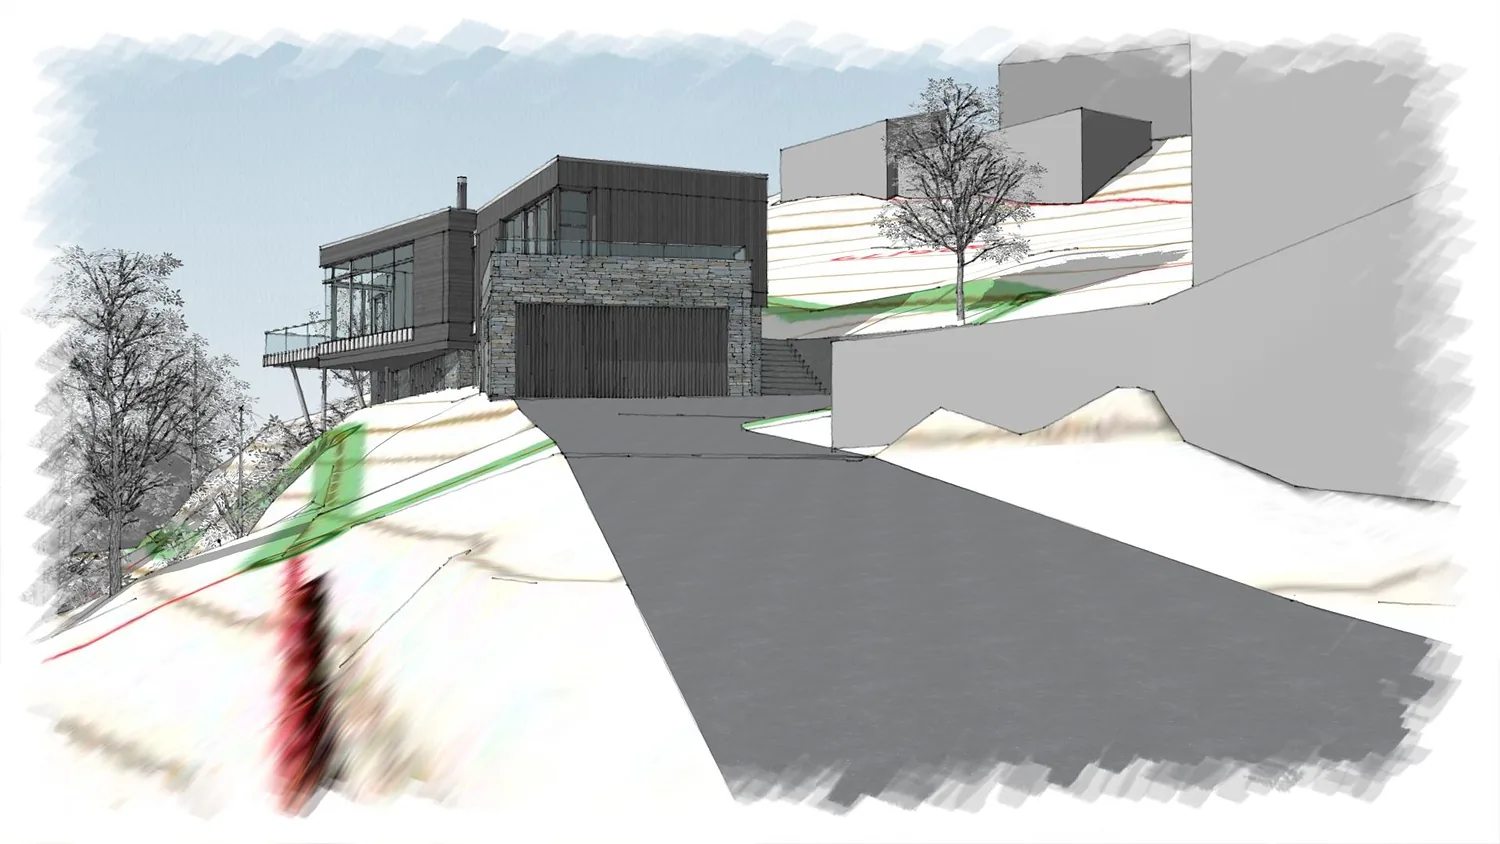
A new single-storey house in Melsomvik on a steep, wooded site. The house is split into two main volumes with mono-pitch roofs and a recessed flat-roofed link, all with sedum roofs that blend into the landscape. The facades have self-weathering timber cladding over a partly stone-faced plinth, and a cantilevered terrace on timber posts faces the view. The garage is integrated into the house.
- Type
- Detached house
- Place
- Melsomvik
- Year
- 2021
- Categories
- ModernHouses
Have a similar project?
Get in touch for a no-obligation chat about your plot and your wishes.