 BJH
About the project
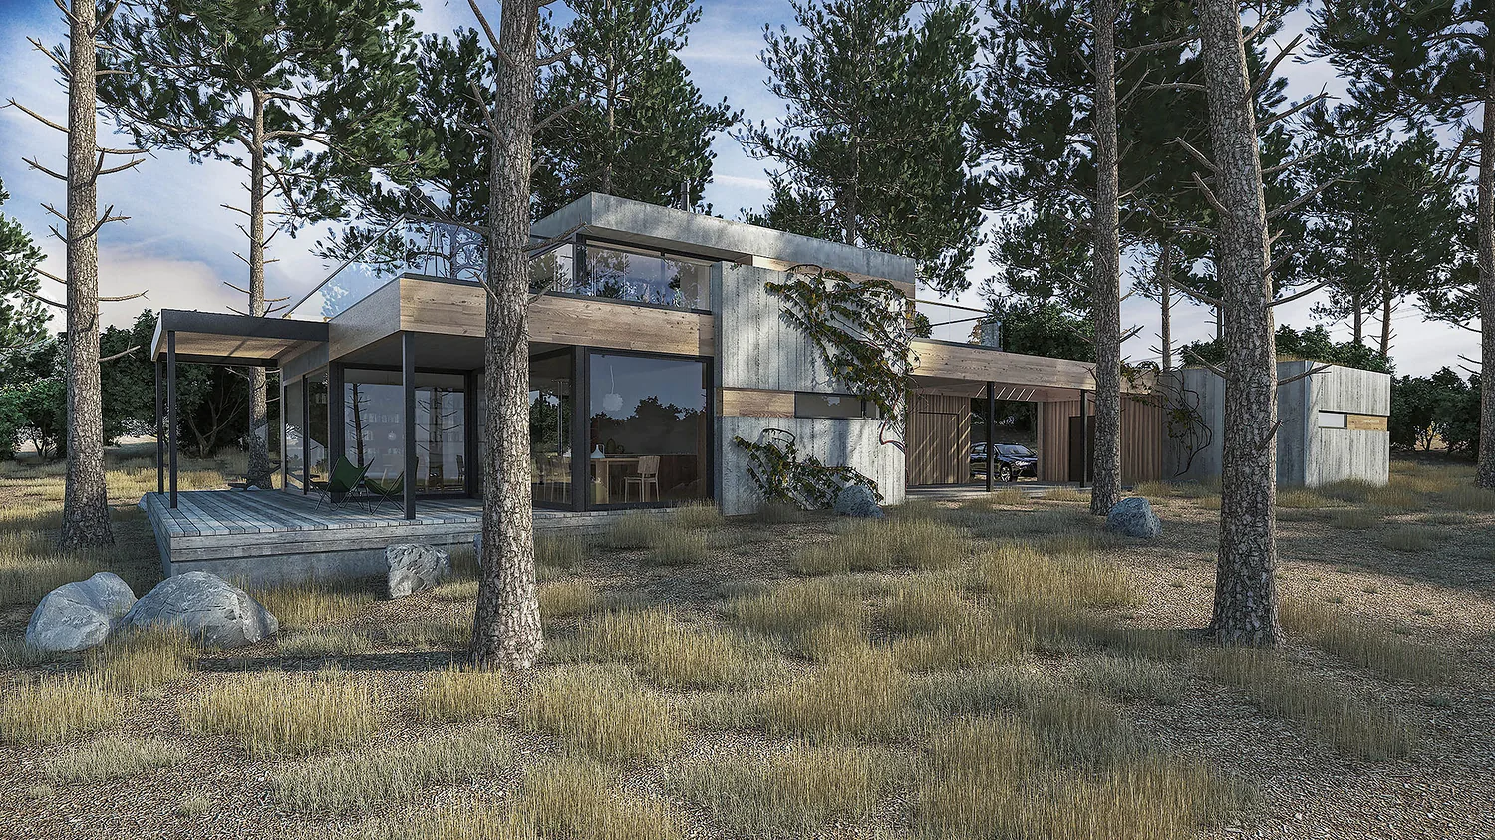
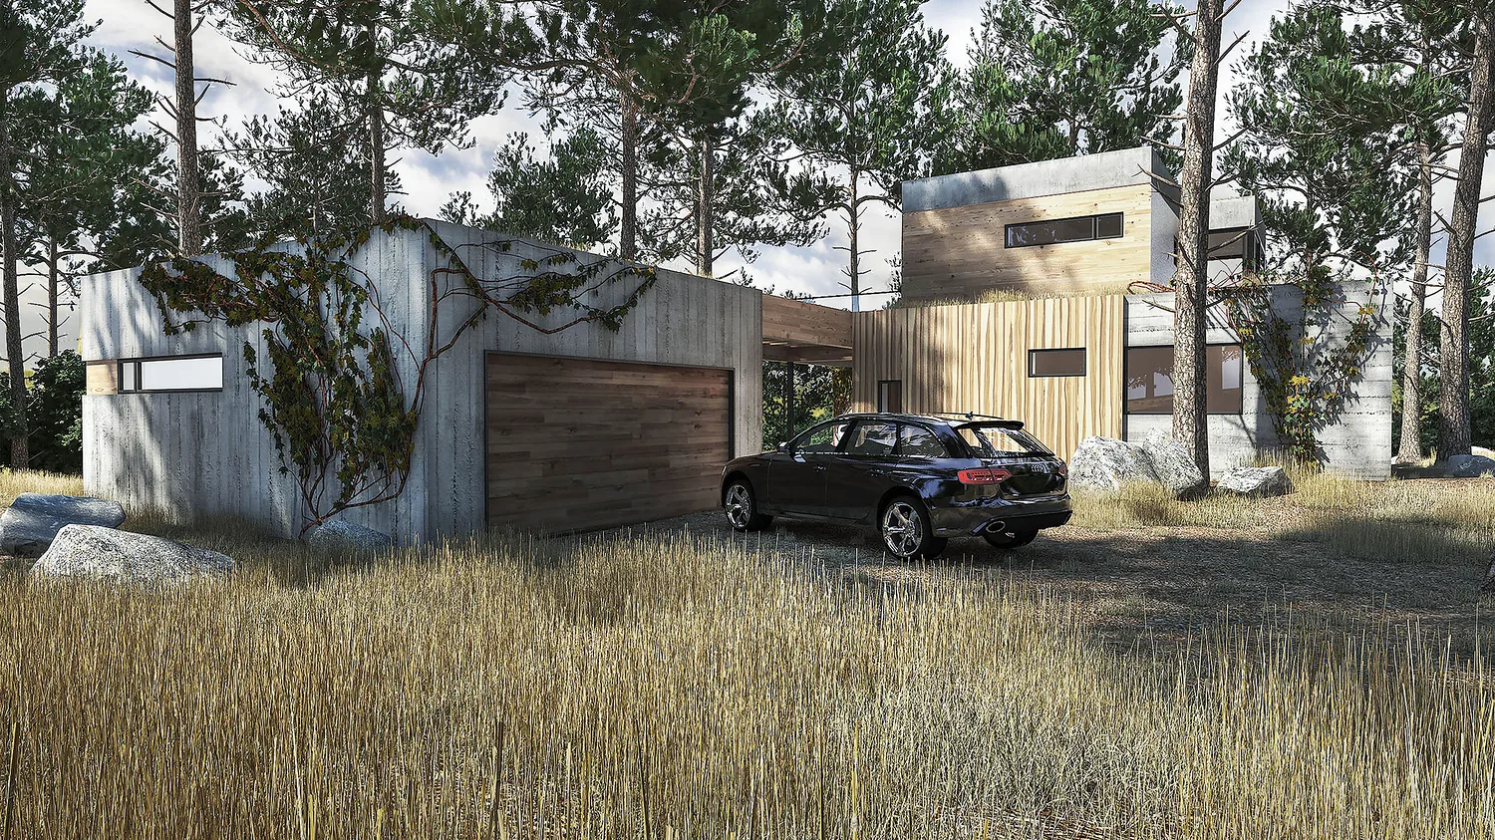
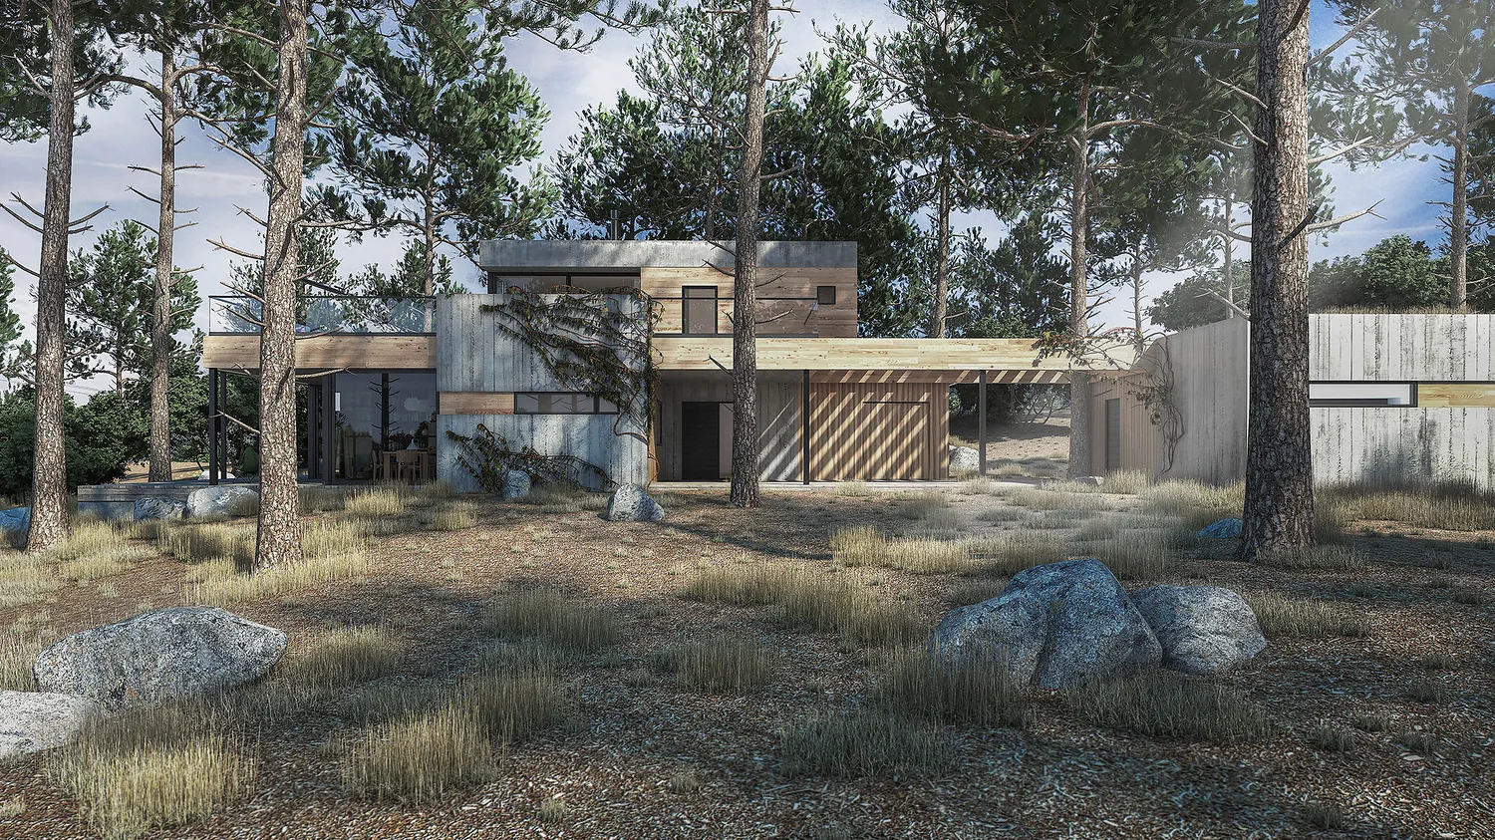
A new detached house in Sande, partly on two floors, with a roof terrace above the ground floor. The plot is a former woodland site at the edge of a slope down to the sea, and the flat roofs keep the house low so that the buildings behind it also keep their view to the west. Rendered masonry surfaces are combined with timber-clad sections, large areas of glass and a garage forming a separate volume.
- Type
- Detached house
- Place
- Sande
- Year
- 2015
- Categories
- ModernHouses
Have a similar project?
Get in touch for a no-obligation chat about your plot and your wishes.