 BJH
About the project
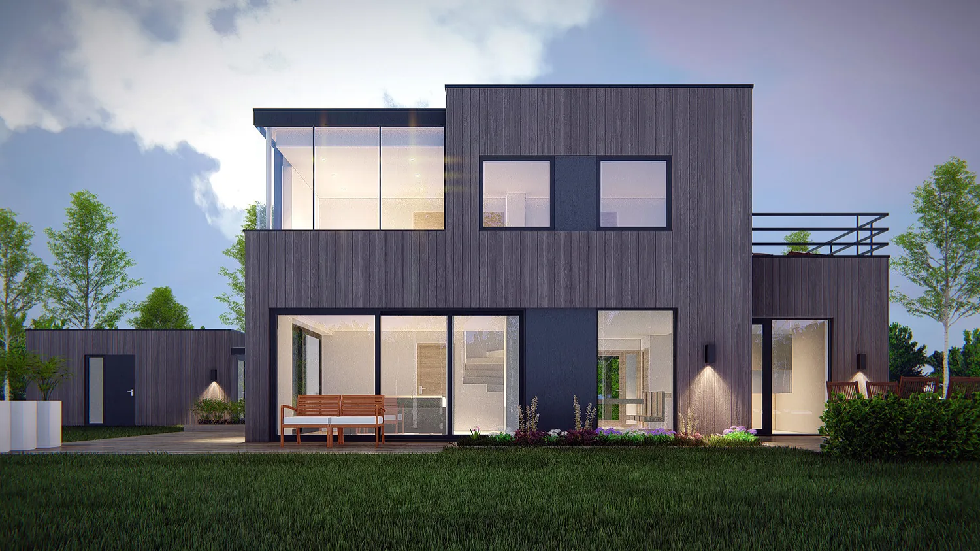
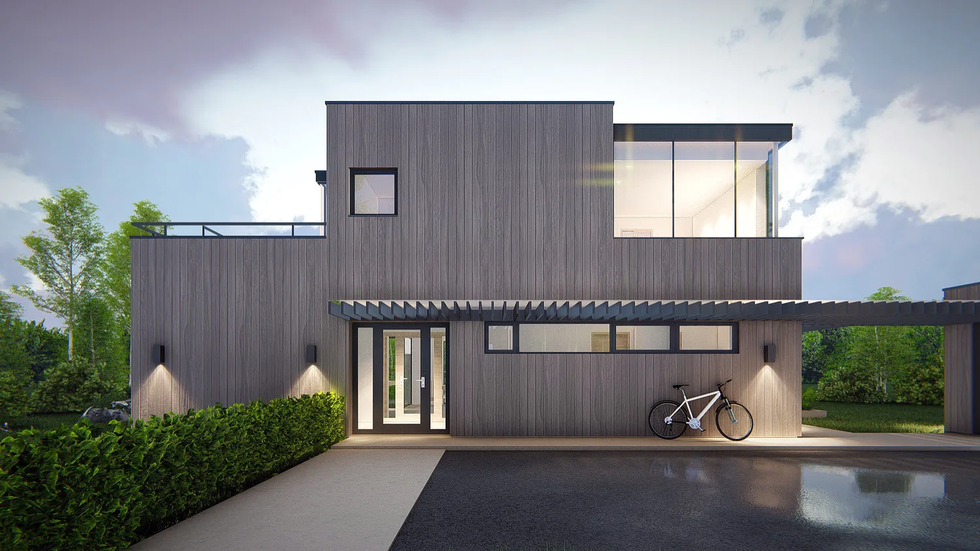
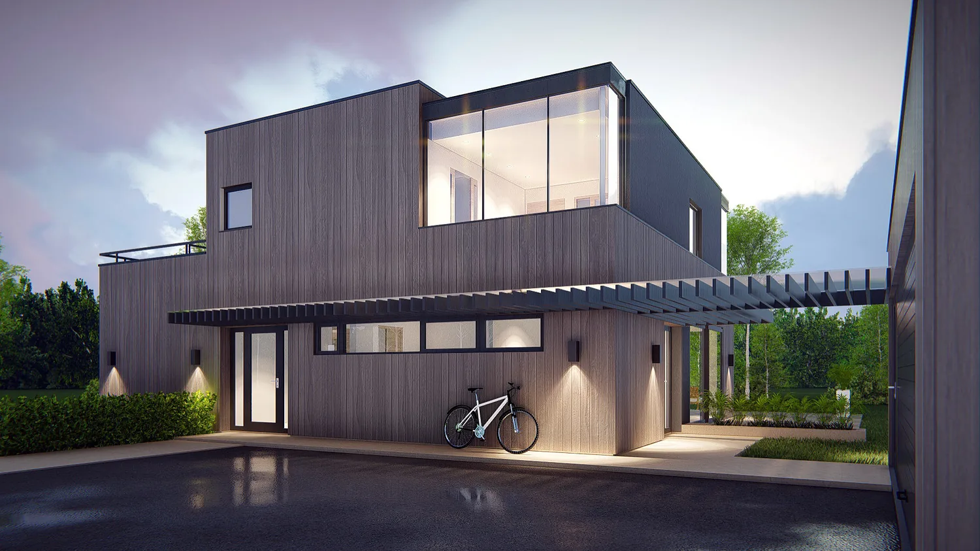
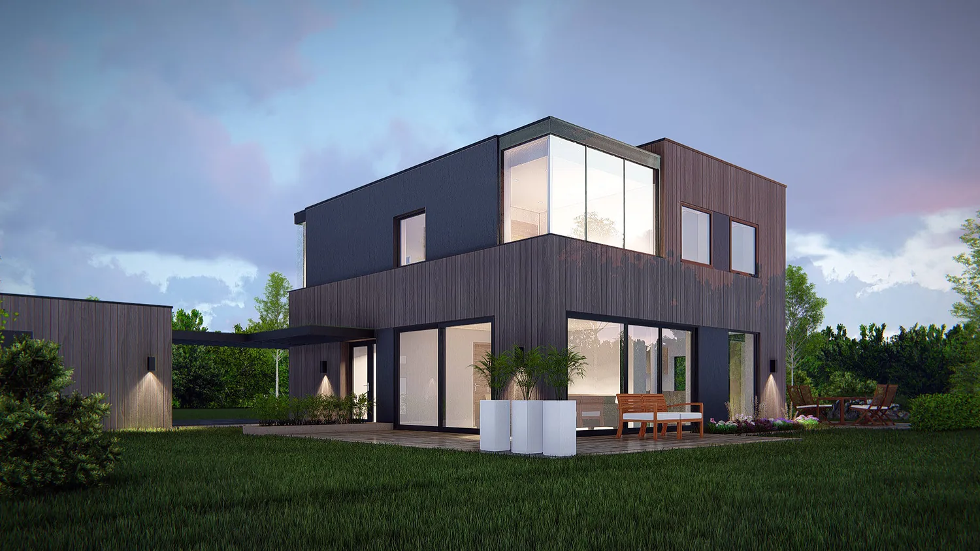
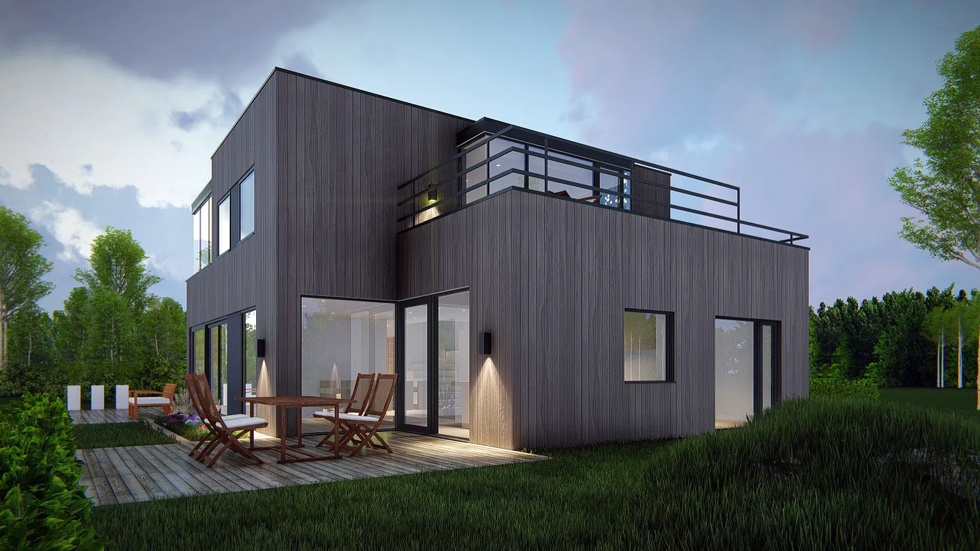
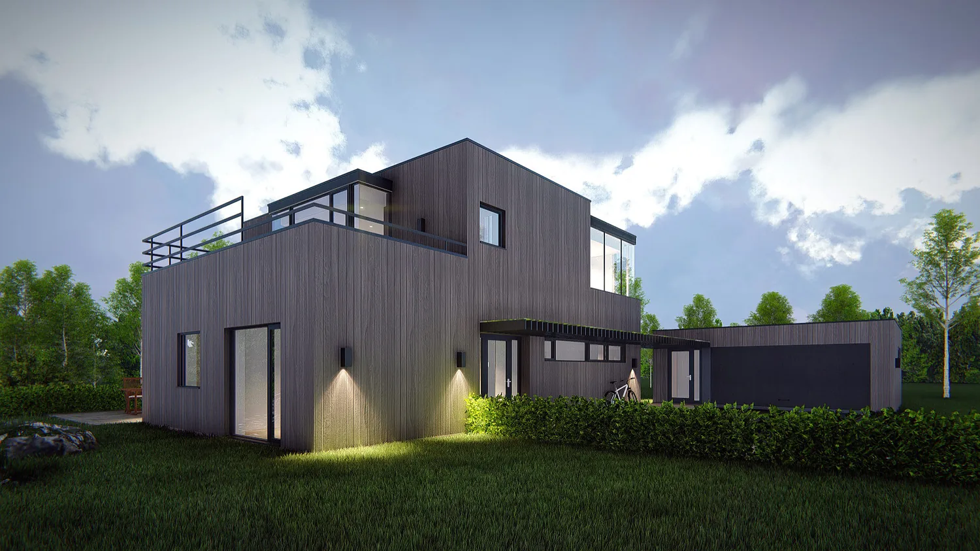
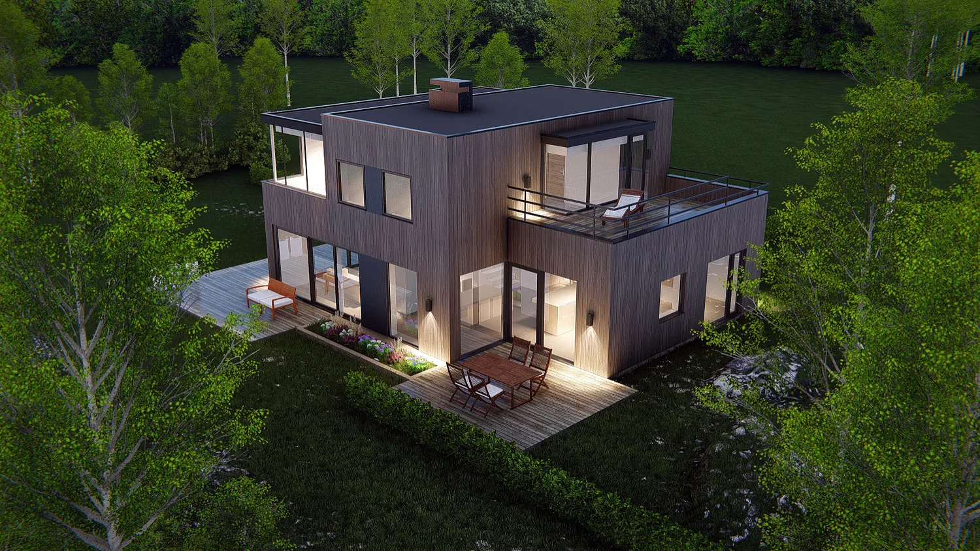
A two-storey detached house on Nøtterøy with flat roofs and a cubic form. The facades are clad in vertical grey-brown timber and dark panels, and a full-height corner window marks the upper floor. A long canopy over the entrance links the house to a lower side building, and the living room opens directly onto a terrace and garden. The roof has a roof terrace.
- Type
- Detached house
- Place
- Nøtterøy
- Categories
- ModernHouses
Have a similar project?
Get in touch for a no-obligation chat about your plot and your wishes.