 BJH
About the project
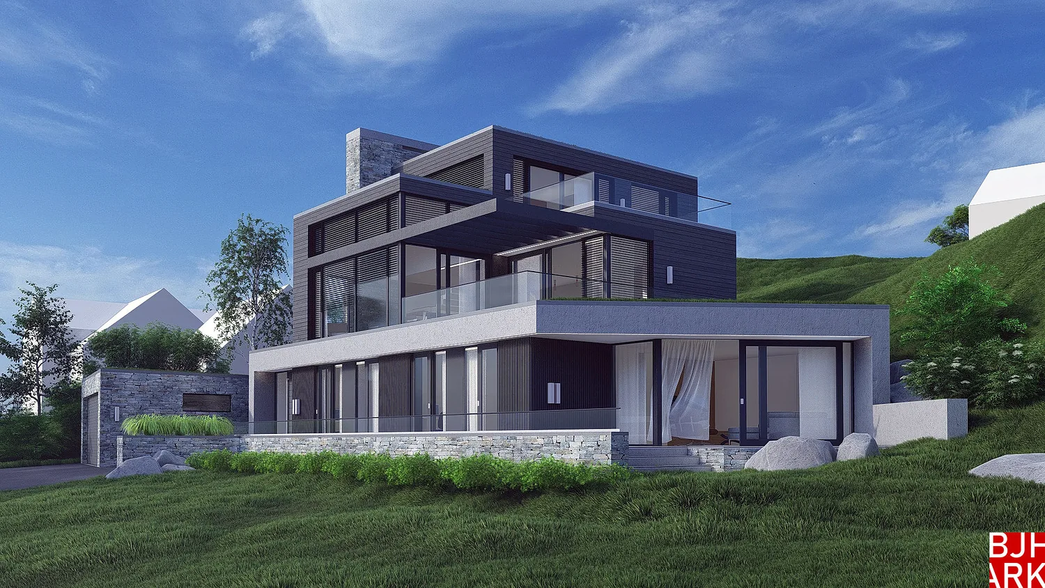
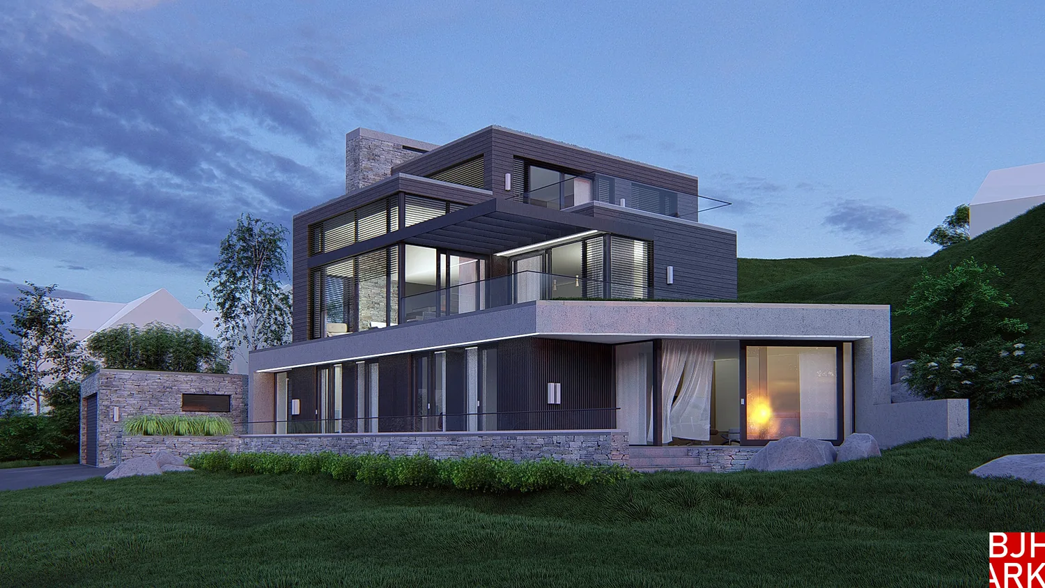
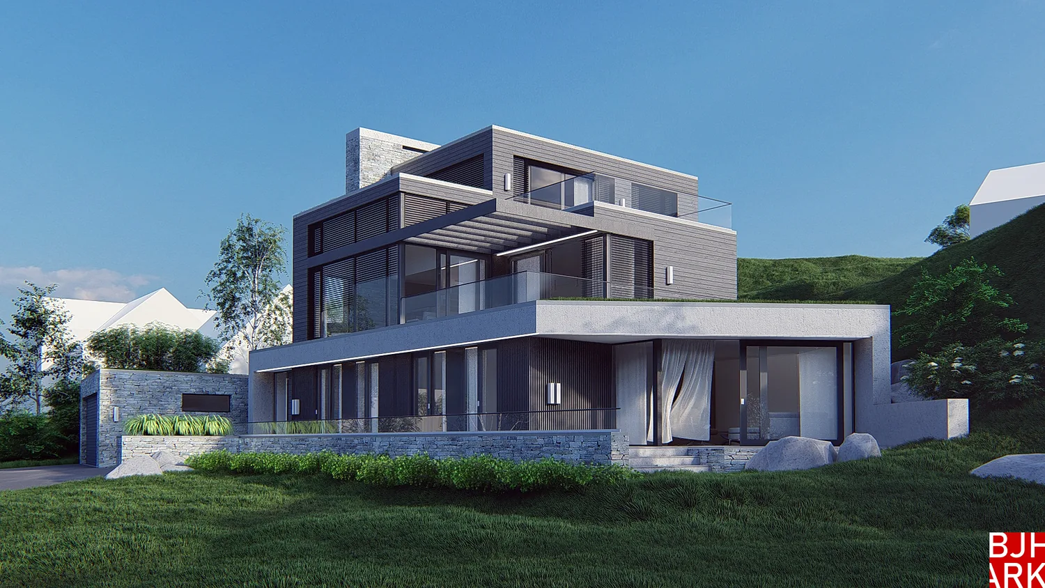
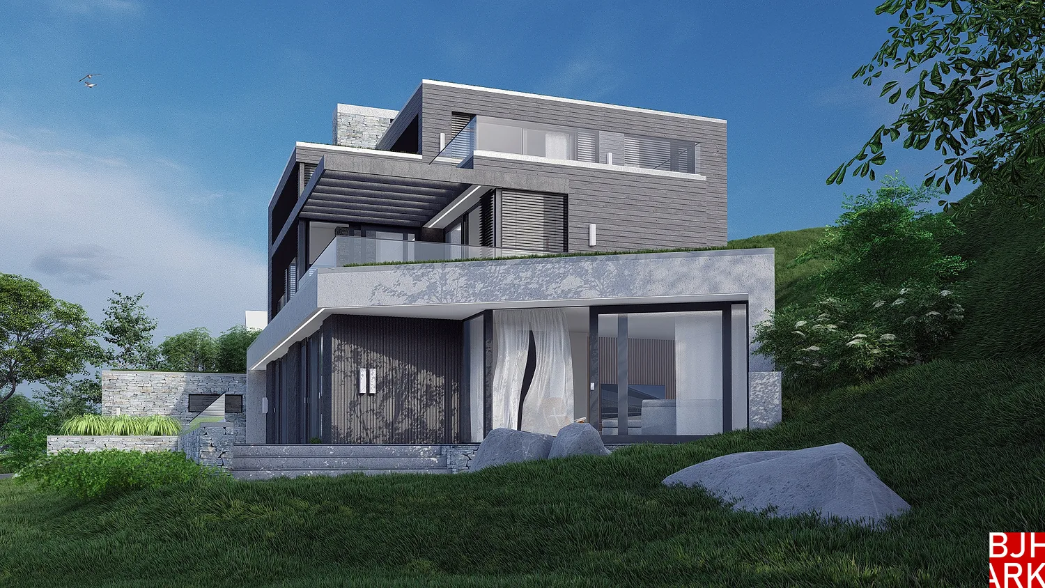
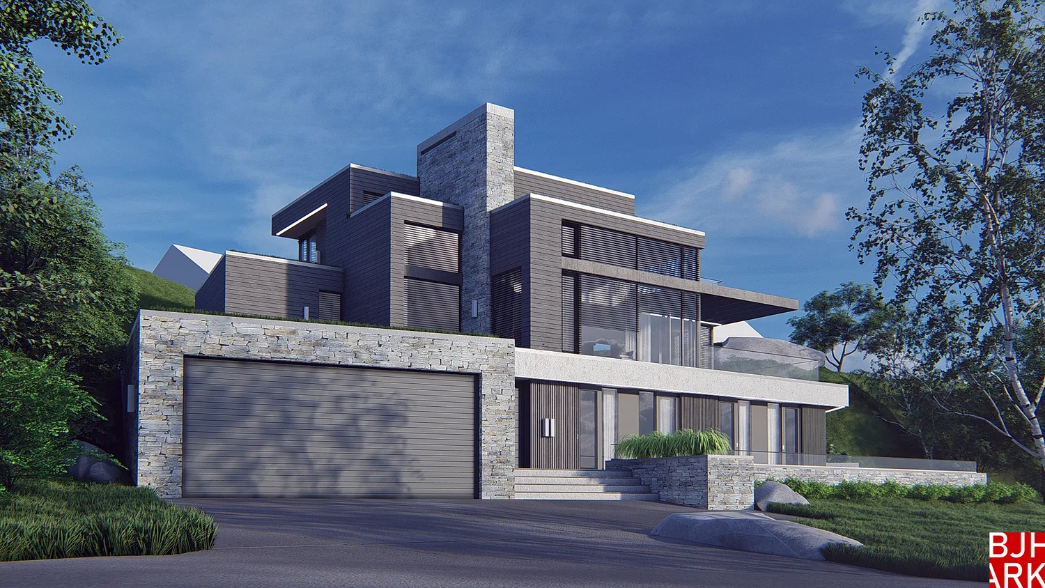
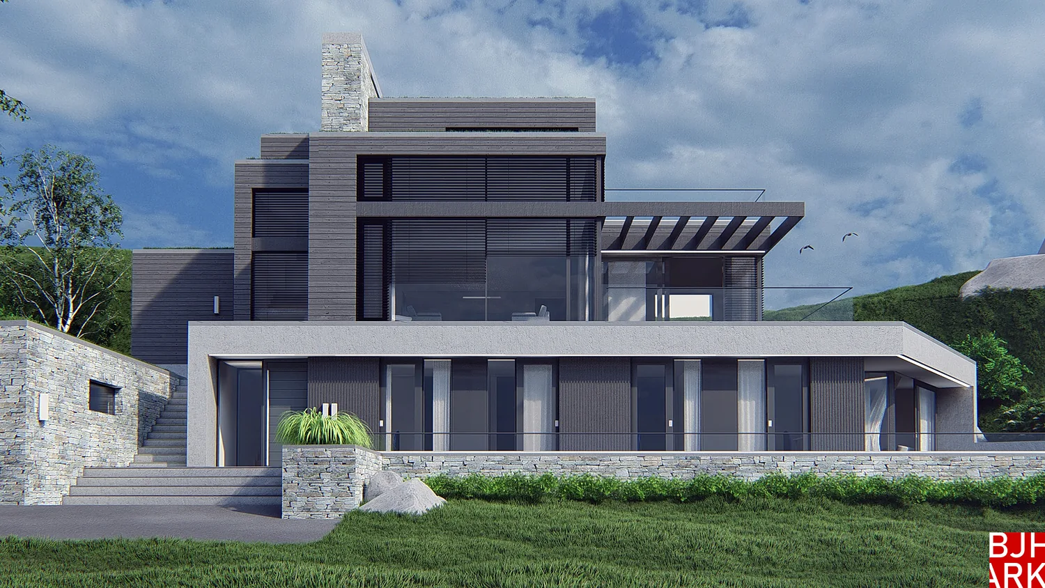
A new detached house in Sandefjord on a plot that slopes down to the sea, with views across the fjord. The house is made up of offset volumes on three levels with flat roofs, dark cladding, light rendered surfaces and a natural stone base. Ceiling heights and glazing of varied sizes face south and west, with terraces and a pergola on each level.
- Type
- Detached house
- Place
- Sandefjord
- Year
- 2018
- Categories
- ModernHouses
Have a similar project?
Get in touch for a no-obligation chat about your plot and your wishes.