 BJH
About the project
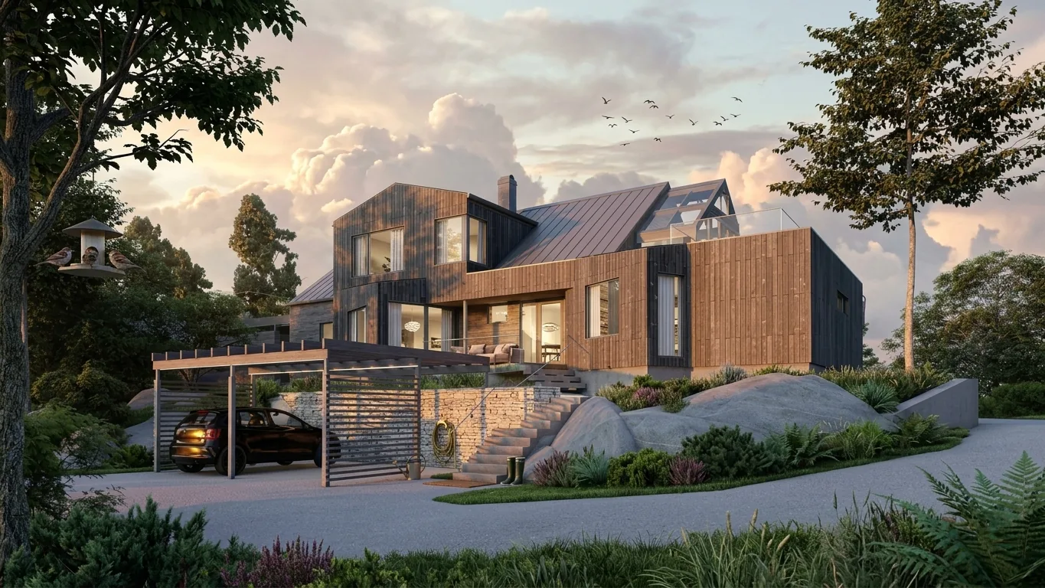
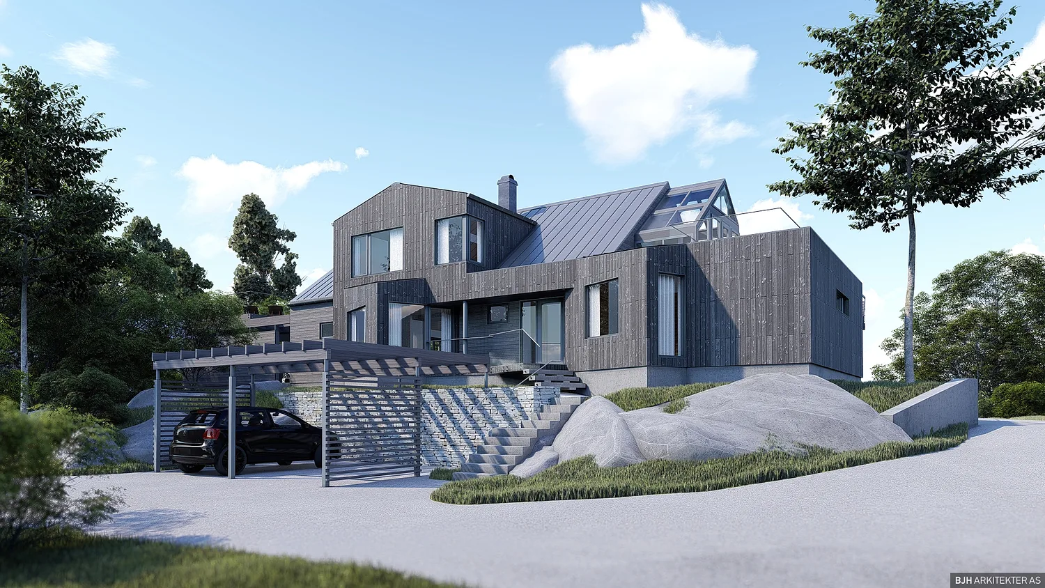
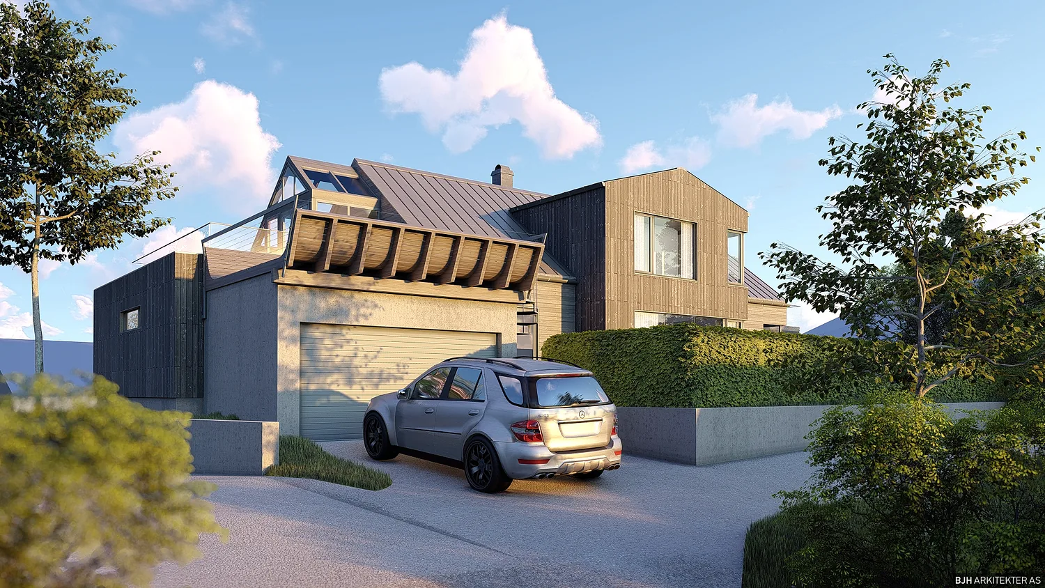
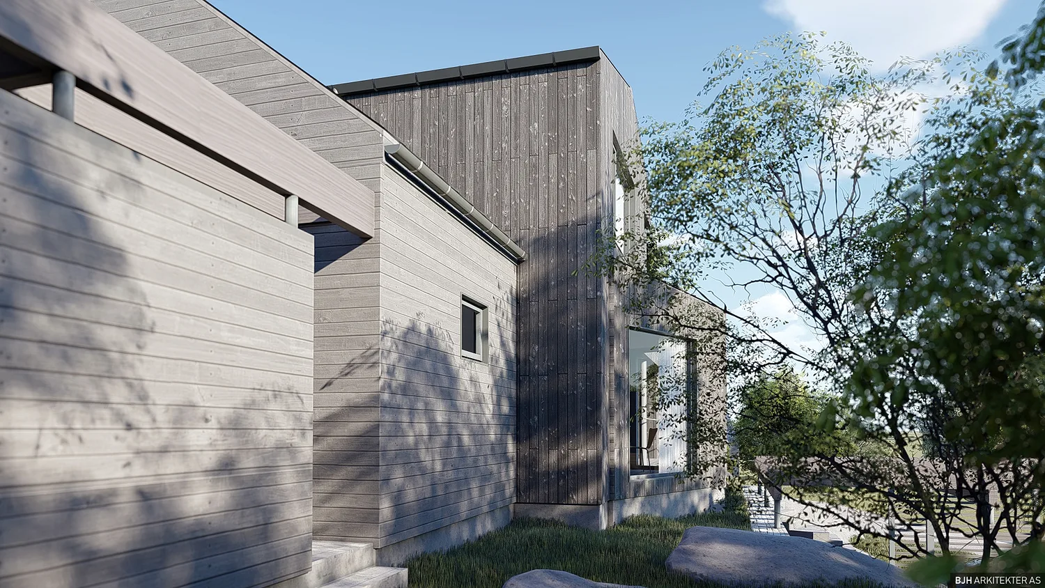
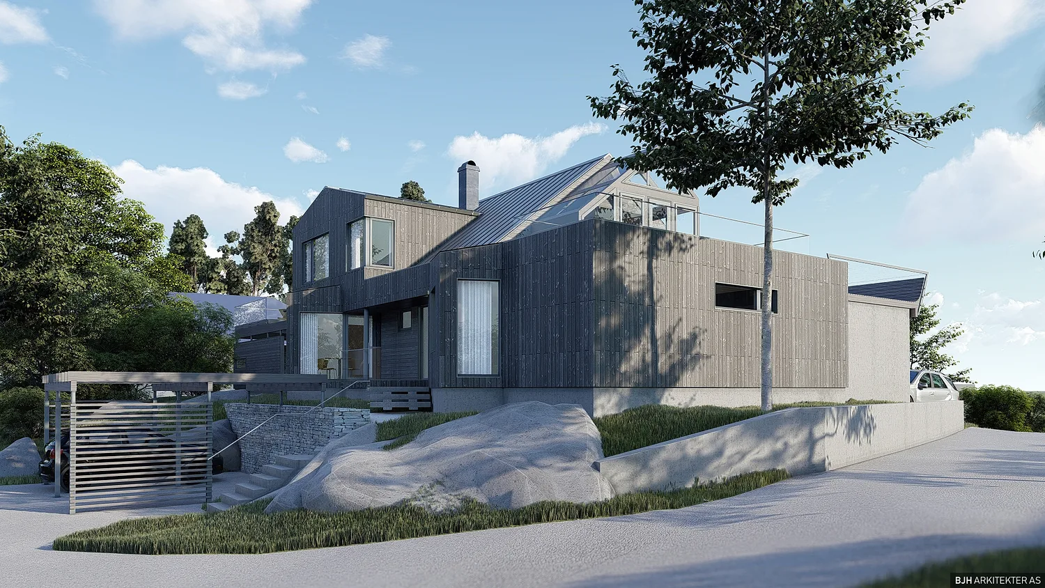
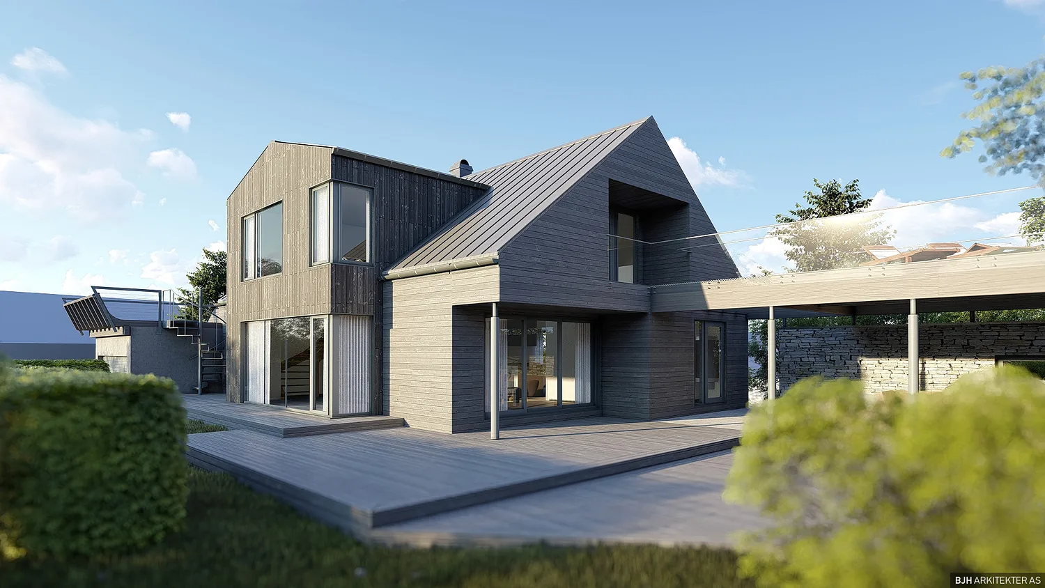
A thorough conversion of a detached house on Nøtterøy, originally a 1960s functionalist house that was later given a skipper-house character. The house keeps roughly the same footprint but gains a transverse main roof that adds volume and makes better use of the attic floor. The façades are clad in timber in two shades of grey and the roofs in zinc, and a small greenhouse links the loft living room with a roof terrace above the garage.
- Type
- House renovation
- Place
- Nøtterøy
- Year
- 2018
- Categories
- ModernExtensionsHouses
Have a similar project?
Get in touch for a no-obligation chat about your plot and your wishes.