 BJH
About the project
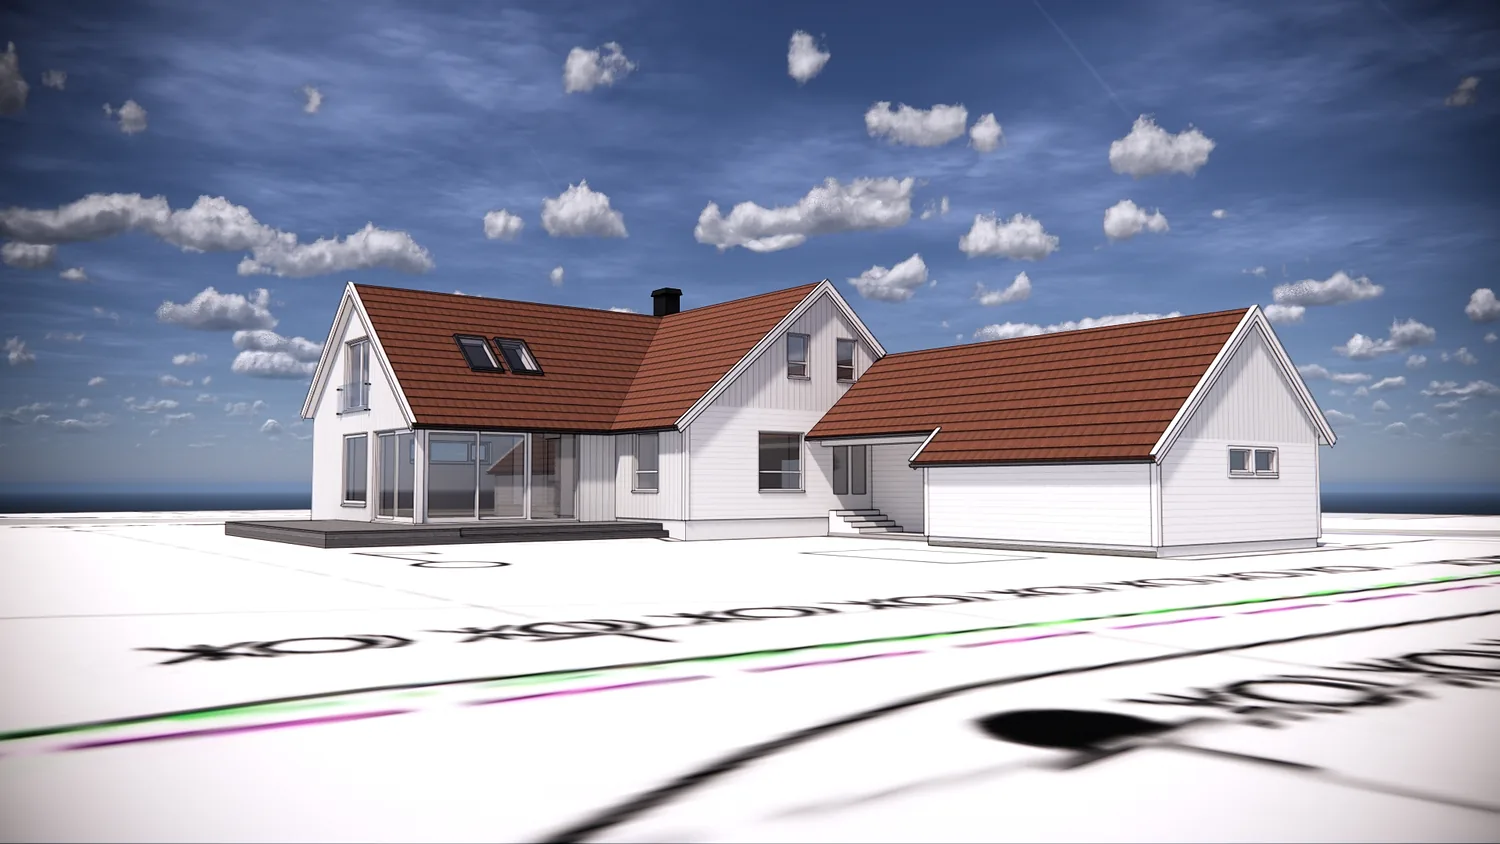
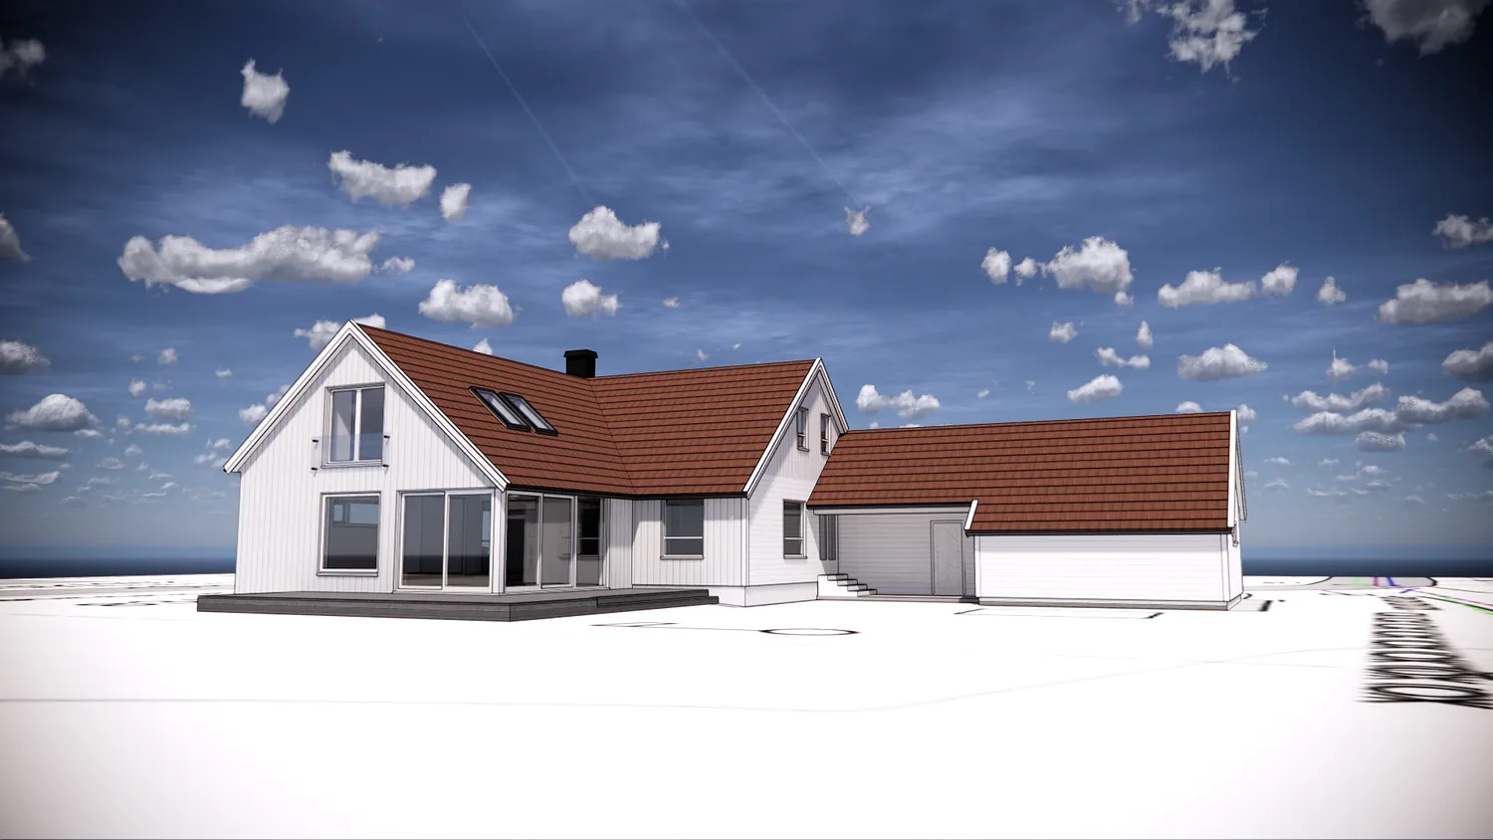
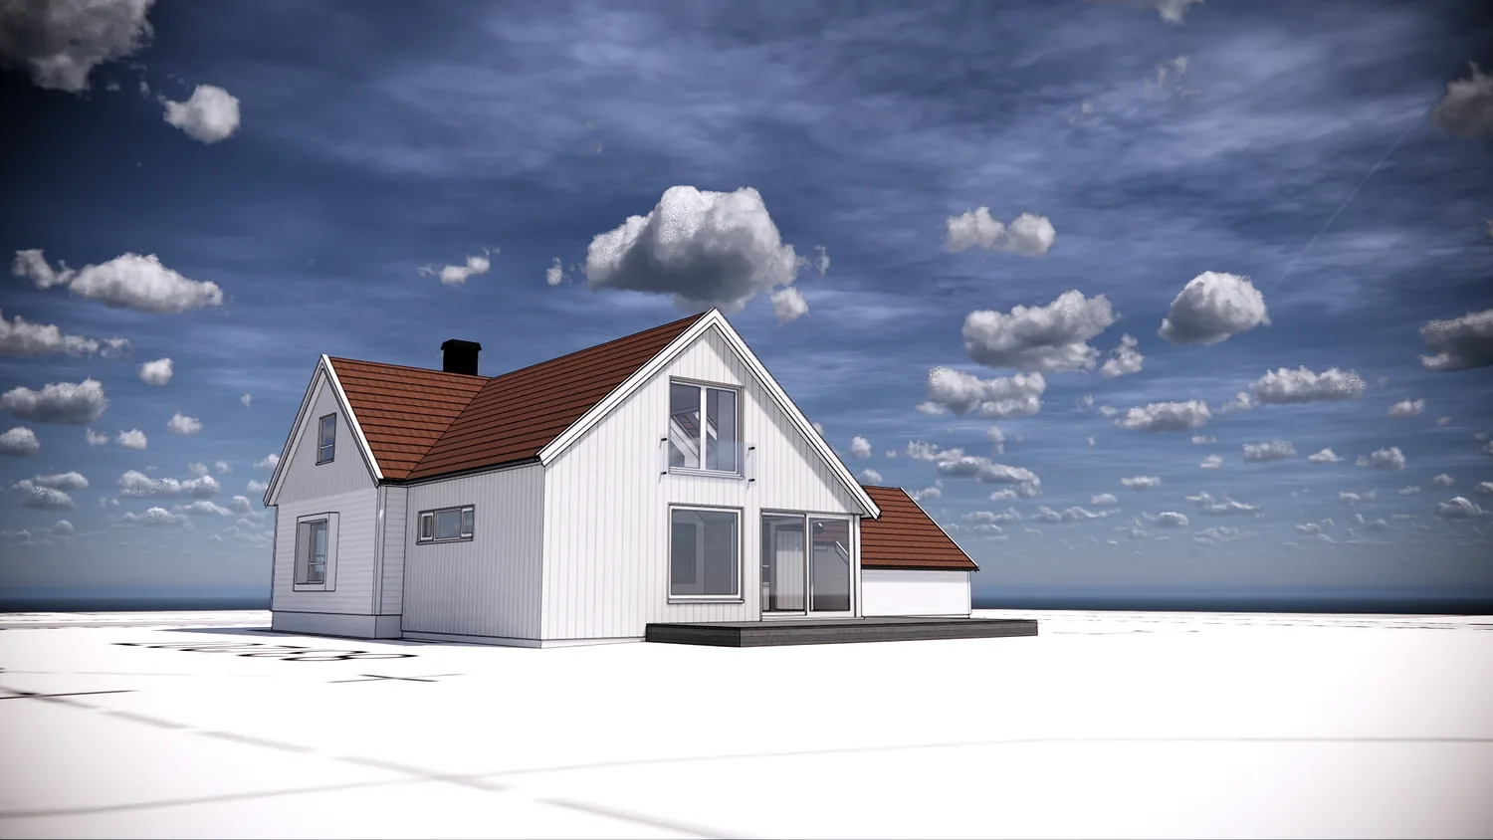
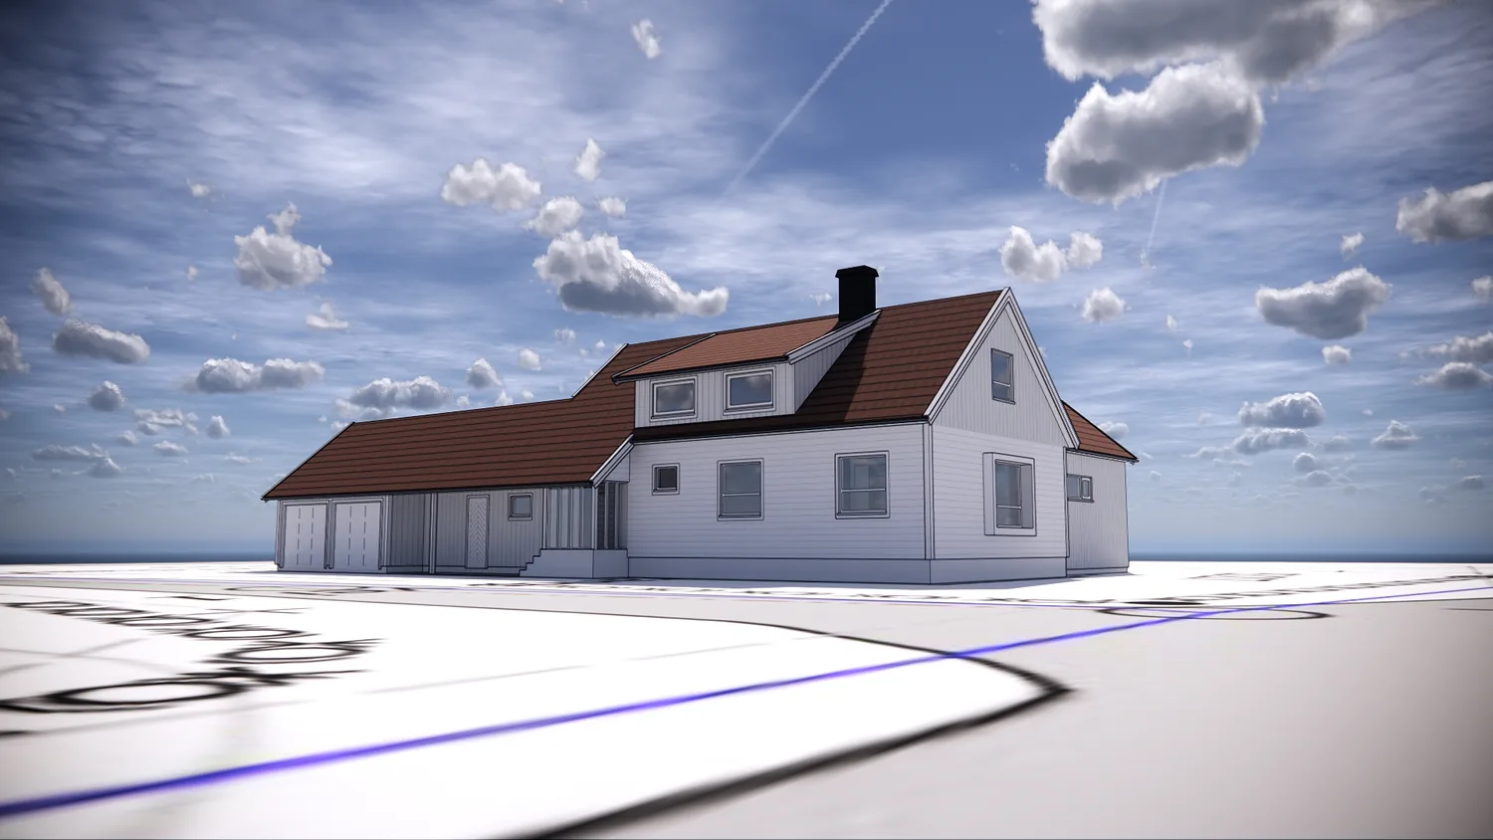
A one-and-a-half-storey house in Tønsberg with white vertical cladding and a red tiled roof. Towards the garden, the gable has large corner glazing opening onto a terrace, while roof windows and a dormer bring light into the rooms in the loft. A lower garage wing with the same roof form is joined to the house.
- Type
- Detached house
- Place
- Tønsberg
- Year
- 2019
- Categories
- TraditionalHouses
Have a similar project?
Get in touch for a no-obligation chat about your plot and your wishes.