 BJH
About the project
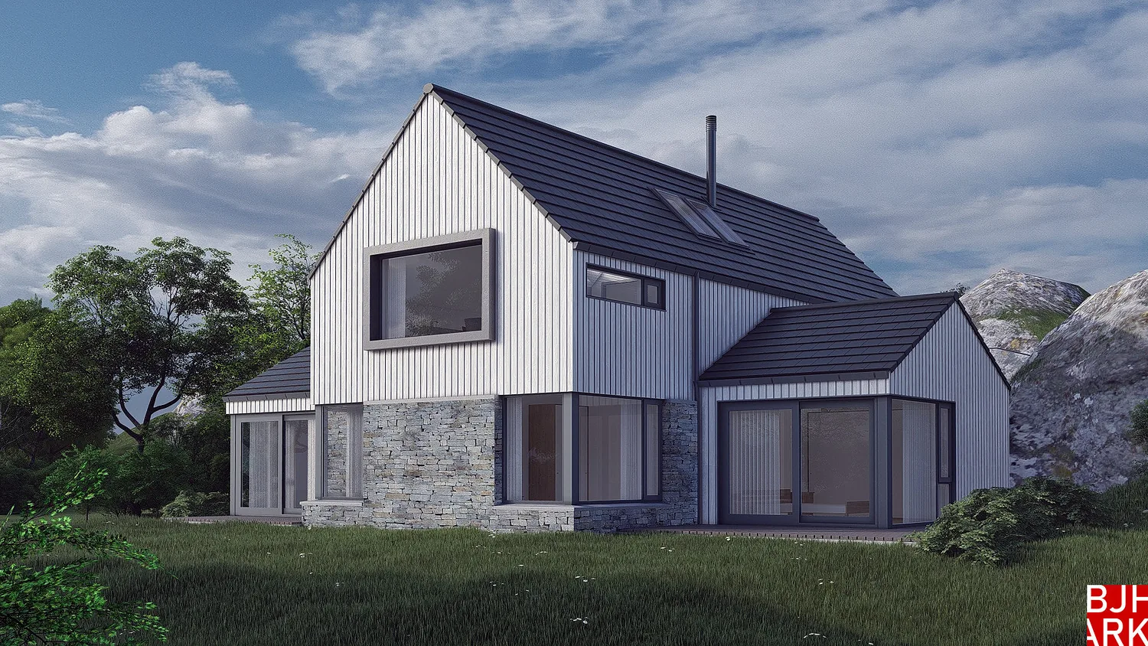
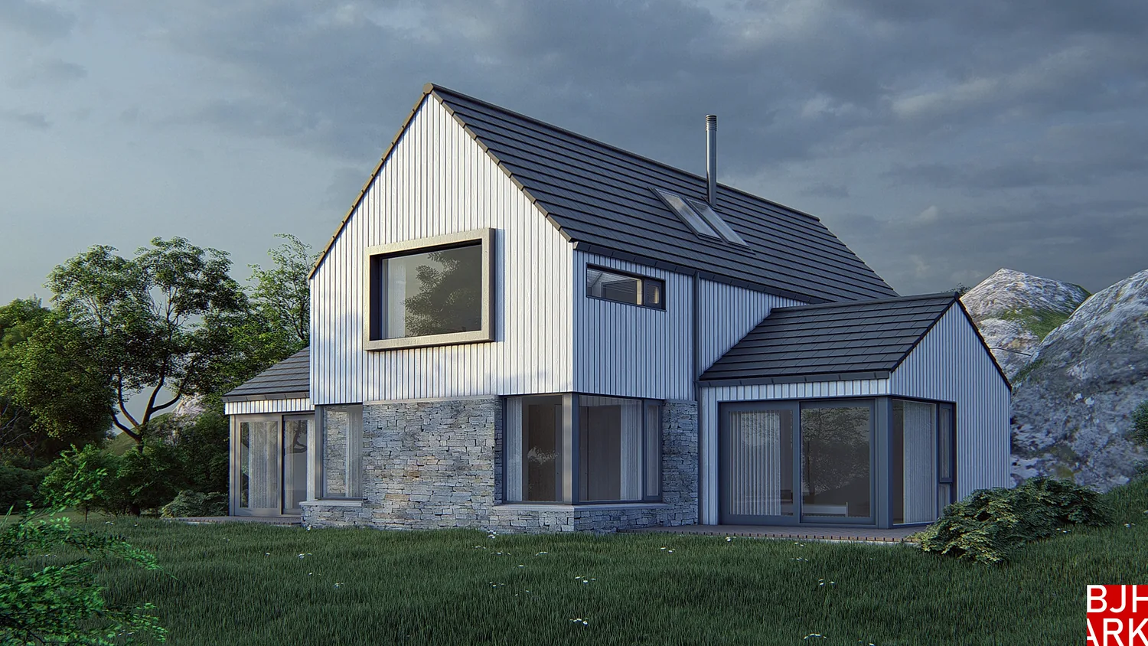
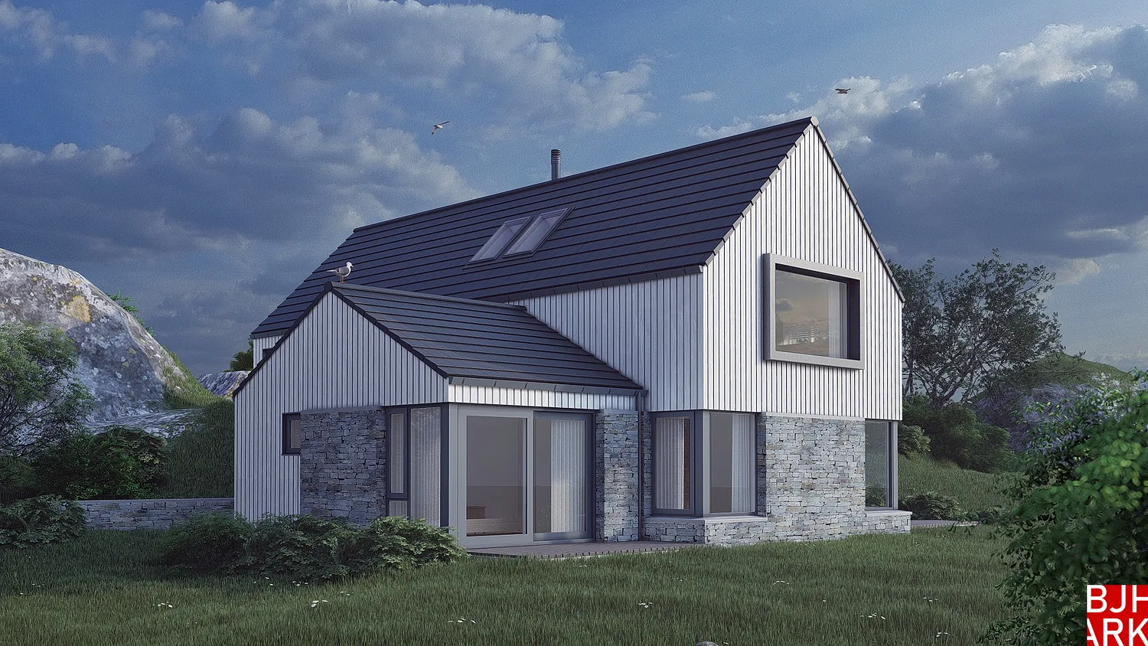
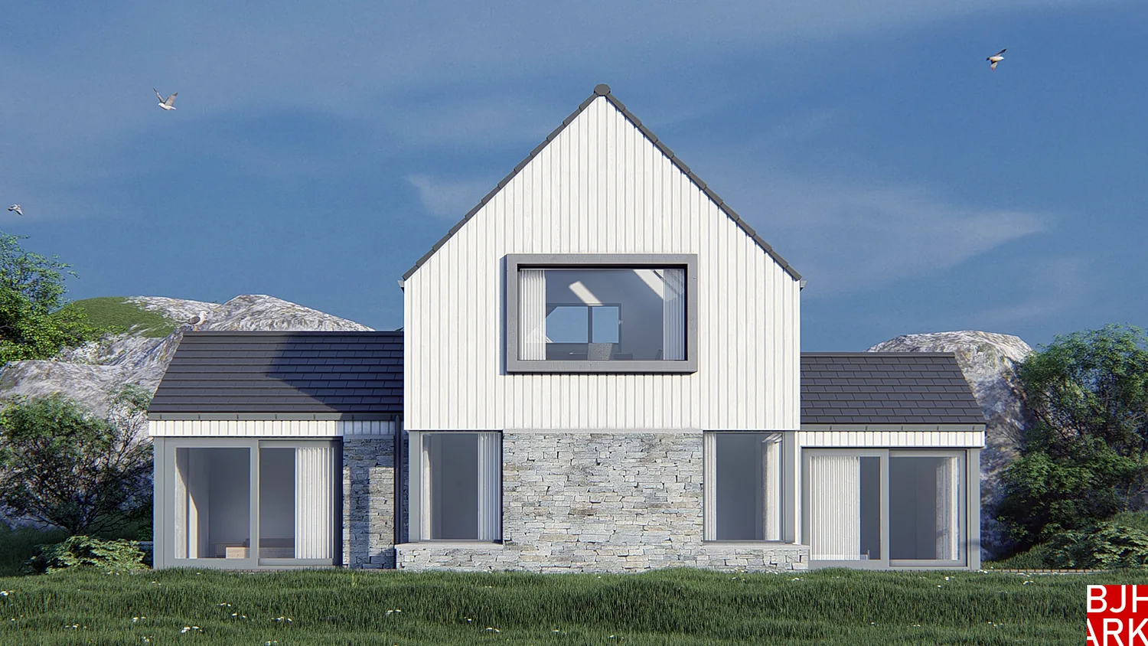
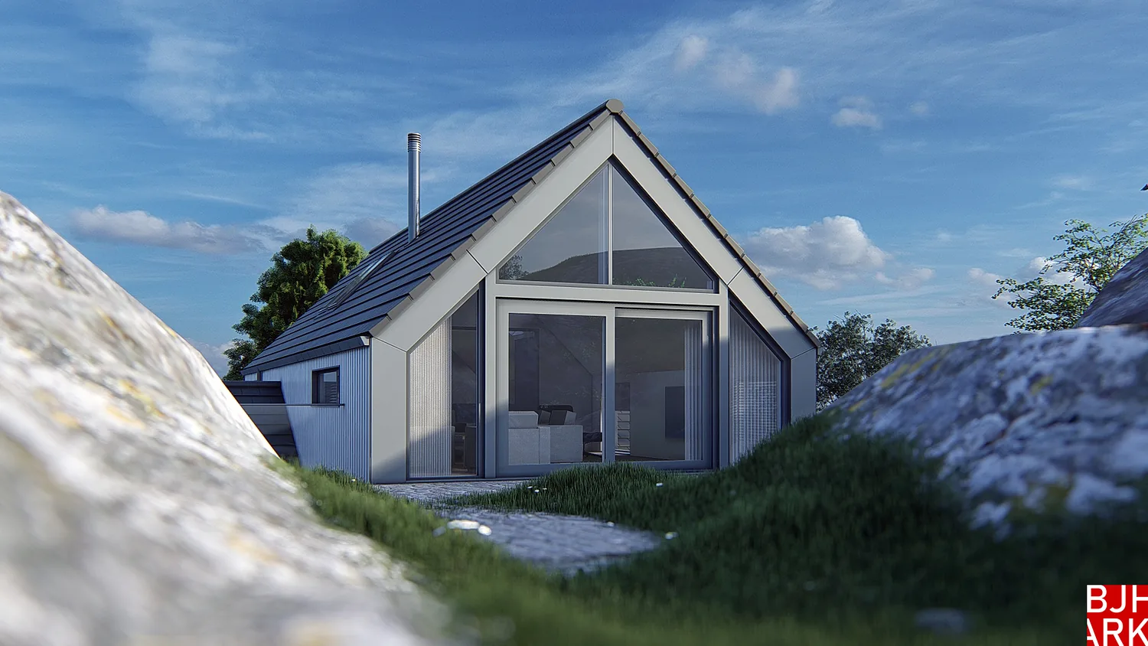
A detached house in Ula, Larvik, placed on a levelled rock shelf between two rocky outcrops. The house is made of two gabled volumes that cross each other in plan: the bedrooms are on the ground floor, while the living room and kitchen are on the first floor, spanning over a sheltered entrance. The façades have white vertical cladding above a natural stone base, with large framed windows in the gables.
- Type
- Detached house
- Place
- Ula
- Year
- 2017
- Categories
- ModernHouses
Have a similar project?
Get in touch for a no-obligation chat about your plot and your wishes.