 BJH
About the project
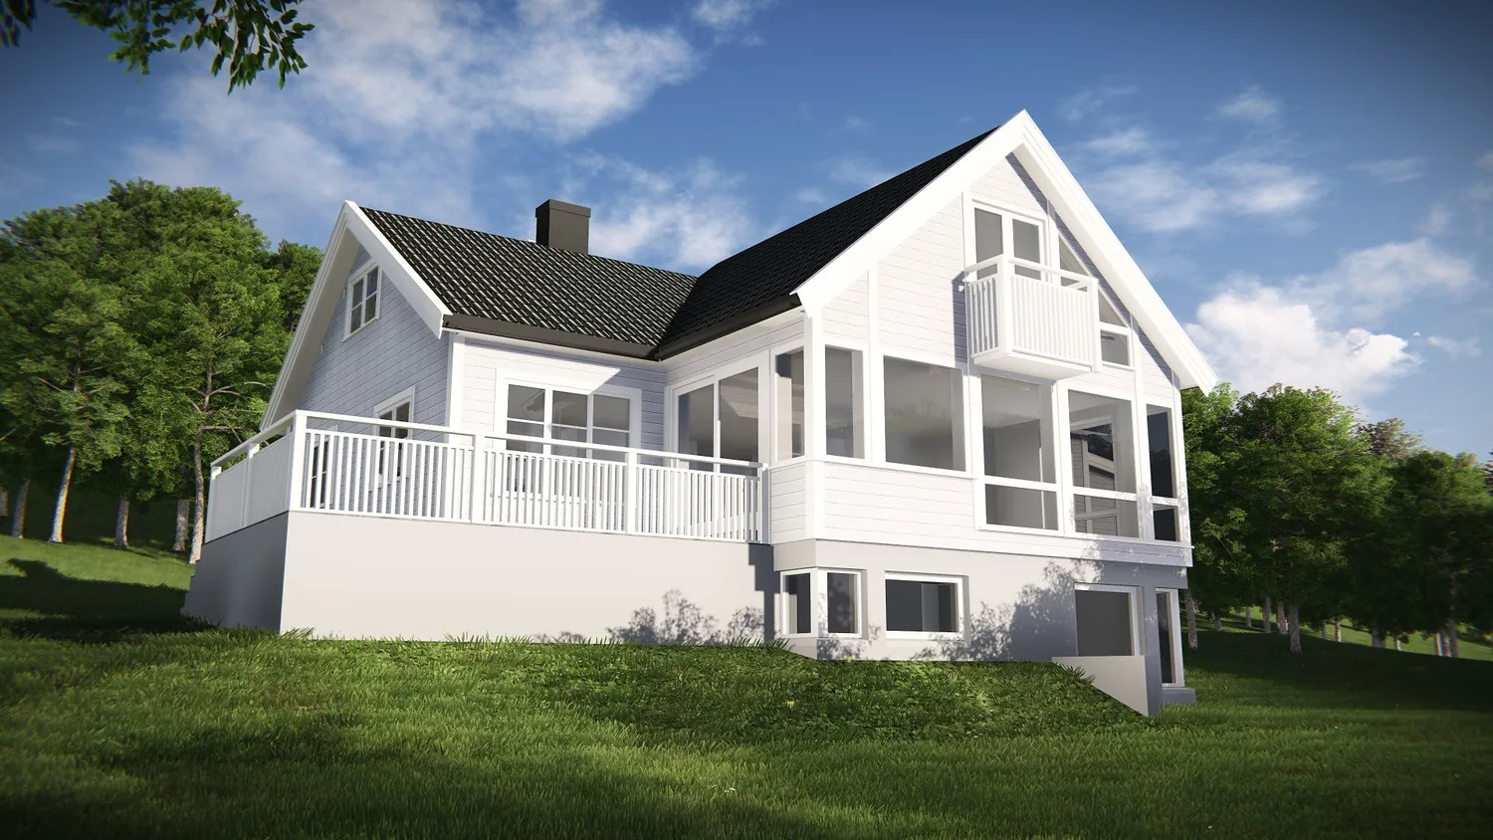
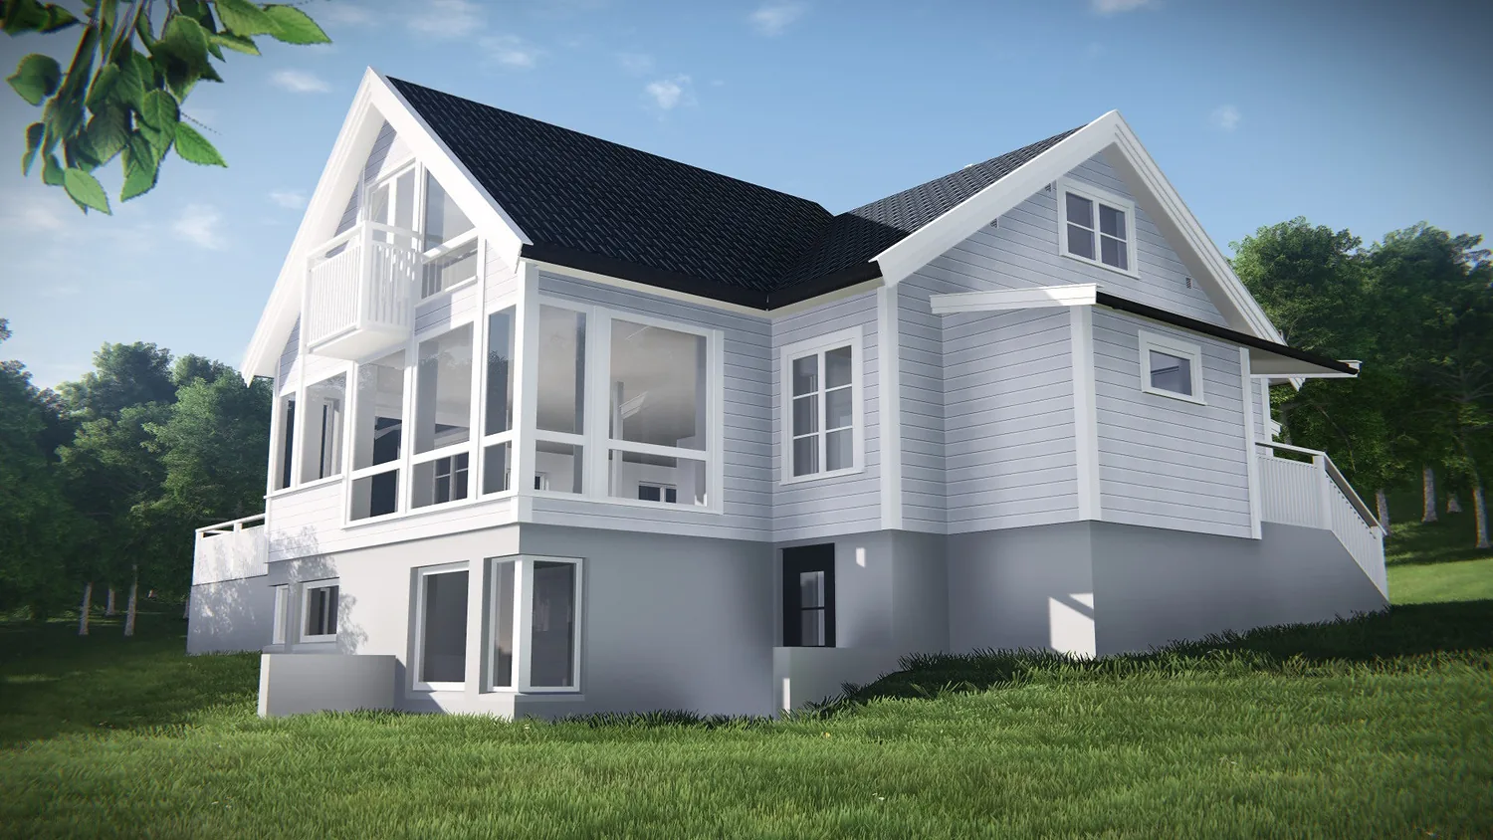
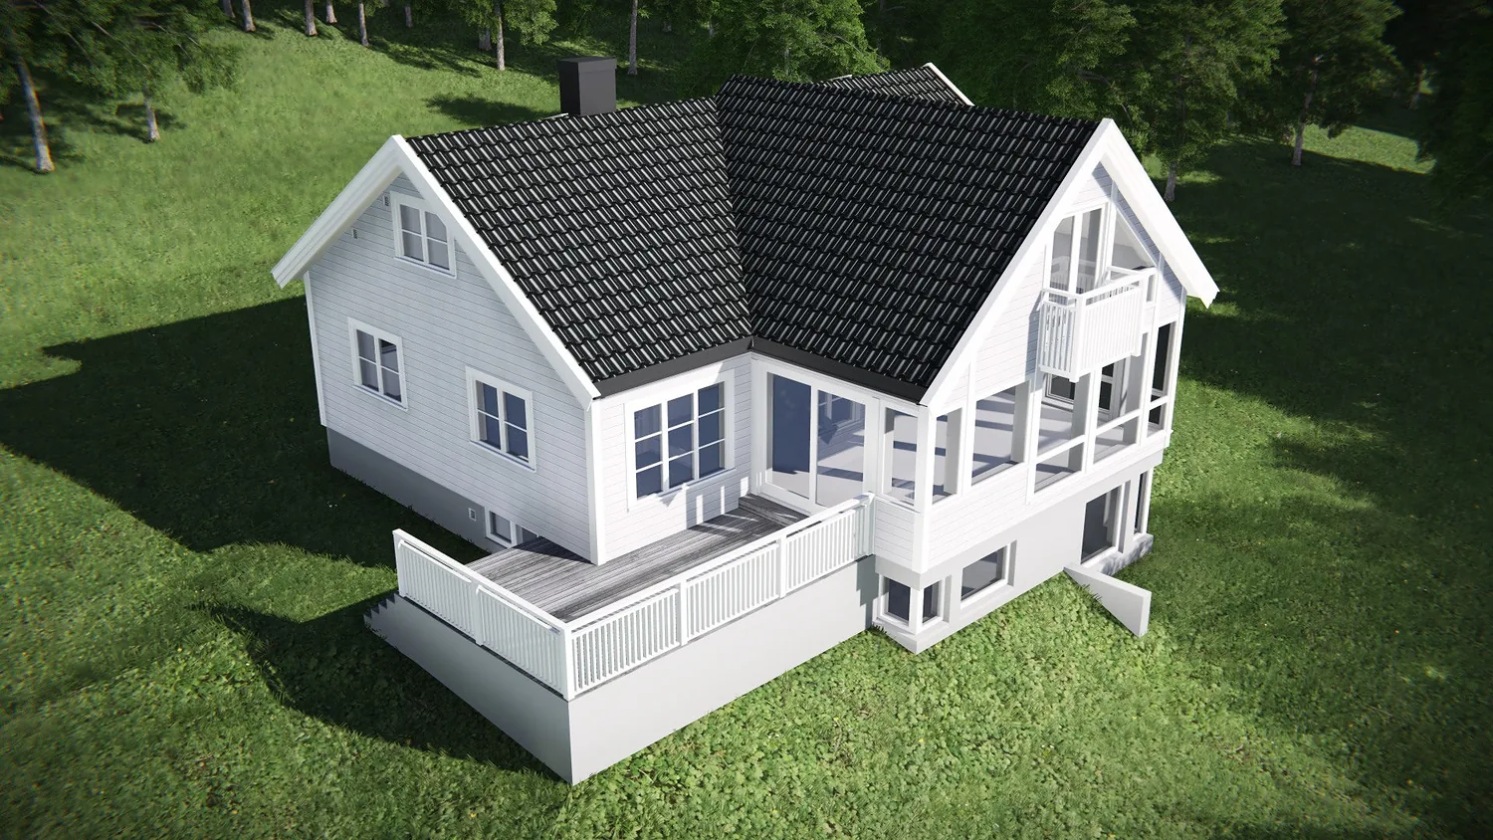
A conversion of and extension to a detached house at Teie, together with a new double garage. The house sits on sloping ground and has white cladding, a black pitched roof and a foundation that gives a bright lower floor. The extension, with a large glazed gable and a balcony, opens the living room towards the view, and a terrace with a white railing runs along the façade.
- Type
- Detached house
- Place
- Teie
- Year
- 2014
- Categories
- TraditionalHouses
Have a similar project?
Get in touch for a no-obligation chat about your plot and your wishes.