 BJH
About the project
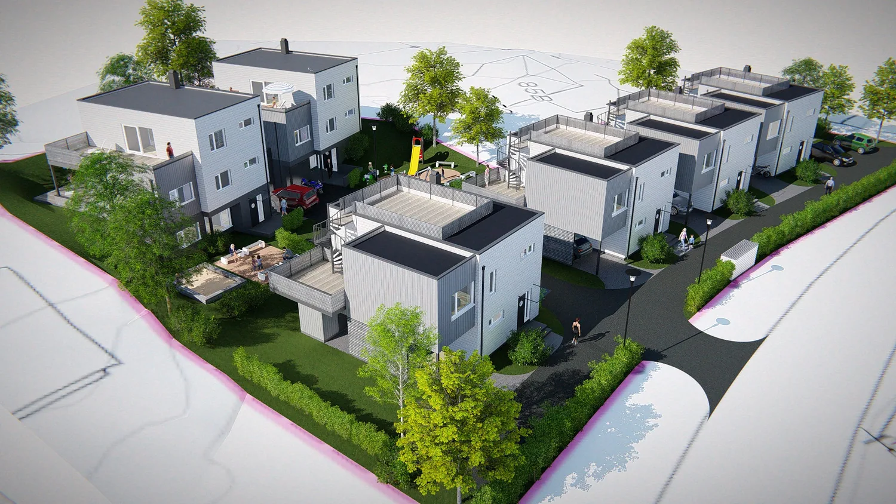
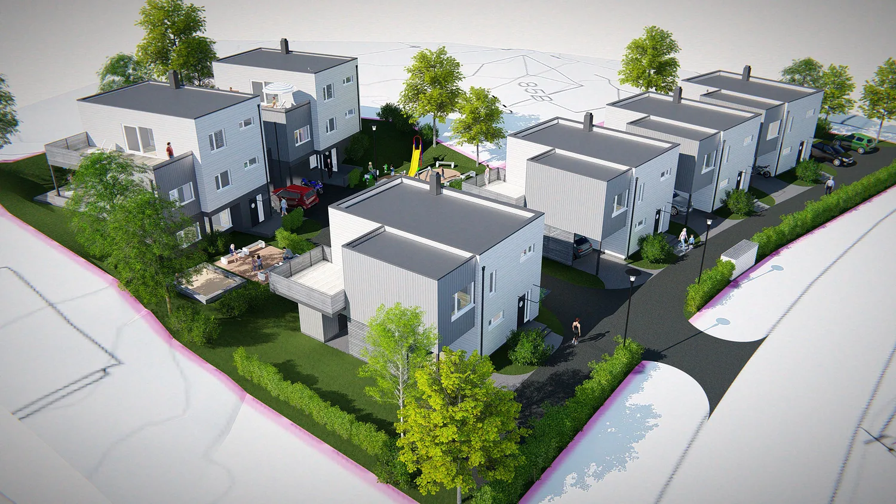
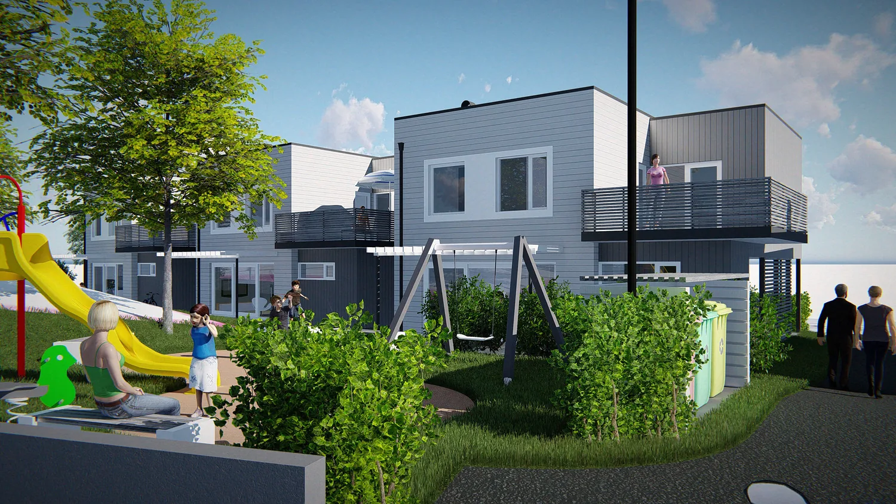
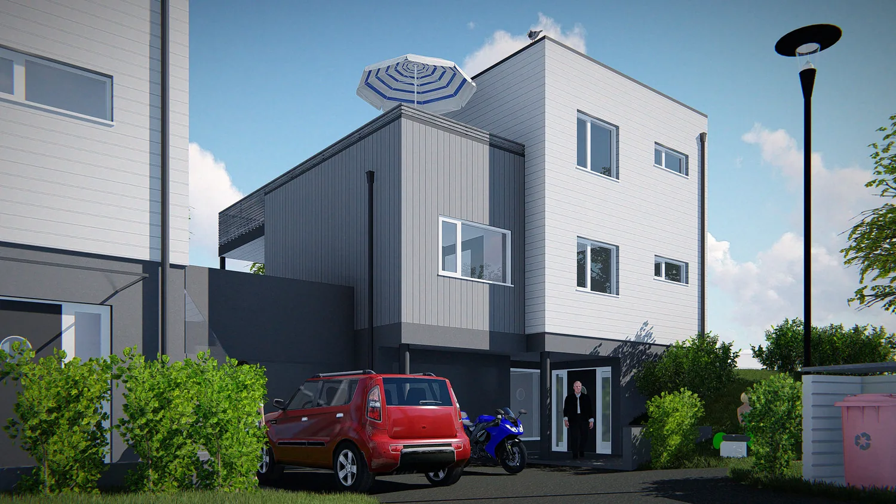
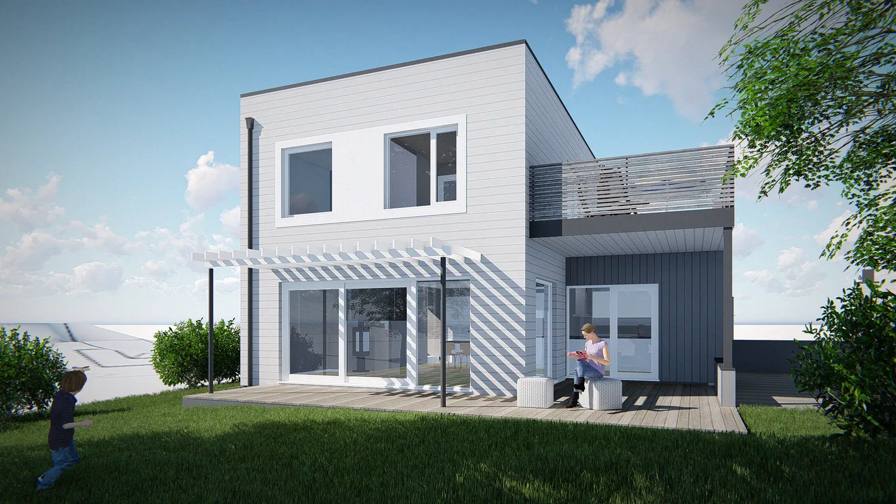
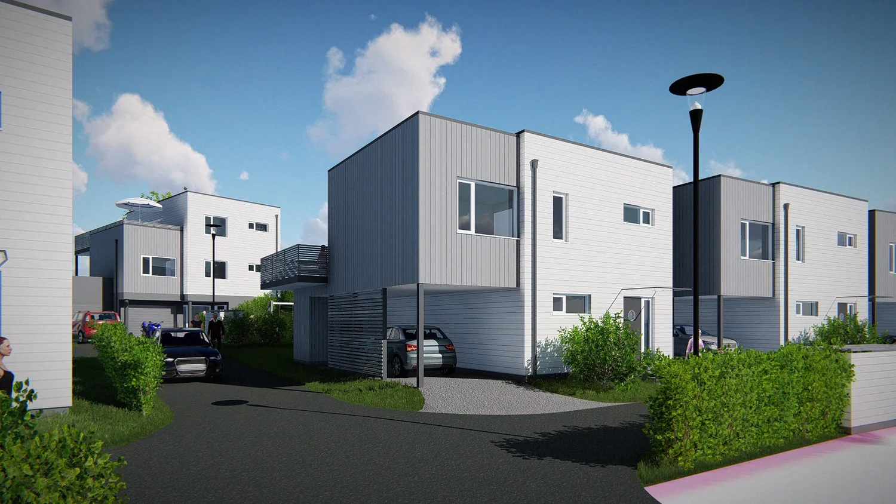
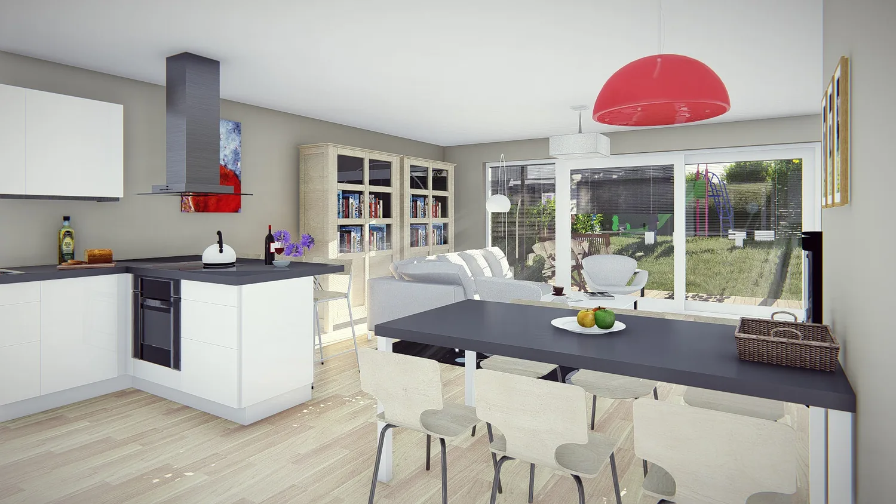
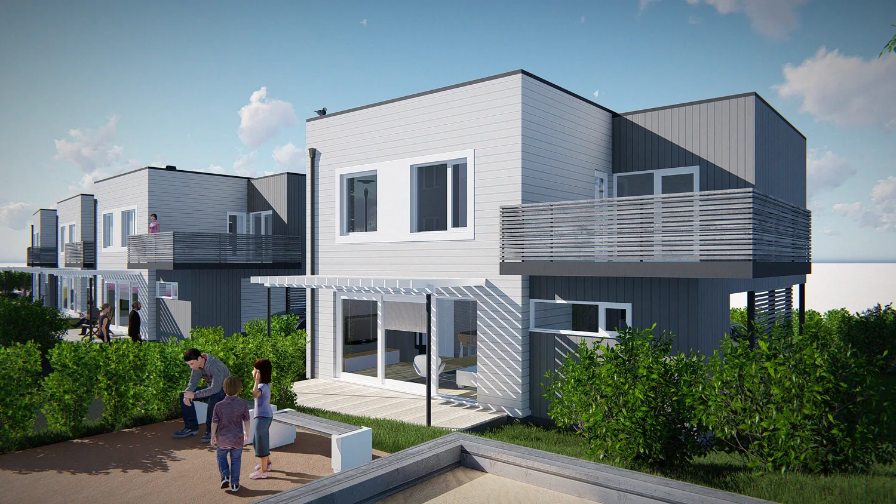
A housing development in Sandefjord with six small two-storey detached houses, each with a roof terrace. Four identical houses form a row along the road, while two other house types face a public green area. Two shared playgrounds, one for the youngest and one for older children, lie between the houses and are linked by footpaths. The houses have flat roofs, cubic forms and light cladding in shades of grey.
- Type
- Housing development
- Place
- Sandefjord
- Year
- 2015
- Categories
- ModernPlanning
Have a similar project?
Get in touch for a no-obligation chat about your plot and your wishes.