 BJH
About the project
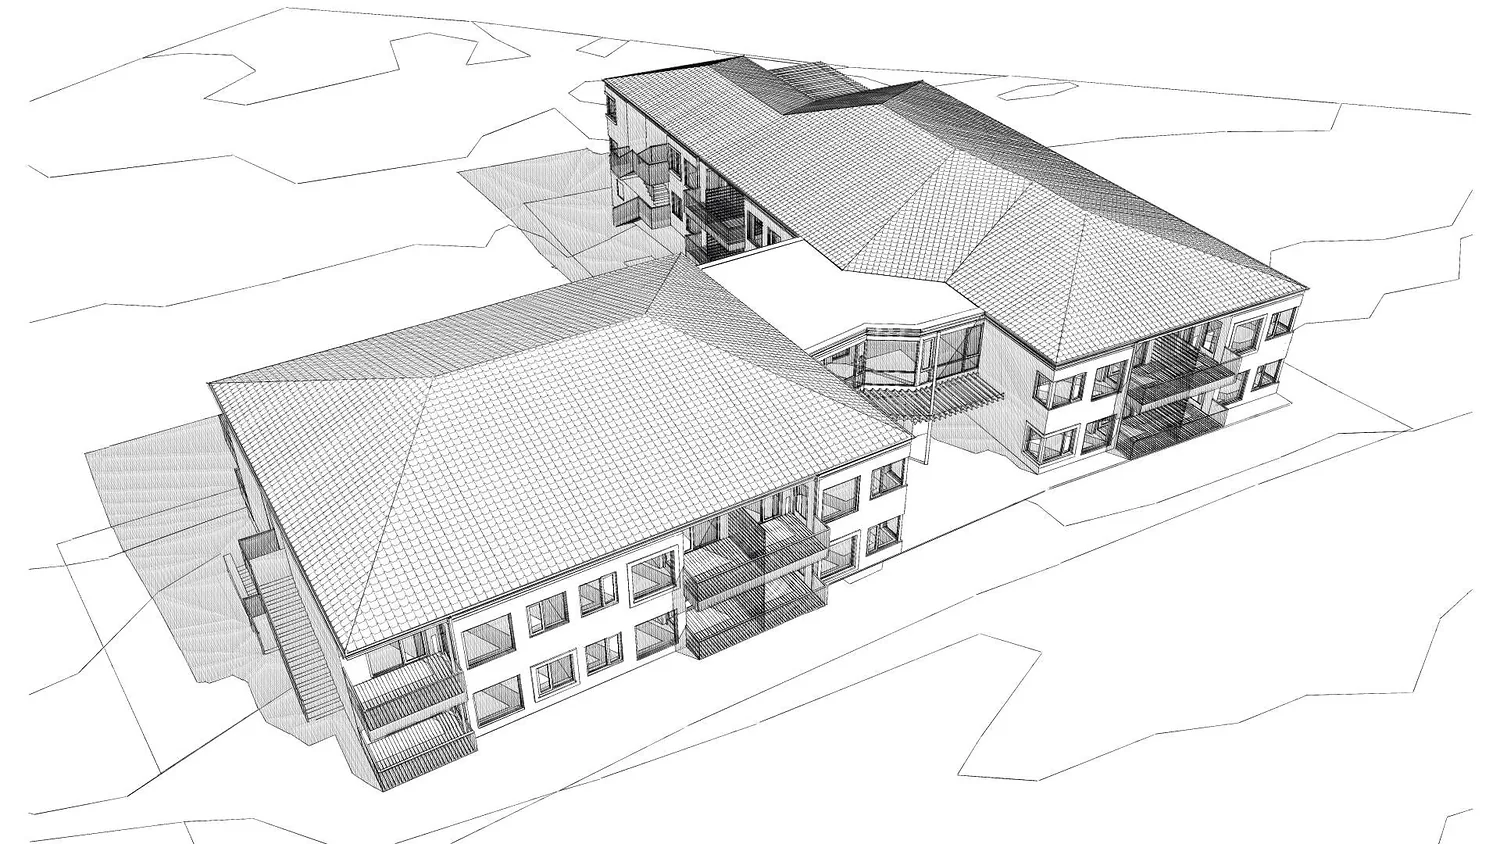
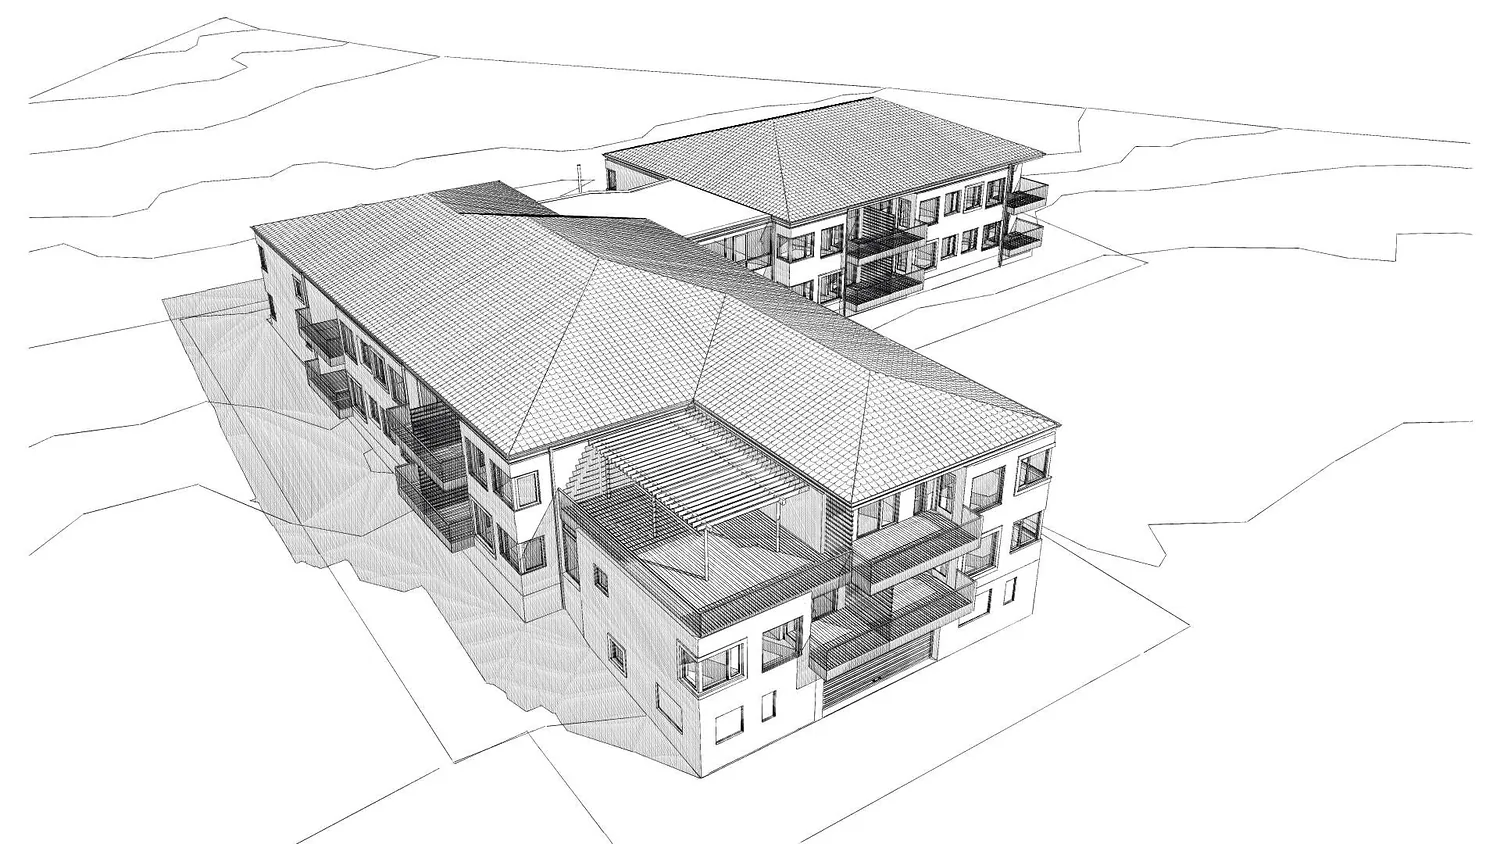
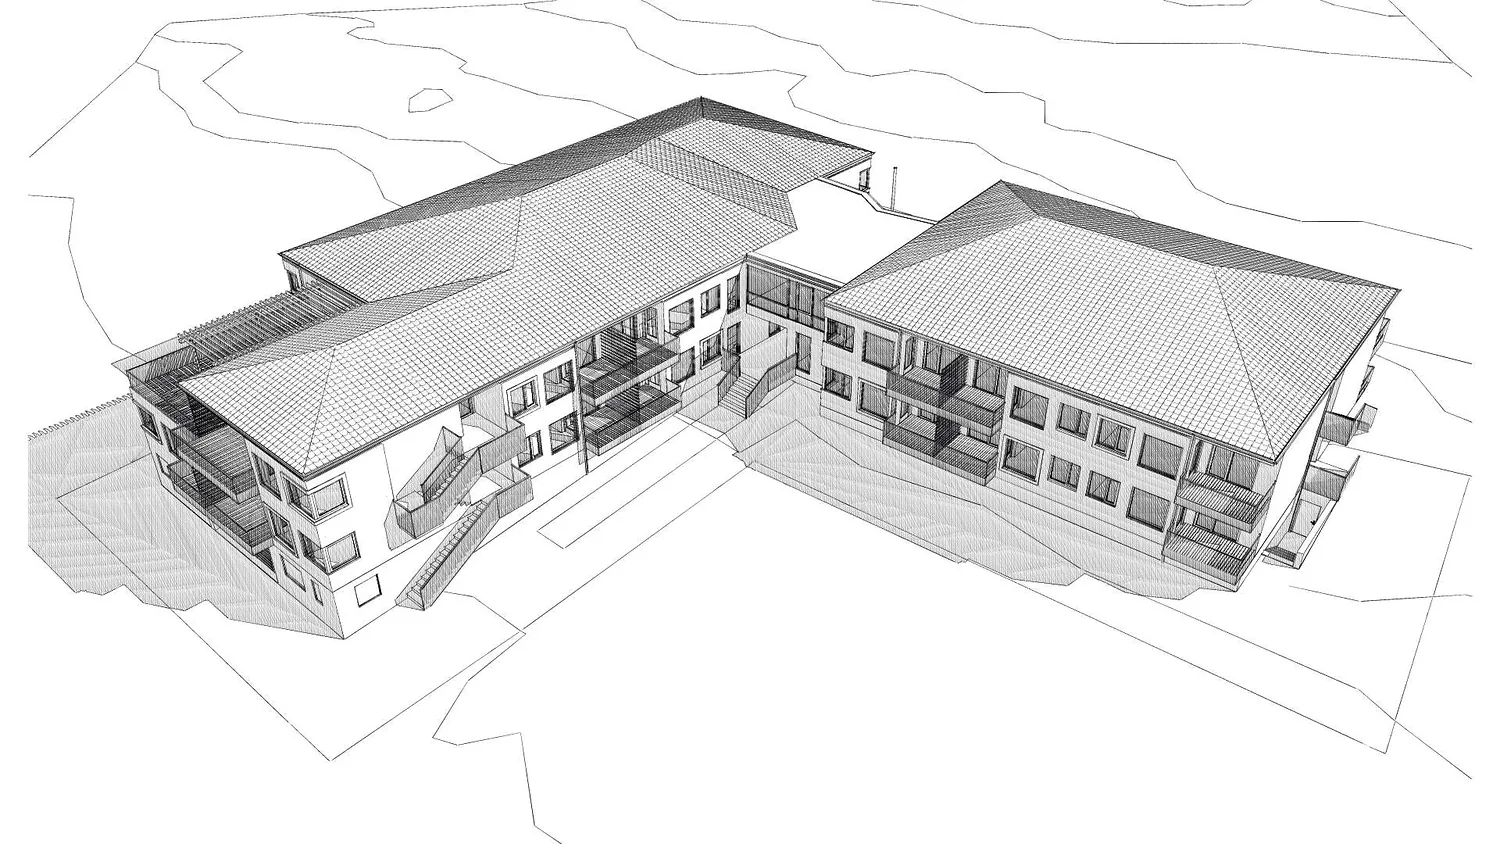
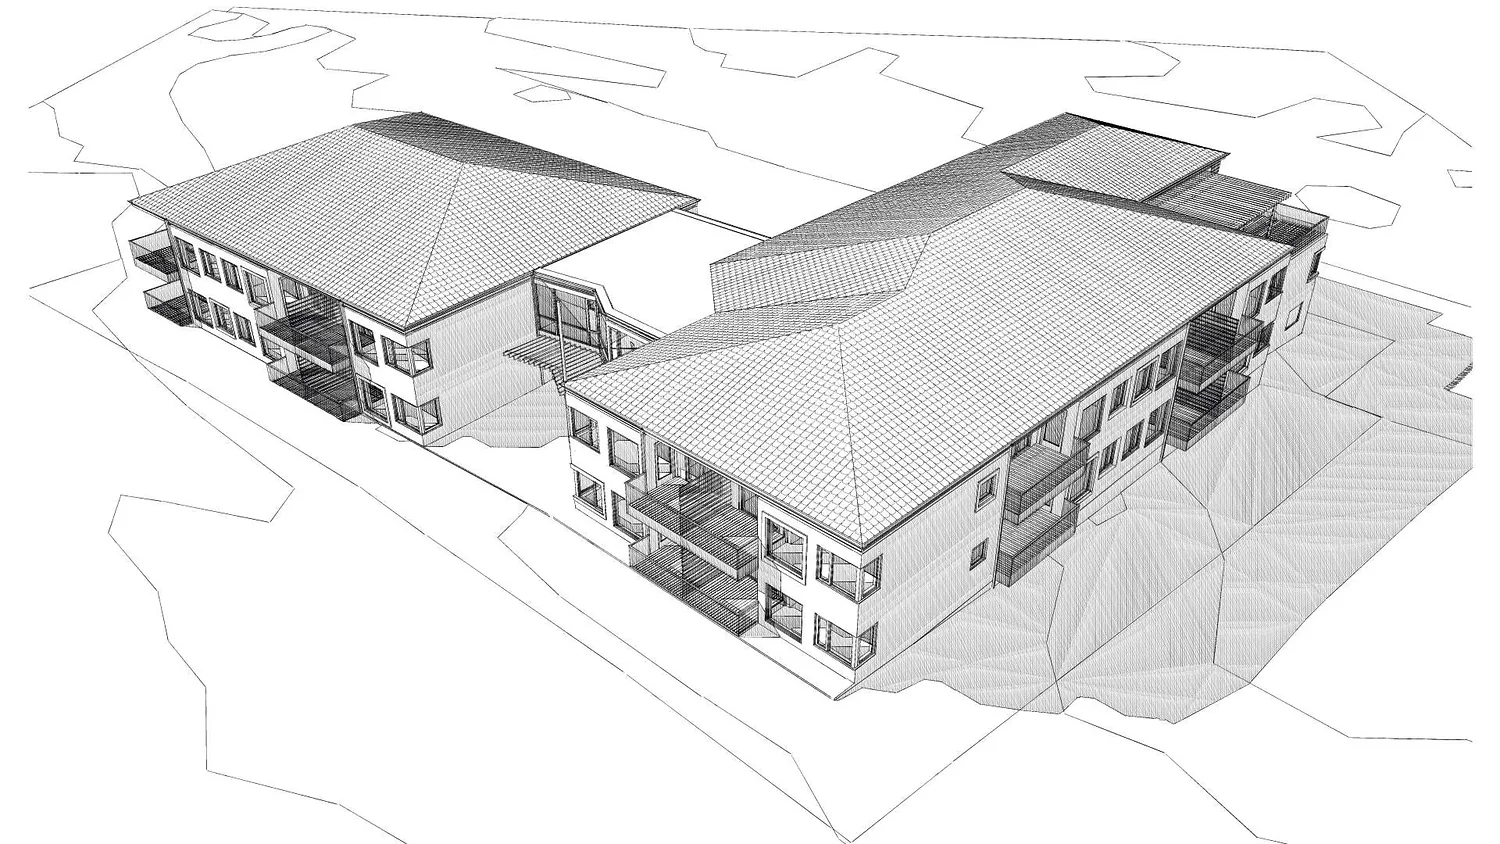
Sketch design for a three-storey low-rise block in Stokke, set at an angle beside an existing residential wing and joined to it by a lower link. The plan shows mainly one- and two-room flats with balconies, with the stair and lift grouped at the main entrance. Hipped roofs and a shared rhythm of balconies tie the two wings together.
- Type
- Apartment building – sketch design
- Place
- Stokke
- Year
- 2015
- Categories
- ModernHouses
Have a similar project?
Get in touch for a no-obligation chat about your plot and your wishes.