 BJH
About the project
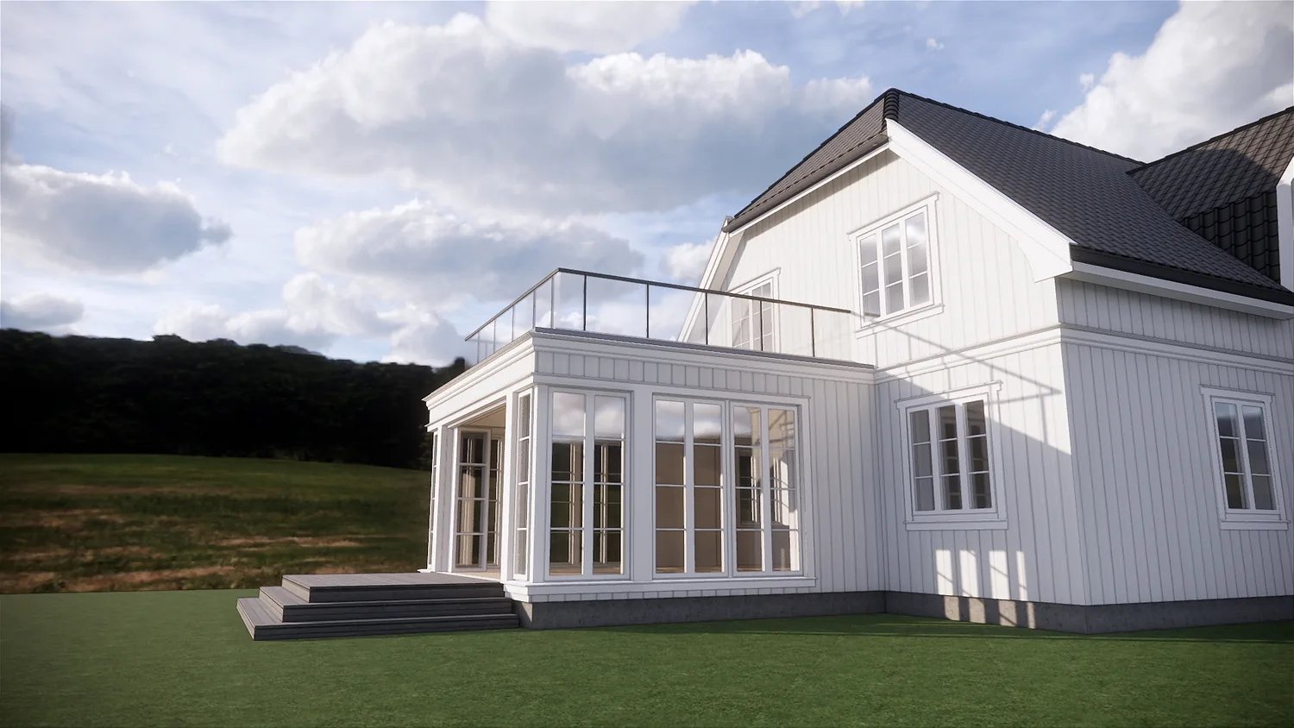
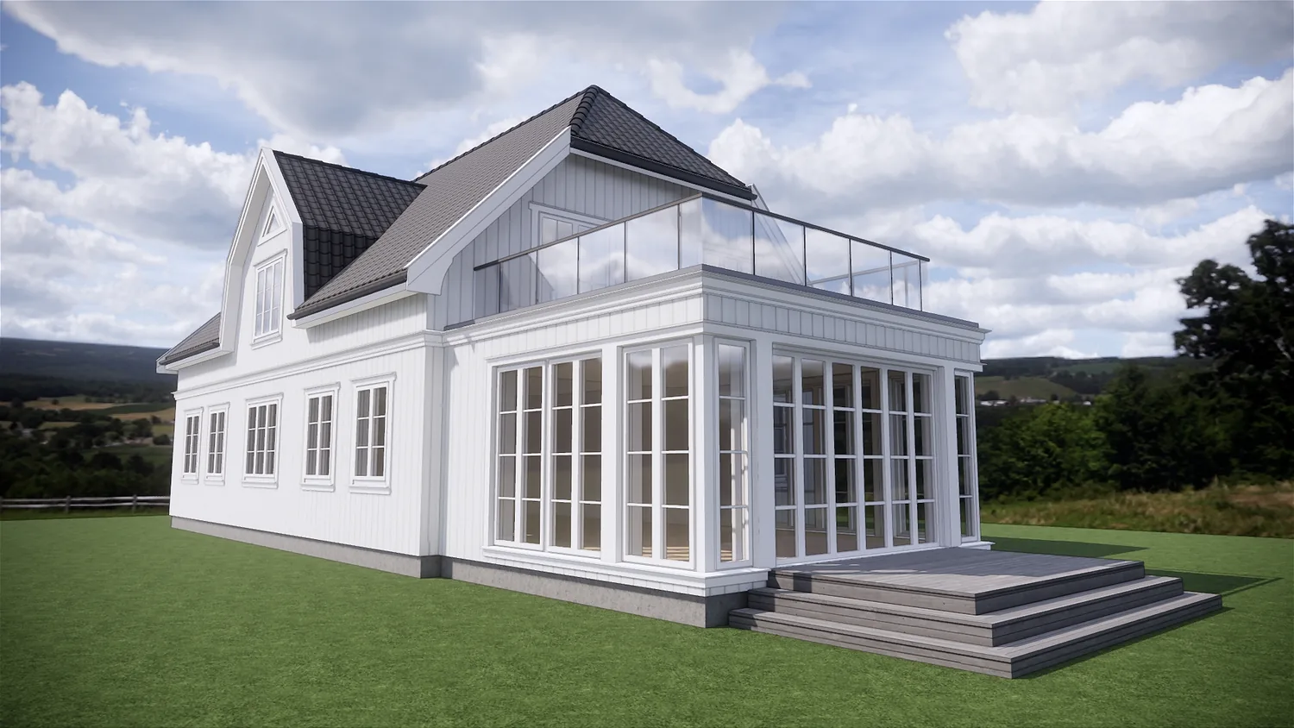
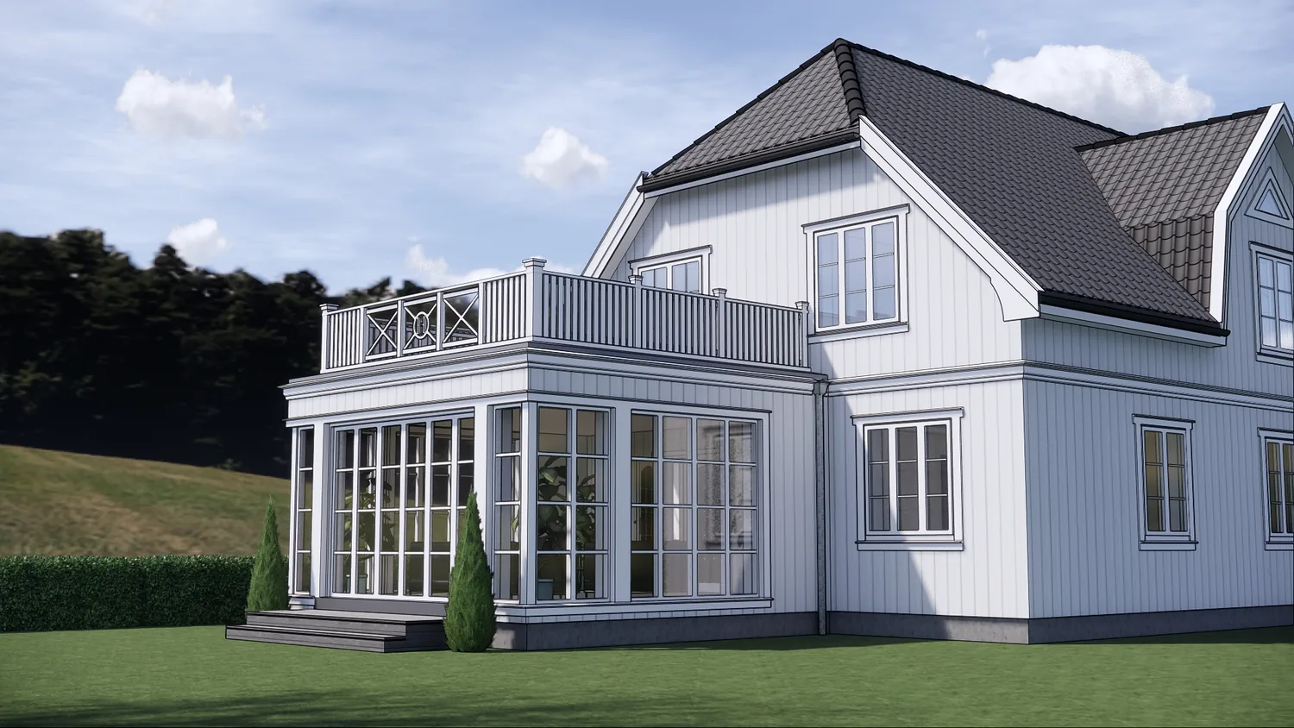
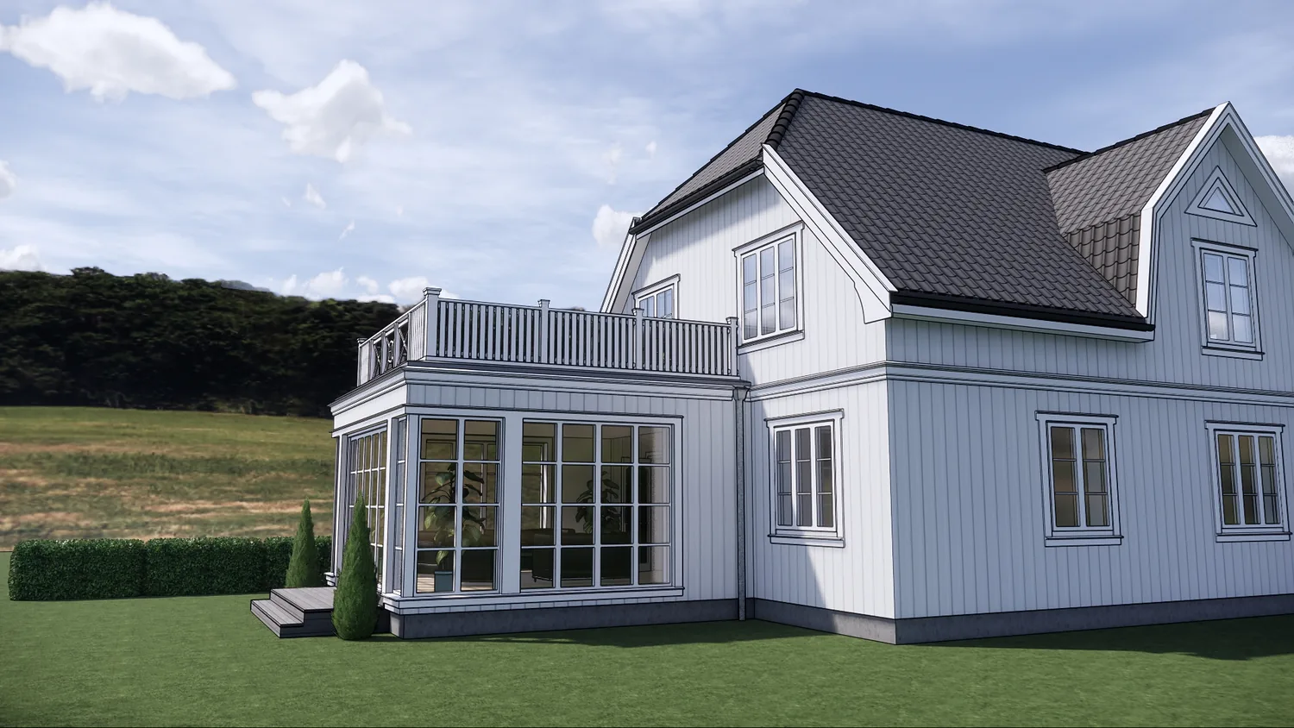
A conservatory with a roof terrace on a 19th-century farmhouse in Larvik, replacing an older veranda. The conservatory has tall glazed sections with glazing bars and doors that open its long side to the garden, with wide steps down to the lawn. The roof terrace railing was shown both in glass and in white-painted timber, to suit the white vertical cladding of the house.
- Type
- House extension
- Place
- Larvik
- Year
- 2019
- Categories
- TraditionalExtensionsHouses
Have a similar project?
Get in touch for a no-obligation chat about your plot and your wishes.