 BJH
About the project
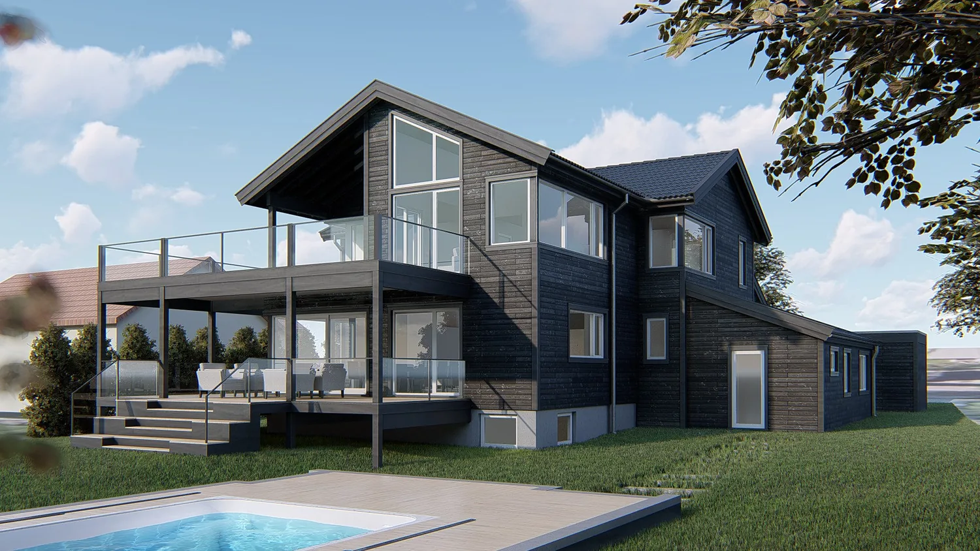
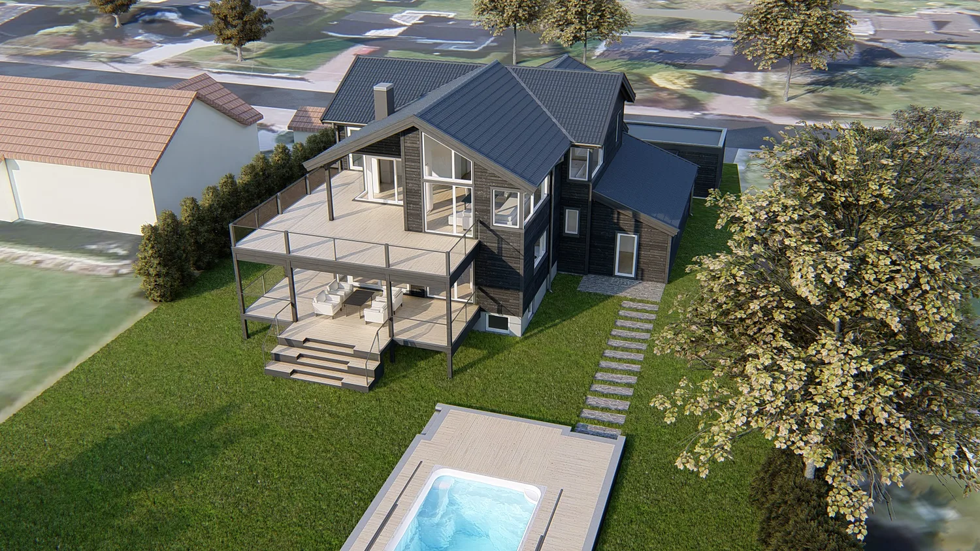
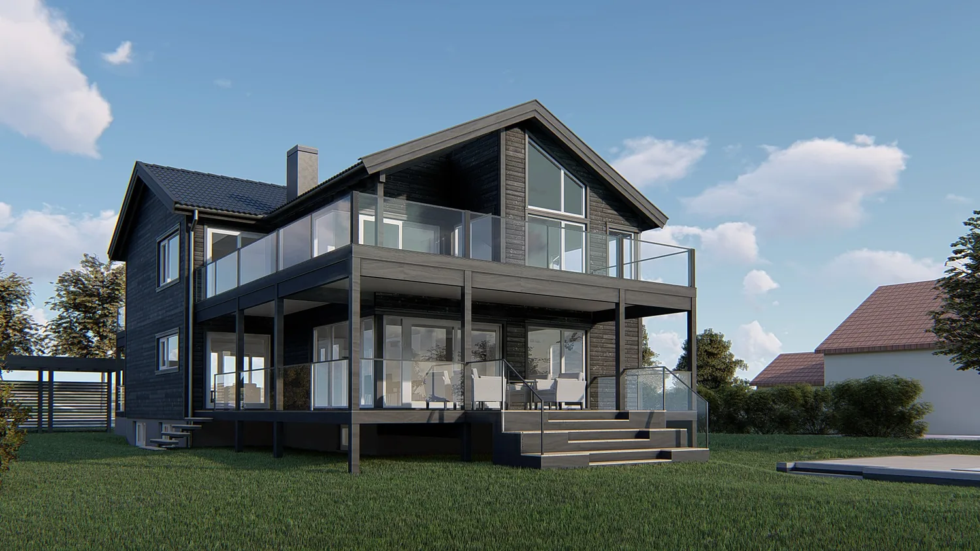
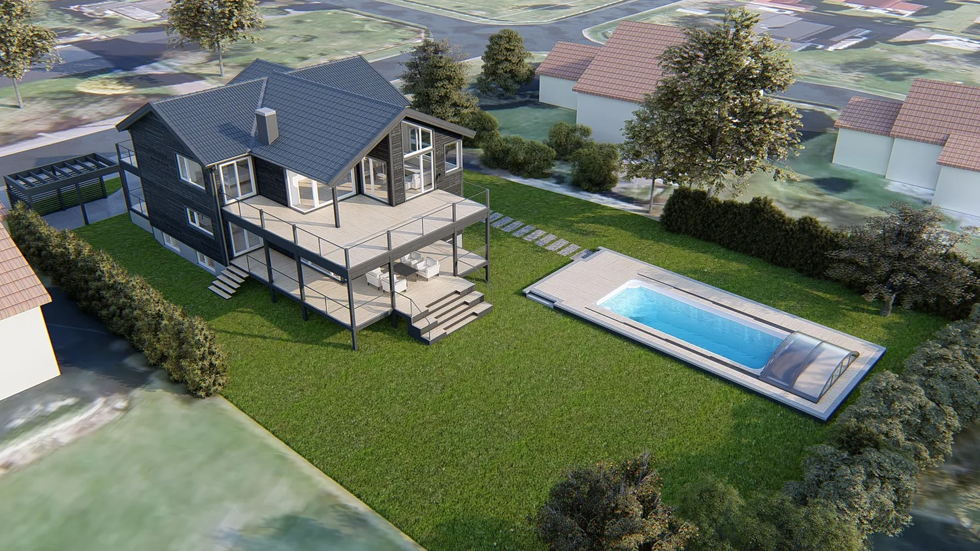
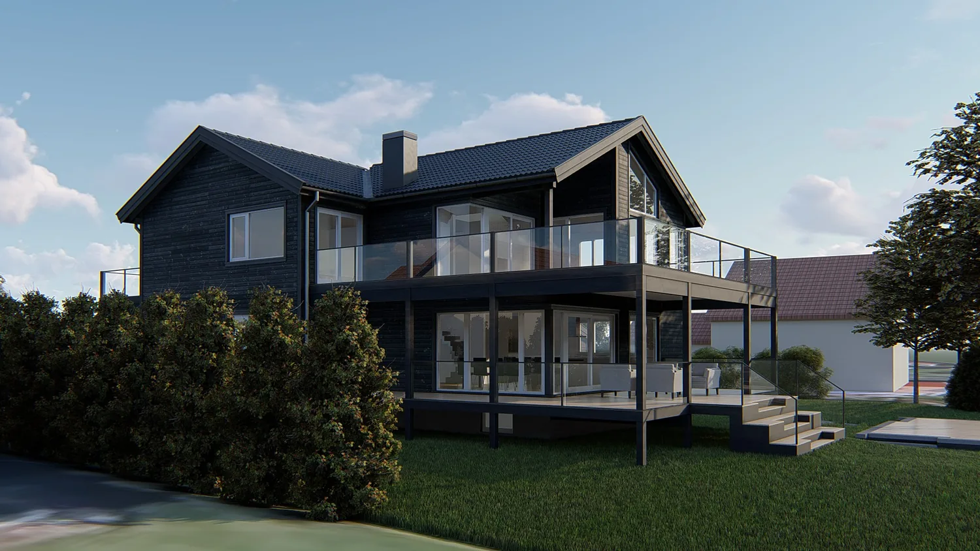
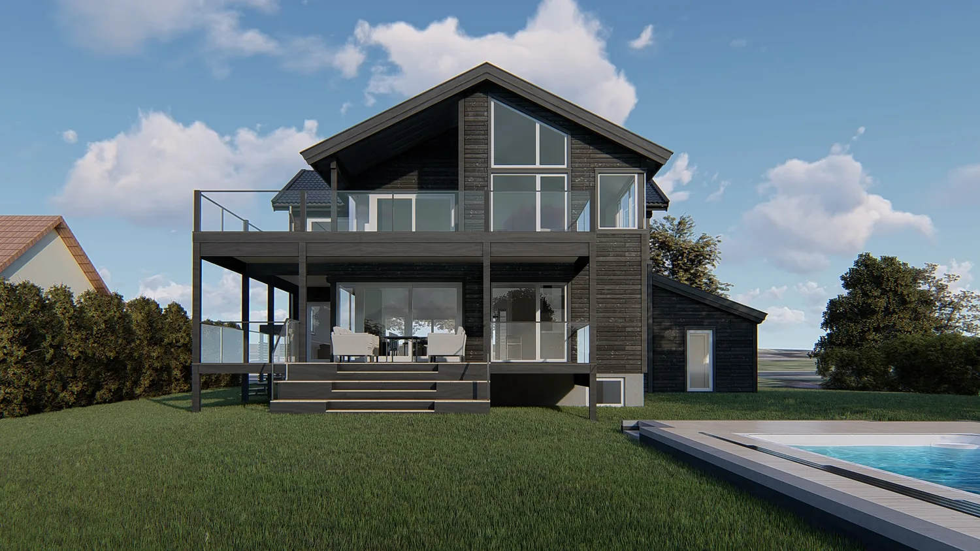
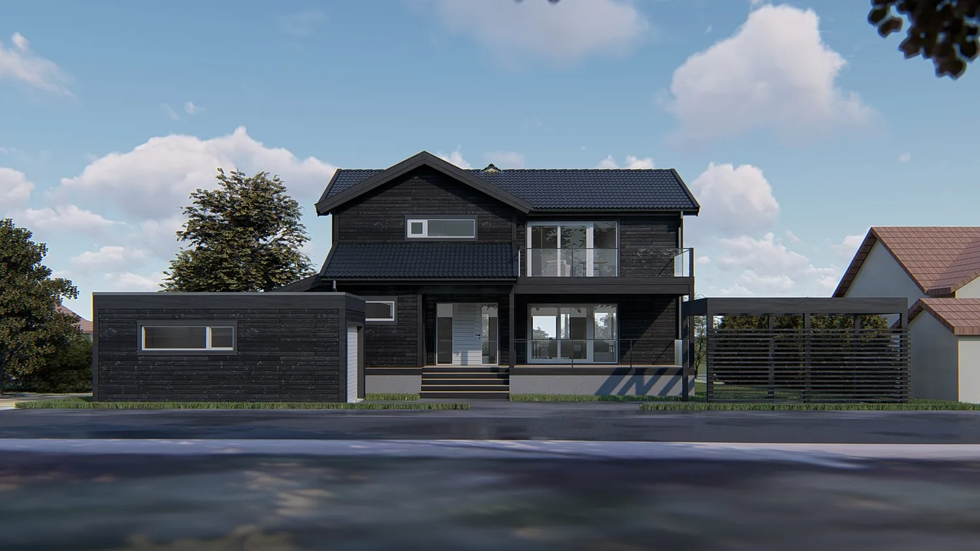
Remodelling of a detached house in Horten, where the low attic storey is replaced by a new full-height floor. The upper floor is planned with a main bedroom with its own bathroom and dressing room, and a living room with a view. The house gets dark timber cladding, a pitched roof and a tall glazed gable, and a large two-level terrace leads down to the garden and pool.
- Type
- House renovation
- Place
- Horten
- Year
- 2017
- Categories
- ModernExtensionsHouses
Have a similar project?
Get in touch for a no-obligation chat about your plot and your wishes.