 BJH
About the project
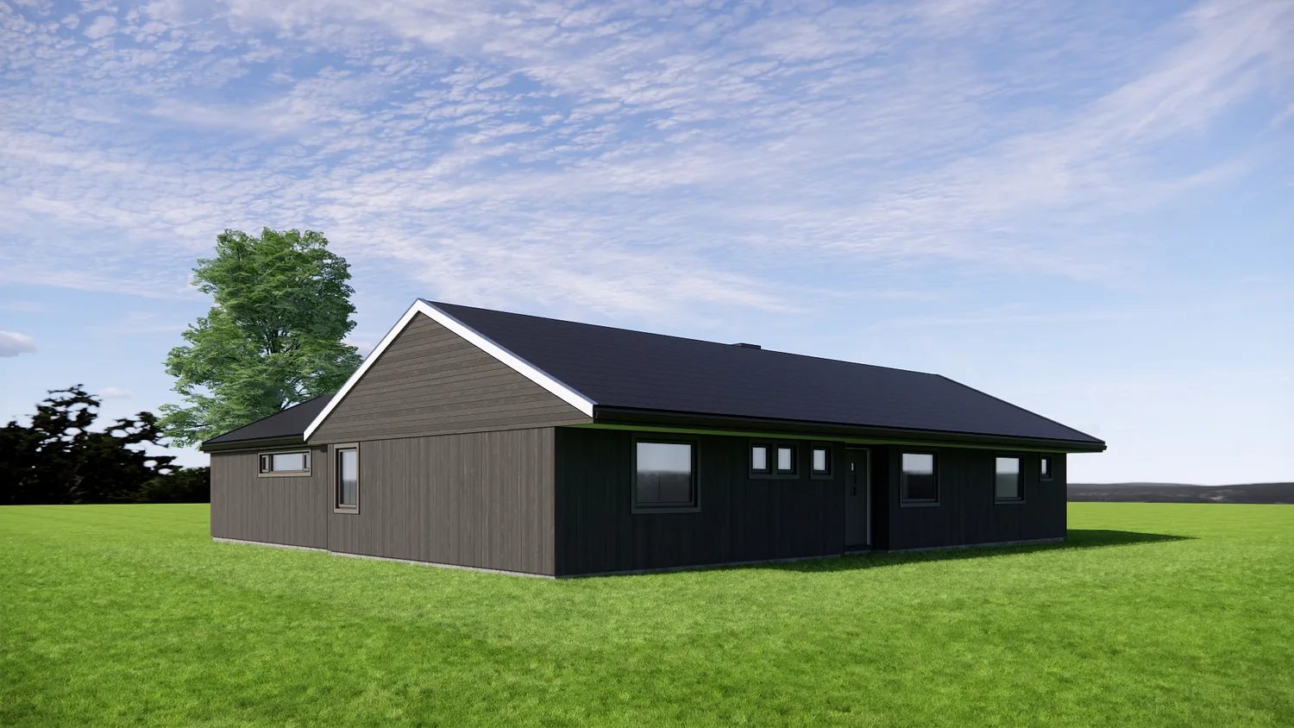
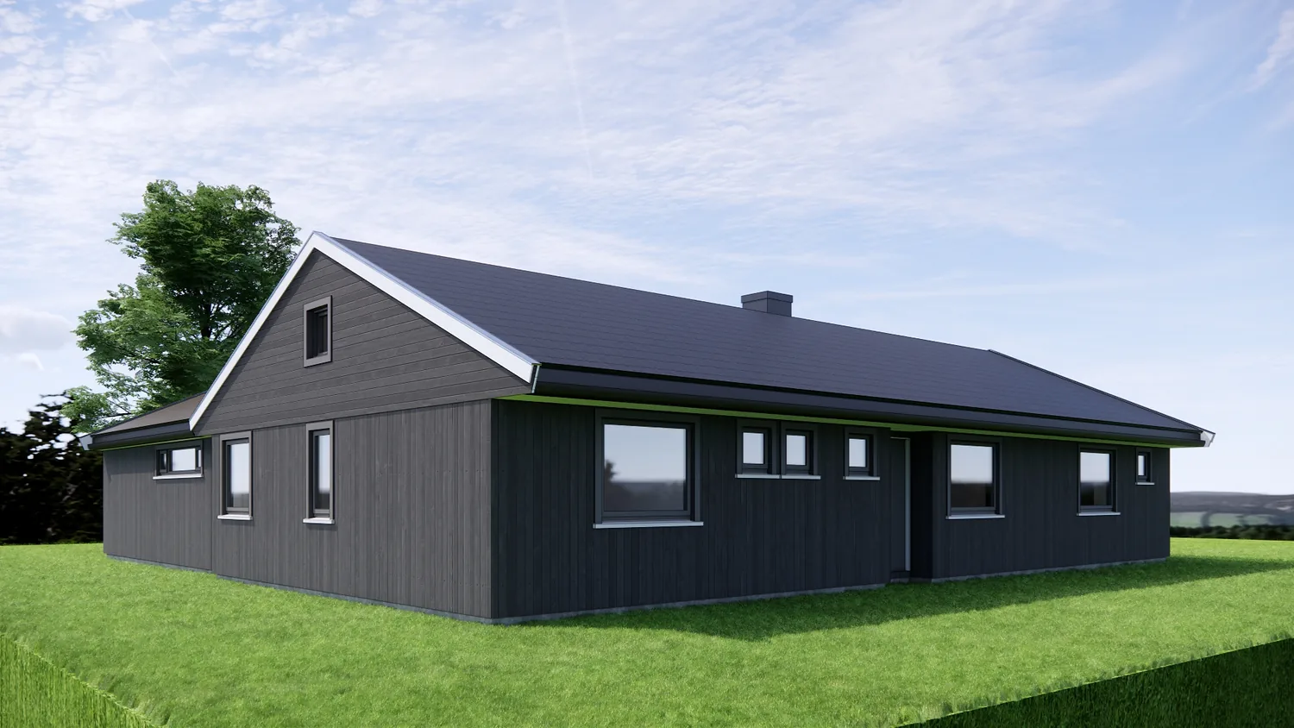
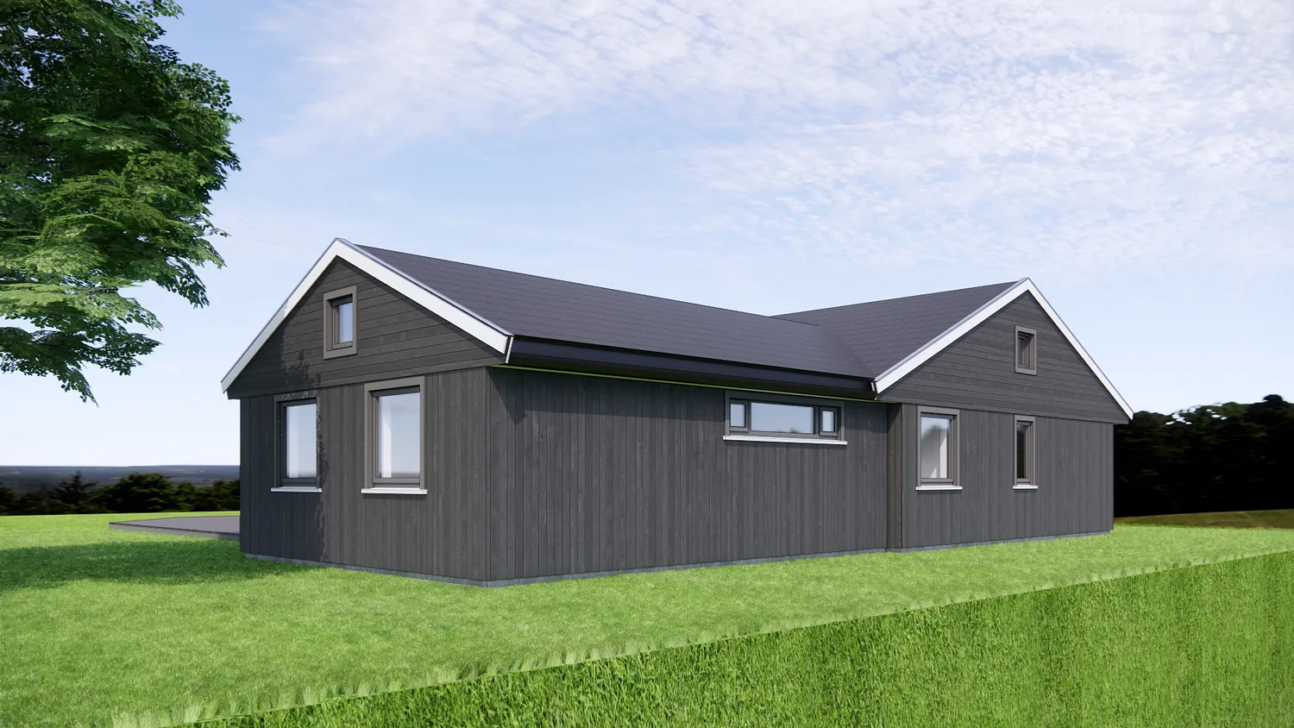
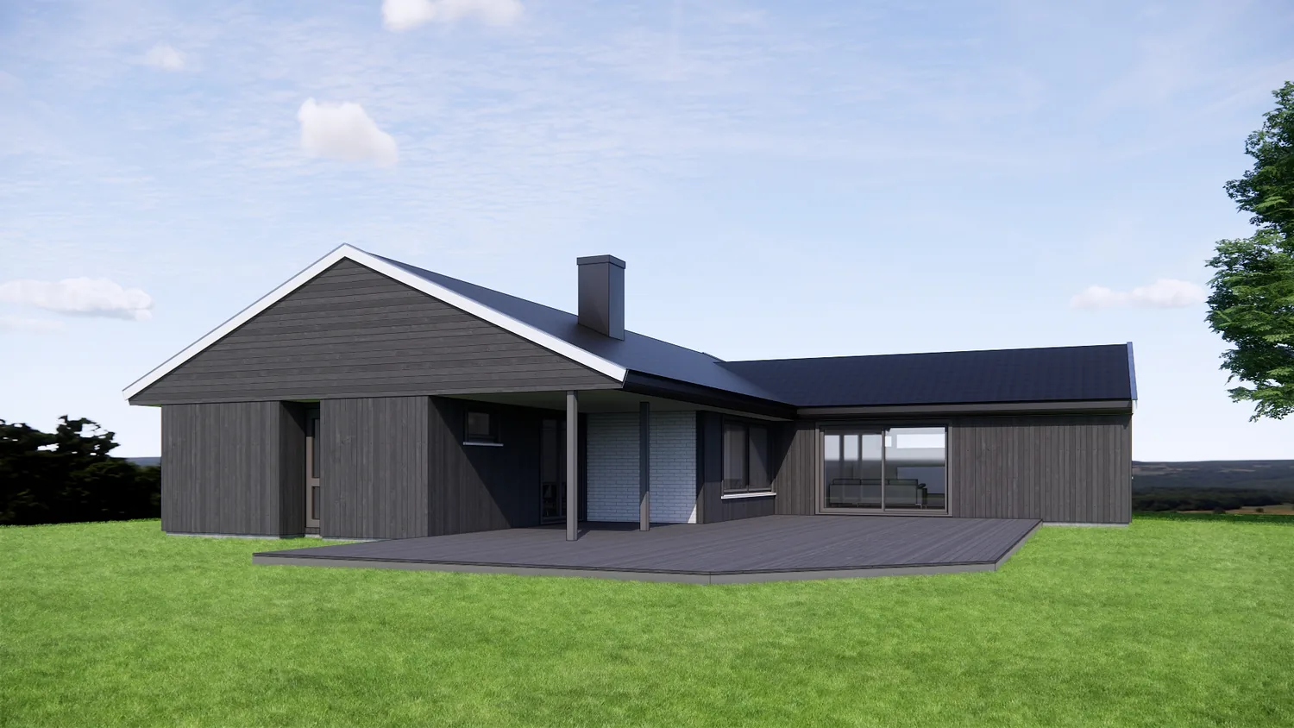
A single-storey house on Nøtterøy, laid out as an L-shape with a pitched roof and dark vertical timber cladding. In the corner between the two wings, a covered outdoor area and a deck open the house to the garden. Small gable windows bring light into the loft, and white bargeboards against the dark roof give a simple, understated look.
- Type
- Detached house
- Place
- Nøtterøy
- Year
- 2021
- Categories
- TraditionalHouses
Have a similar project?
Get in touch for a no-obligation chat about your plot and your wishes.