 BJH
About the project
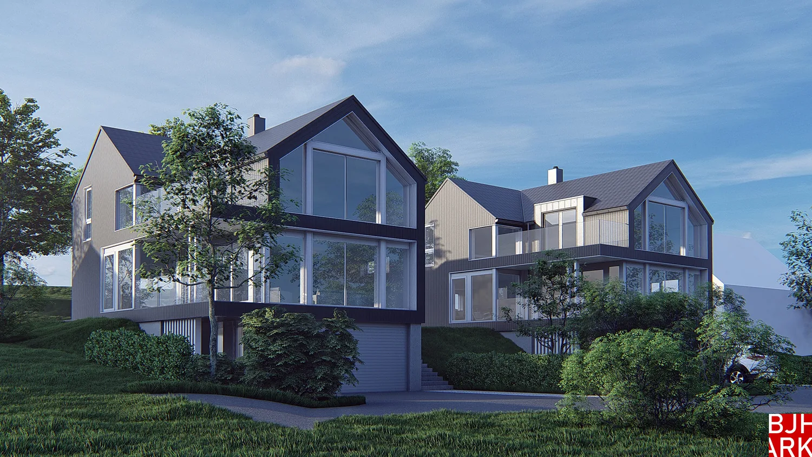
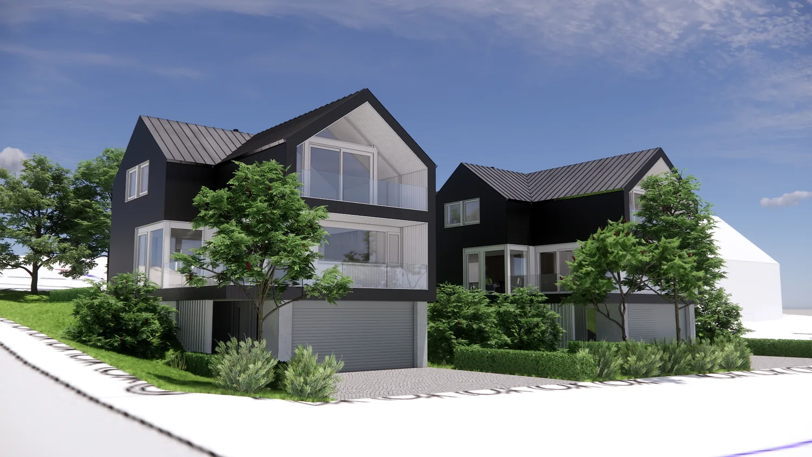
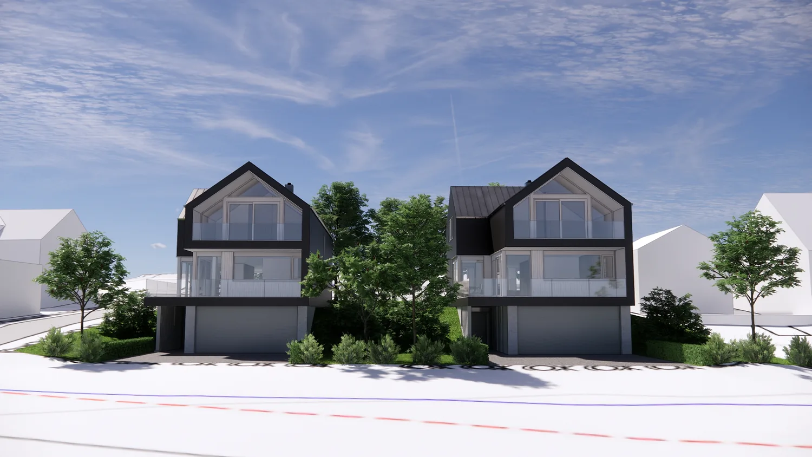
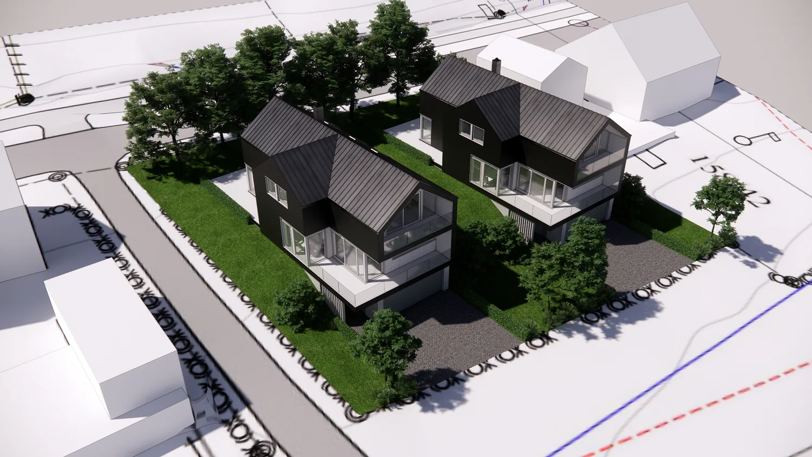
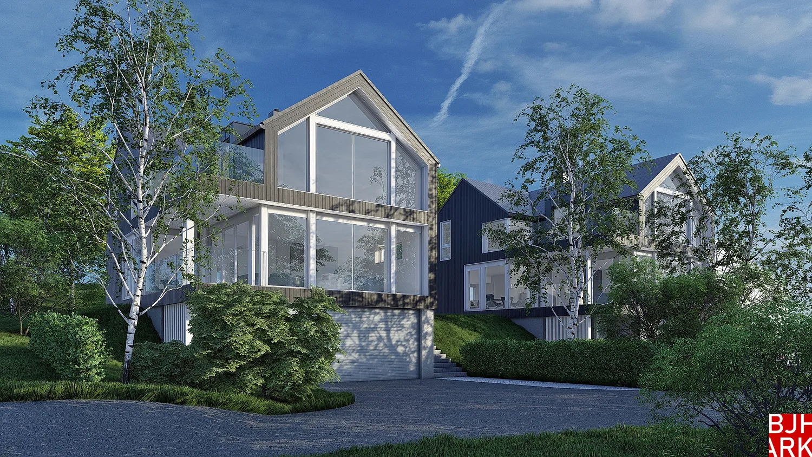
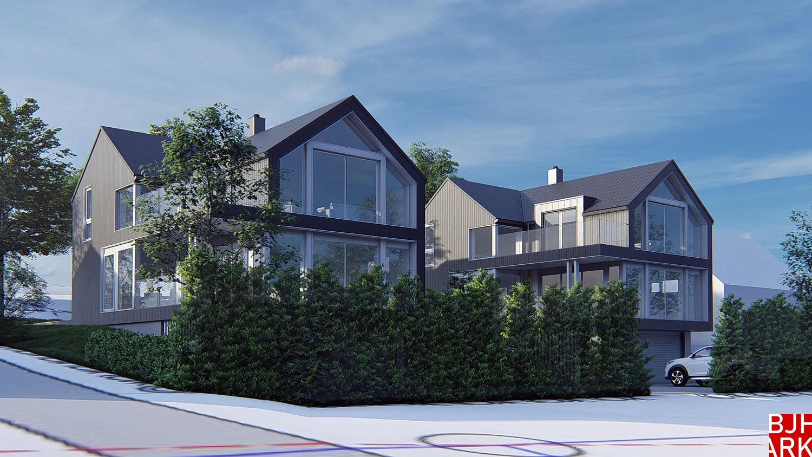
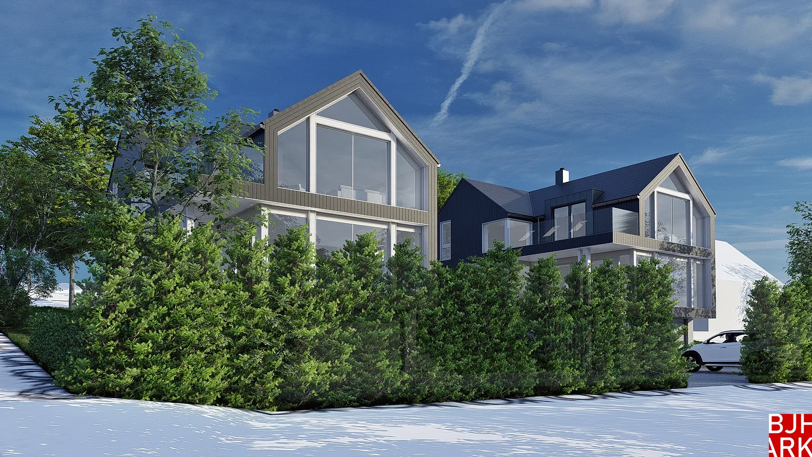
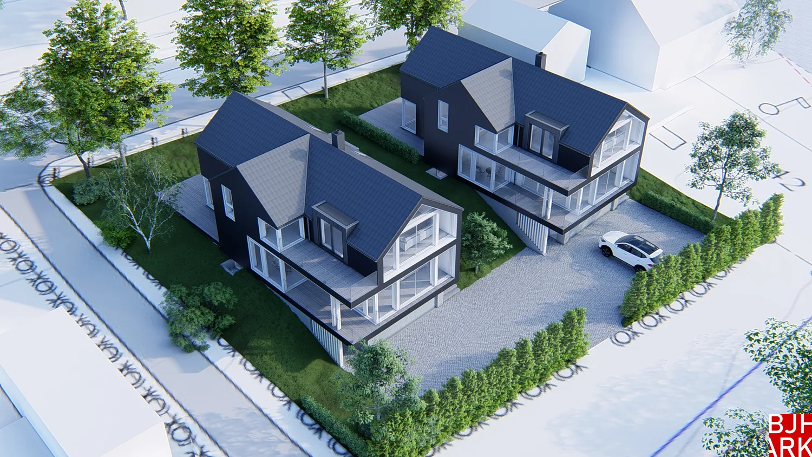
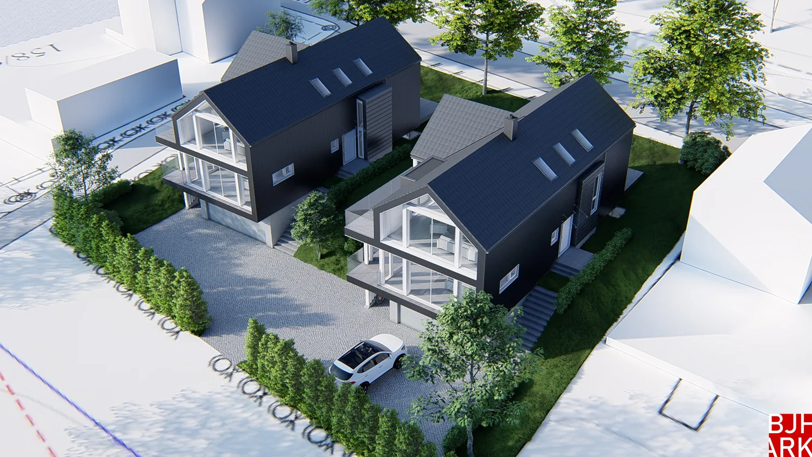
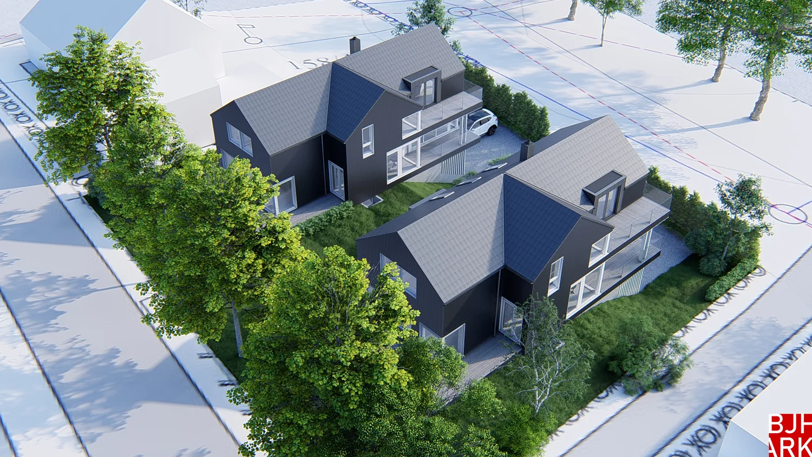
Two new detached houses in Tønsberg, designed as a pair on one plot to replace older residential buildings. Each house has two floors including an attic storey under a 36-degree pitched roof, a cross wing facing south and a lower floor with an integrated garage in the gable. Large glazed gables, balconies and an open-plan living and kitchen area face the garden.
- Type
- Detached houses
- Place
- Tønsberg
- Year
- 2018
- Categories
- ModernHouses
Have a similar project?
Get in touch for a no-obligation chat about your plot and your wishes.