 BJH
About the project
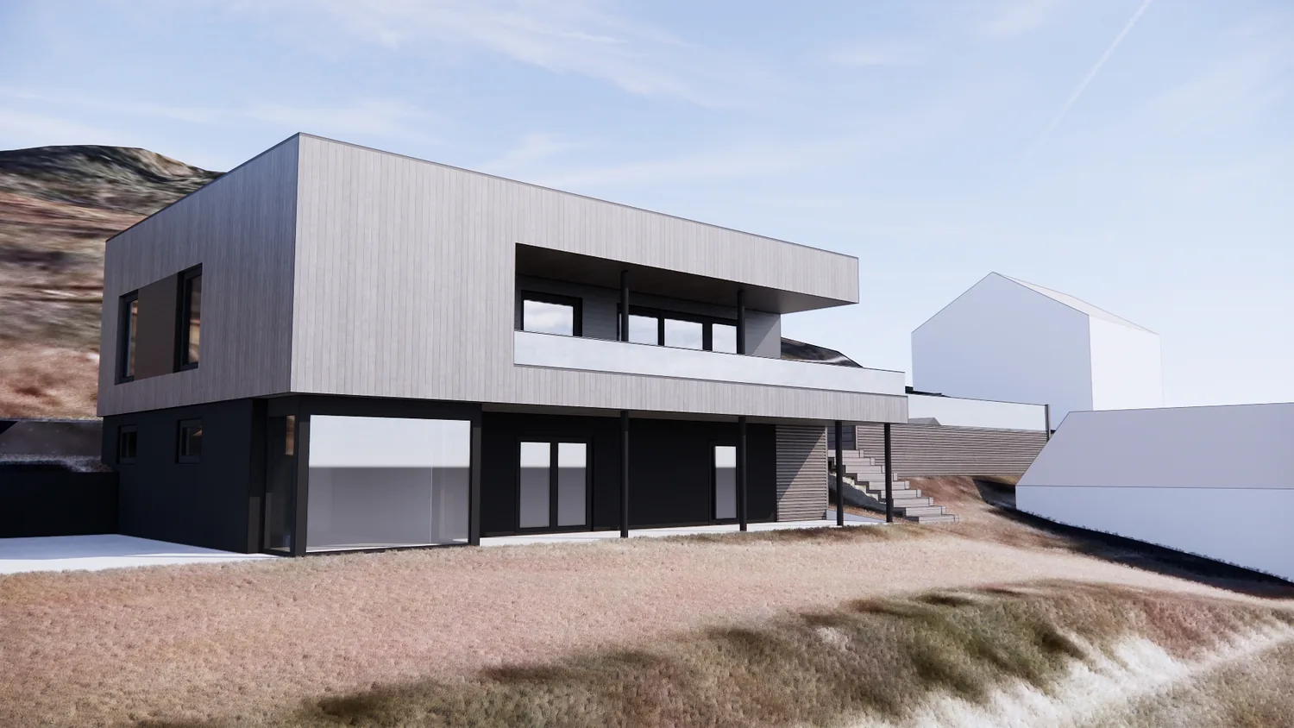
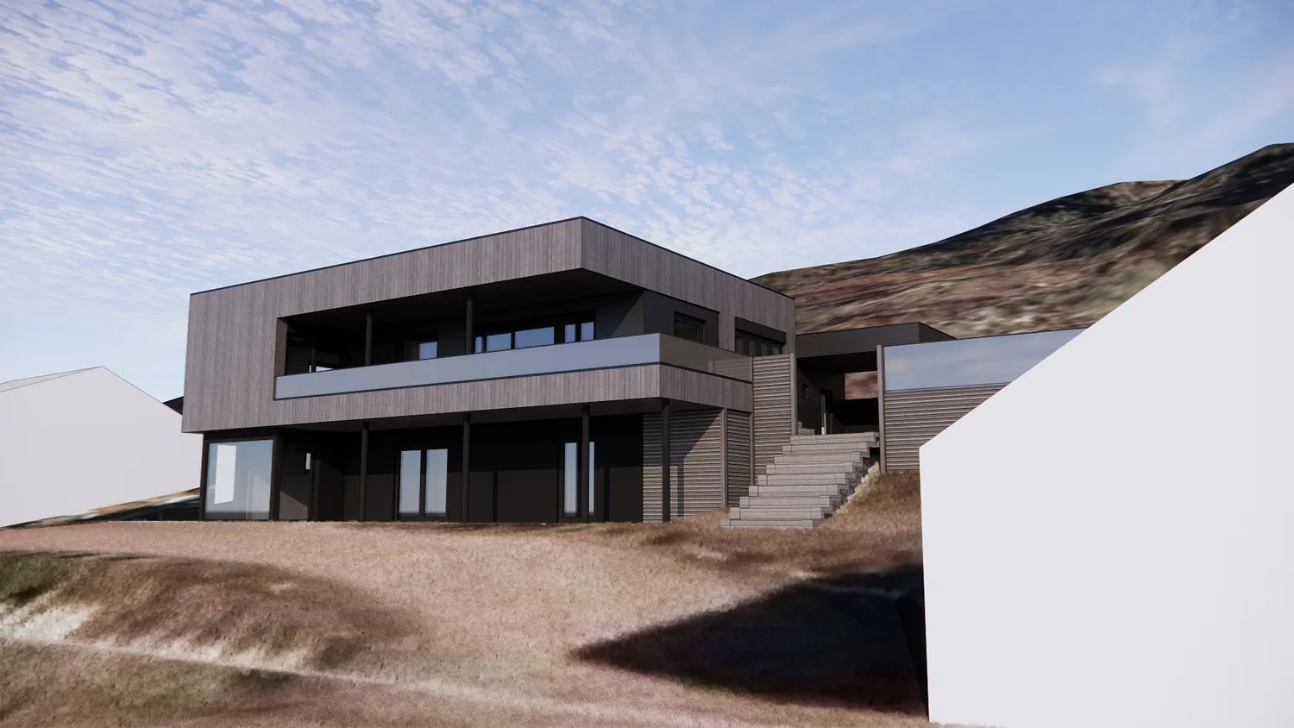
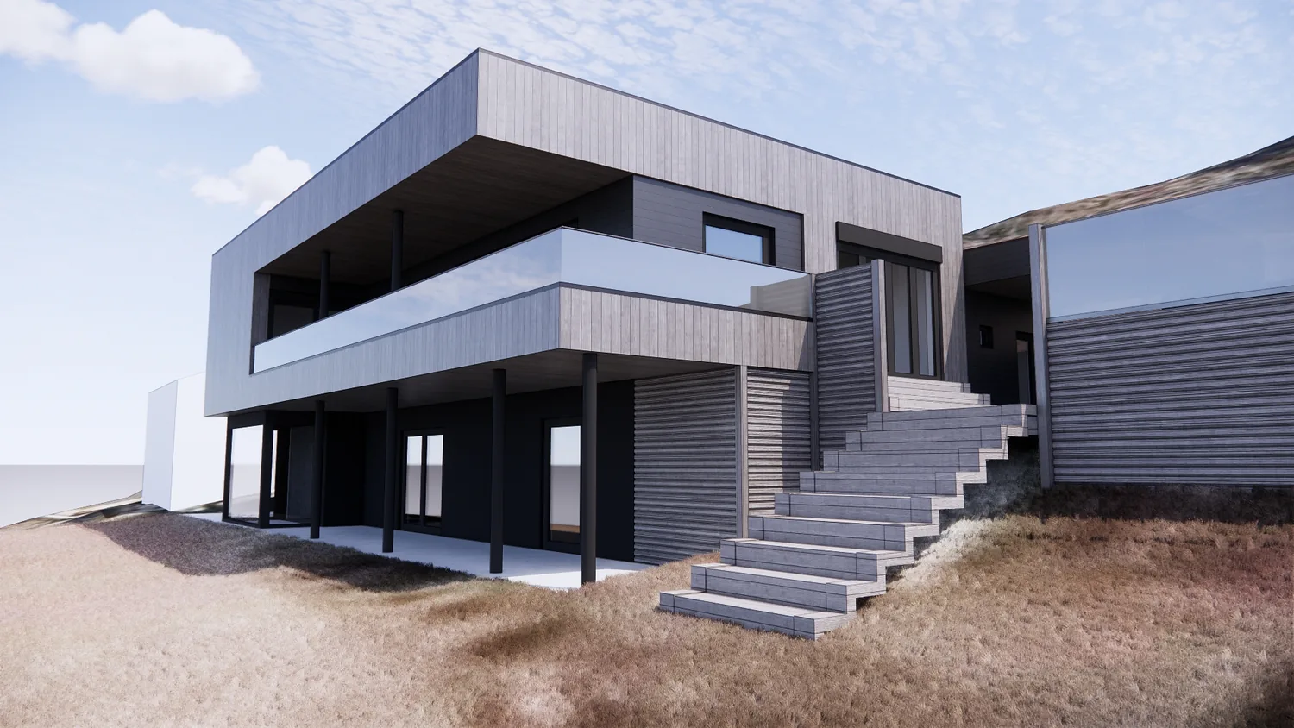
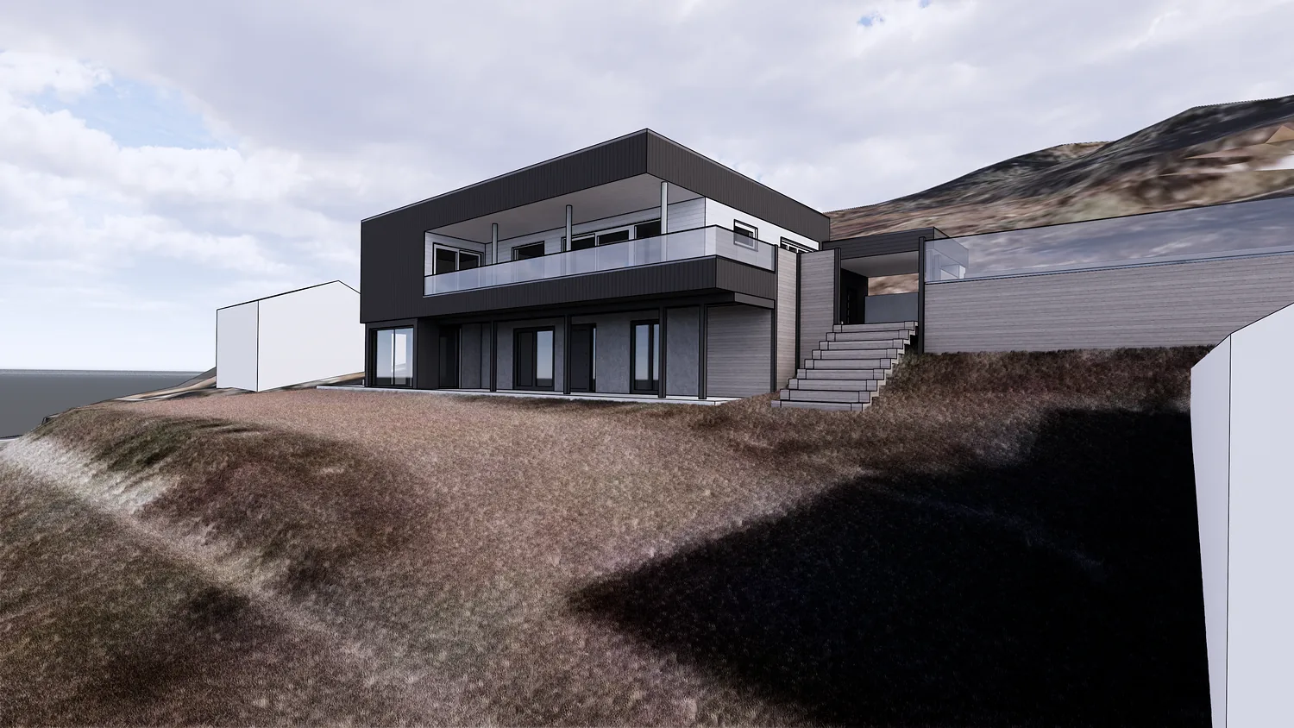
Sketch design for an added storey on a detached house on Nøtterøy, giving the house a new upper floor with a flat roof. The new floor is clad in grey timber, cantilevers over the ground floor and is wrapped by a wide balcony with glass balustrades. An external stair along the gable leads up from the sloping, heather-covered site.
- Type
- House, added storey – sketch design
- Place
- Nøtterøy
- Year
- 2022
- Categories
- ModernExtensionsHouses
Have a similar project?
Get in touch for a no-obligation chat about your plot and your wishes.