 BJH
About the project
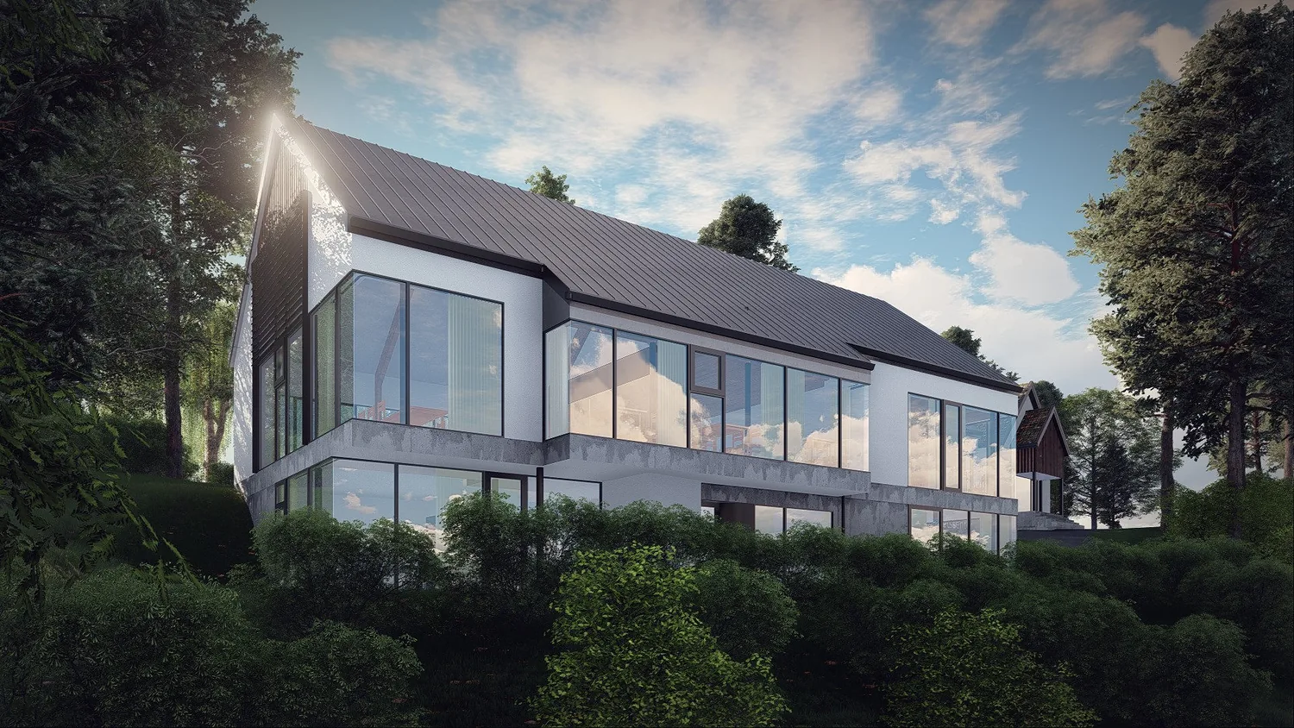
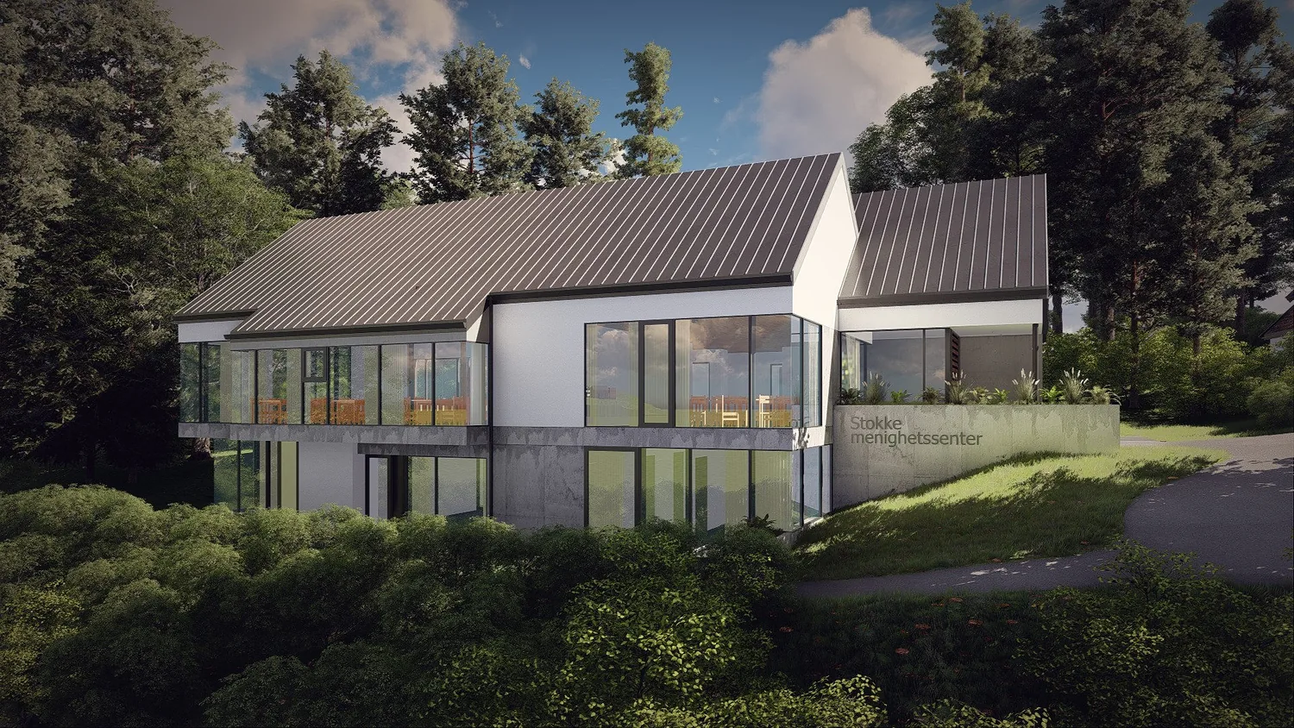
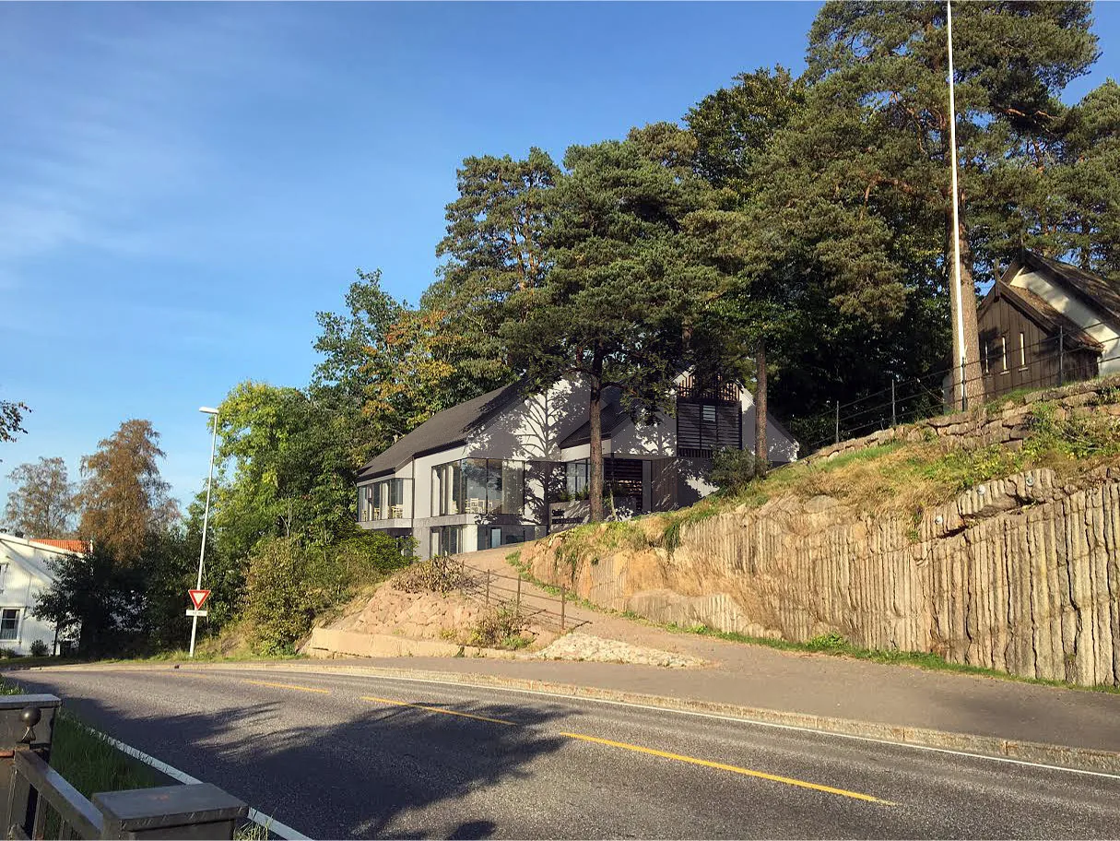
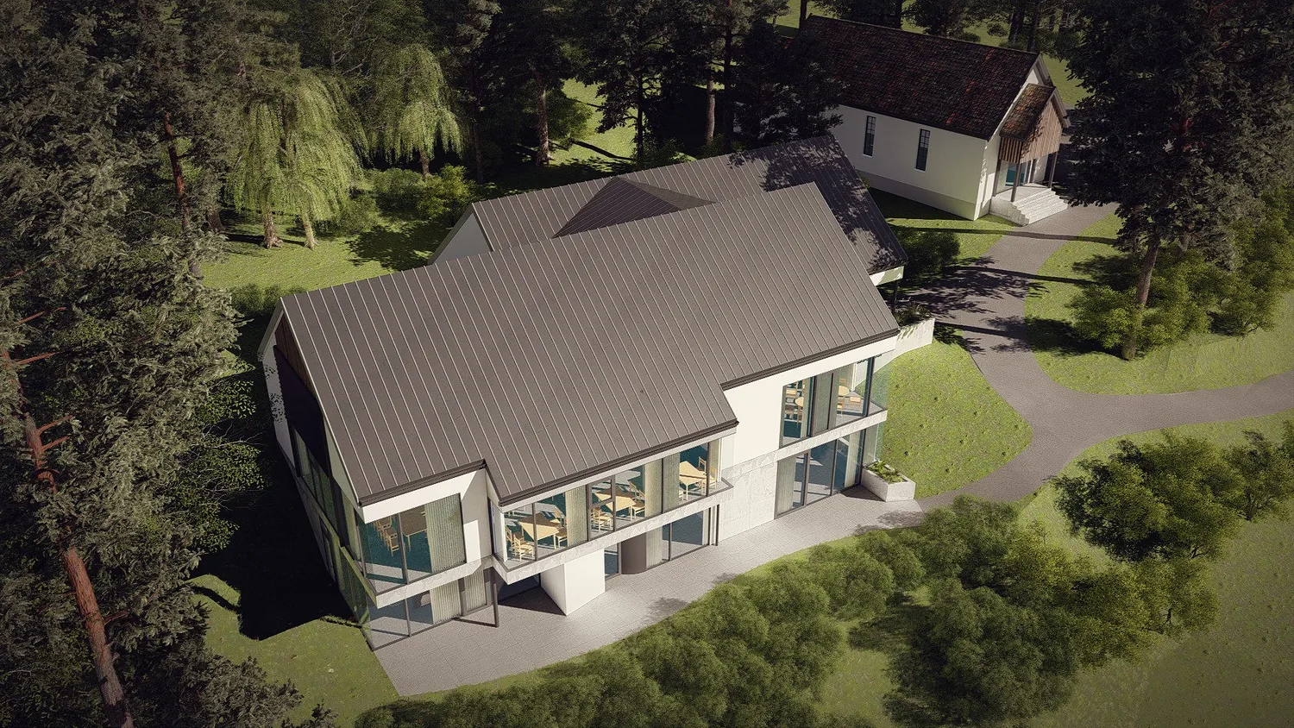
A proposal for a new parish centre in Stokke, shown here as option 1. The building sits on a wooded slope near the chapel, with two storeys, white facades and a dark metal roof of staggered pitched sections. Long bands of glazing open the meeting rooms and shared spaces towards the trees, and the lower floor takes up the difference in ground level.
- Type
- Parish centre
- Place
- Stokke (V-1)
- Year
- 2016
- Categories
- ModernPublic buildings
Have a similar project?
Get in touch for a no-obligation chat about your plot and your wishes.