 BJH
About the project
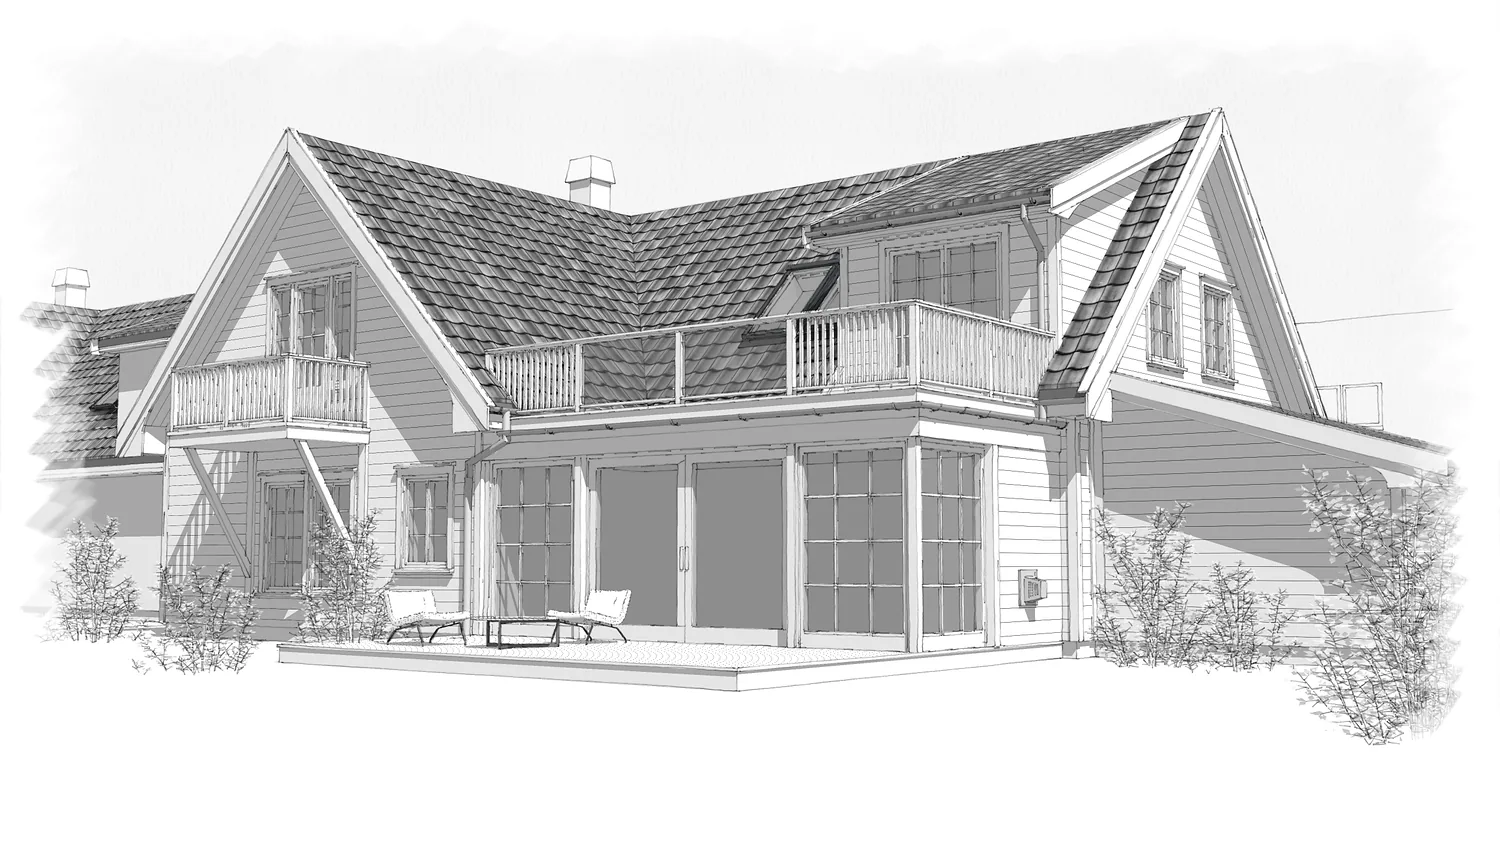
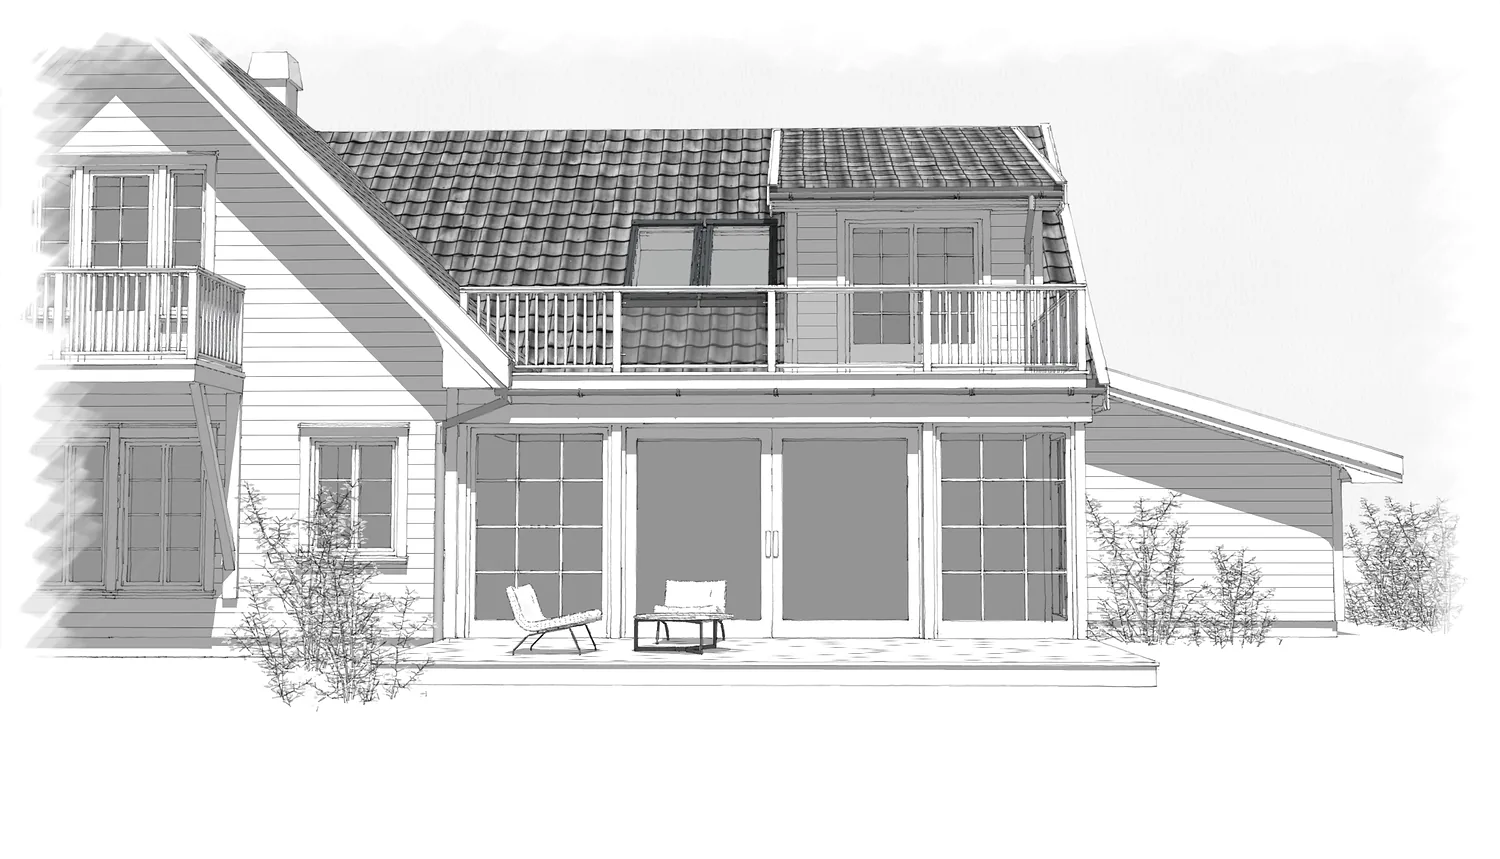
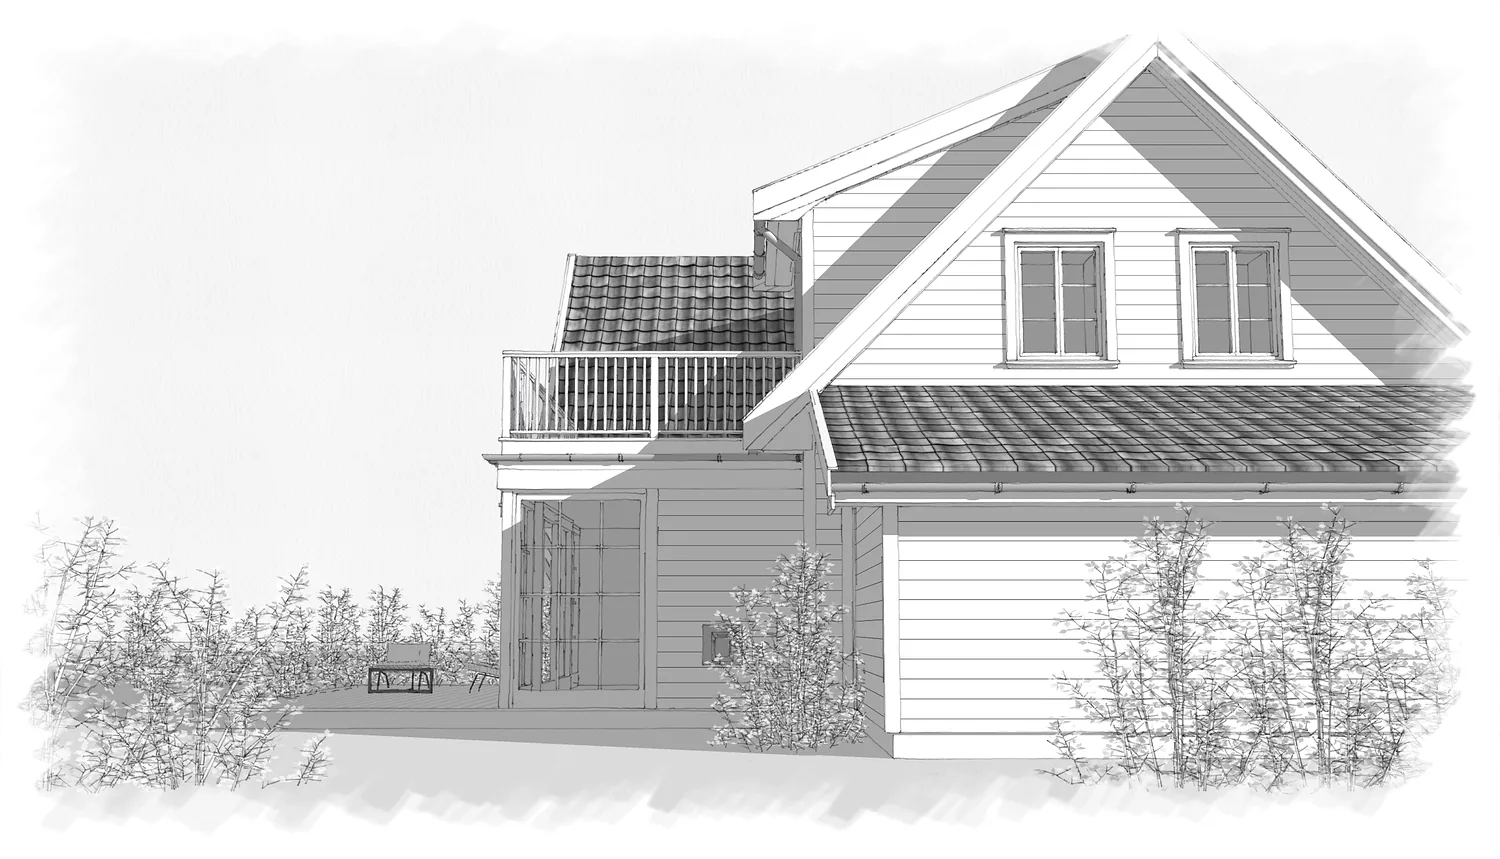
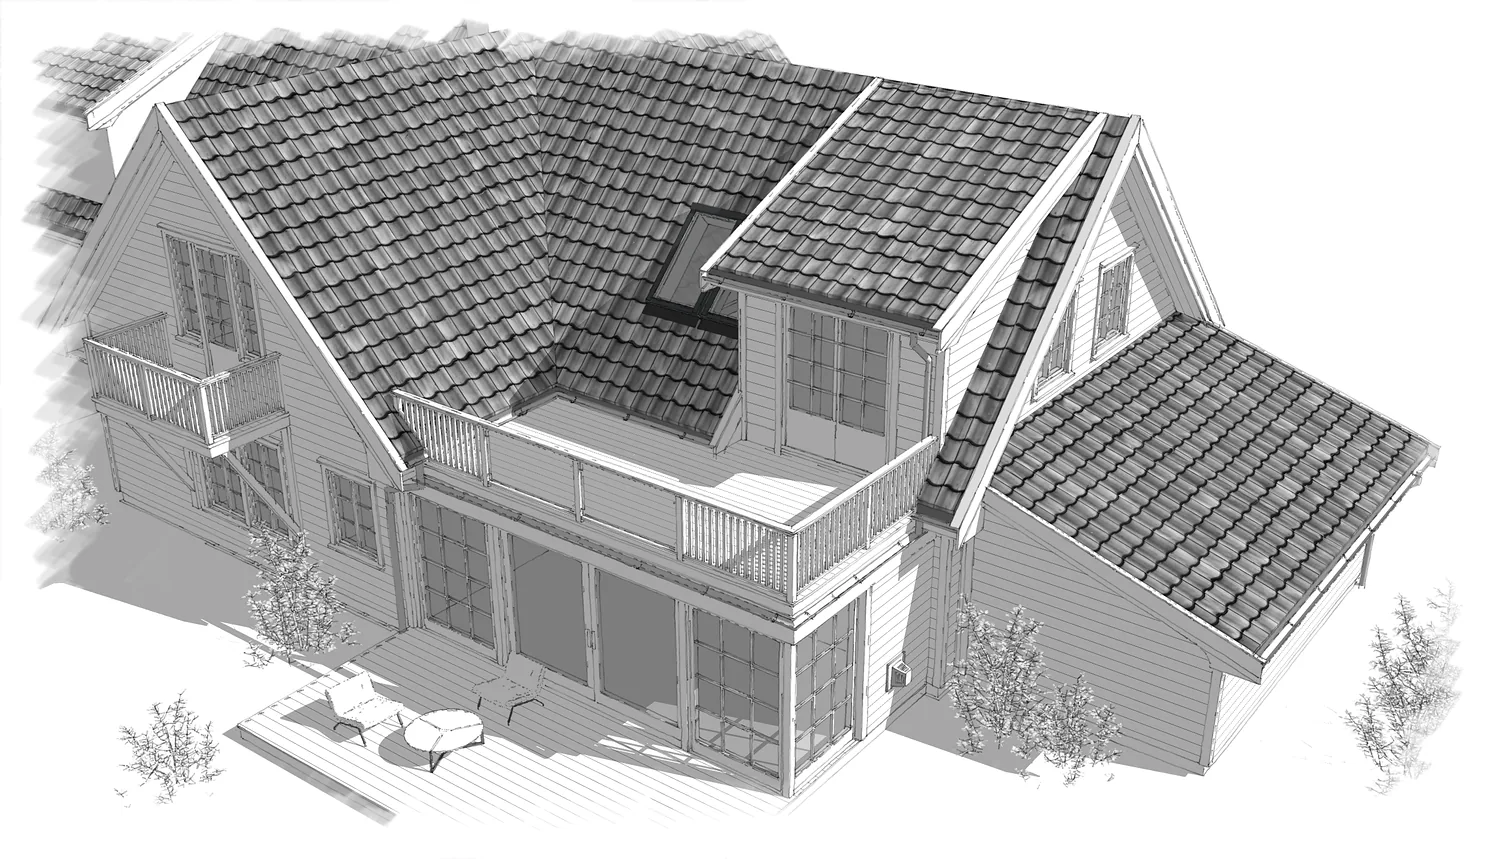
A new garden room with a balcony above on an existing house in Sandefjord. The garden room has large glazed sections with glazing bars opening onto the terrace, and the roof balcony has a white timber railing and is reached from a dormer on the upper floor. Roof tiles, white horizontal cladding and details are taken from the house, so the extension blends into the whole.
- Type
- House extension
- Place
- Sandefjord
- Year
- 2016
- Categories
- TraditionalExtensionsHouses
Have a similar project?
Get in touch for a no-obligation chat about your plot and your wishes.