 BJH
From sketch to building permit: how we work
Whether you are building a new house, a cabin or an extension, the work follows a few fixed steps. Here is how a project with BjH-Arkitekter usually goes.
1. Site visit and first meeting
We start with an informal conversation and preferably a visit to the plot. We look at terrain, sun, view and access, and listen to what you want and what the budget is.
2. Rules and possibilities
We check the zoning plan and other rules for the property, such as how much can be built, heights and distances. You then know early what is possible, and whether anything needs an exemption.
3. Sketches and 3D model
We draw proposals for the layout and facades in a 3D model, so you can see the house from every side and in the right light before anything is decided. We adjust together until the solution is right.
4. Drawings and building application
When you are happy, we prepare the drawings the municipality requires: site plan, plan, section and elevations. We send the neighbour notice and the application, and follow the case until the permit is granted. BjH-Arkitekter is approved as responsible applicant in tiltaksklasse 2.
5. On to construction
With the permit and the drawings you can get quotes from contractors. We can also prepare working drawings and follow up along the way. Much of the work can be done digitally, so we take on projects all over Norway.
Questions and answers
What does an architect cost?
It depends on the size of the project and how much help you need. Get in touch for a no-obligation quote. The first conversation and site visit are without obligation.
How long does it take from sketch to building permit?
For an extension often a few weeks, for a new house typically two to four months, depending on how quickly we settle the design and how long the municipality takes.
Do you work outside Vestfold?
Yes. The office is in Tønsberg and we work mostly in Tønsberg, Færder and Sandefjord, but we take on projects from Larvik to Oslo, and all over Norway digitally.
Some of our projects
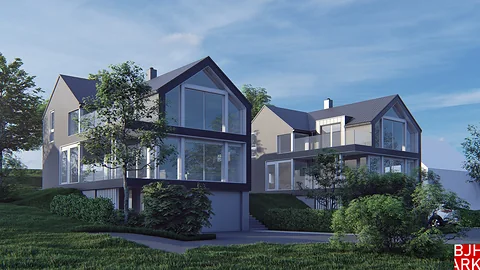 Detached housesTønsberg
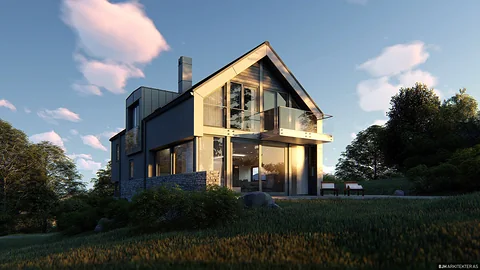 Detached houseHolmestrand
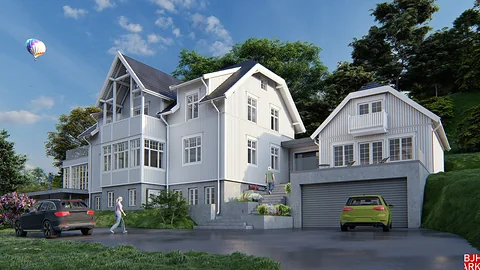 House renovationTønsberg
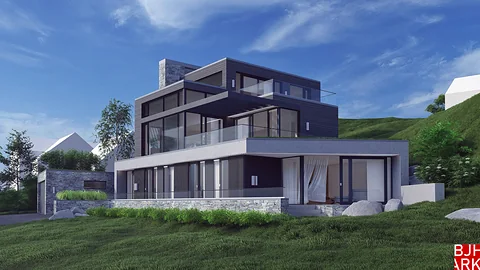 Detached houseSandefjord
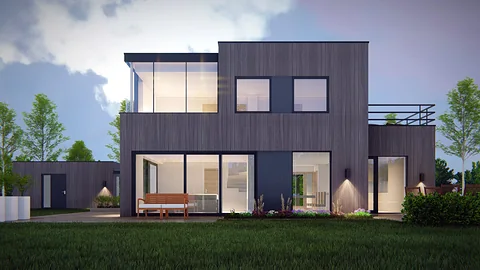 Detached houseNøtterøy
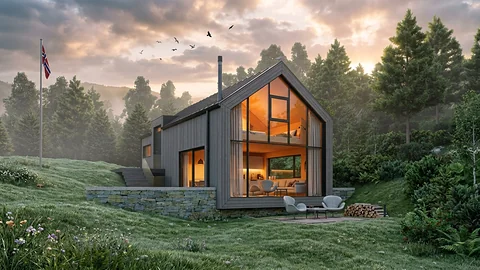 Holiday homeSandøya
What we design
- Detached houses
- Terraced houses
- Holiday homes and cabins
- Multi-family homes
- Extensions and added storeys
- Public buildings
- Area development and zoning plans
- Commercial buildings
- Schools and kindergartens
- Nursing homes and care housing
- Interiors
Site visit and meeting
An assignment usually starts with a site visit and a creative meeting. Getting in touch carries no obligation.
Concept phase
From the first sketch to a proposal that suits the plot, the budget and the people who will use the building.
Delivery
Design and follow-up through to the finished building, locally or online across the whole country.
Ready for the first sketch?
Get in touch for a no-obligation chat about your plot and your wishes.