 BJH
Building permits for extensions: when do you need to apply?
If you are extending your house, the application depends on how large the extension is, what it will be used for and how close it comes to the boundary. Here are the main rules, explained simply.
Small extensions without an application (up to 15 m²)
A small extension can be built without an application if its usable and built-up area is at most 15 m², and it stands at least 4 metres from the boundary. It cannot contain rooms for permanent use, such as a living room or bedroom. A typical example is a storeroom or an entrance.
Even without an application, the extension must follow the zoning plan, and you must notify the municipality when it is built, so that it is added to the map.
Extensions up to 50 m²: you can apply yourself
If the extension is larger than 15 m² but at most 50 m², you as the owner can apply yourself, without responsible companies. The municipality then has a shorter processing time, often three weeks, as long as the neighbours have no objections and no exemption is needed.
You still need good drawings: site plan, elevations, plan and section. Many people let an architect draw them, so that the application goes through quickly and the extension looks good.
Larger extensions and added storeys
Above 50 m², and for an added storey, you need a responsible applicant and responsible companies for design and construction. BjH-Arkitekter is approved as responsible applicant and for architectural design in tiltaksklasse 2.
Neighbour notice and the shoreline
When you apply, the neighbours must be notified, and they have at least two weeks to comment. Near the sea, strict rules apply in the 100-metre zone along the shore, and many projects there need an exemption. This applies to many plots in Færder and along the Vestfold coast.
Questions and answers
Can I build a 15 m² extension without applying?
Yes, if it stands at least 4 metres from the boundary, will not be used as a living room or bedroom, and follows the zoning plan. You must notify the municipality when it is built.
Do I need an architect to apply for an extension?
For extensions up to 50 m² you can apply yourself. Above 50 m², and for an added storey, you need a responsible applicant, such as an architect.
How long does a building application take?
Simple applications without objections or exemptions are often processed in three weeks. Larger cases take longer, usually up to twelve weeks. Time for the neighbour notice and the drawings comes in addition.
Can I build closer than 4 metres to the boundary?
Usually only with written consent from the neighbour or an exemption, and the zoning plan may have its own rules. We help you find out what applies to your plot.
The rules here are simplified. The zoning plan for your property always applies, and the municipality may have its own requirements. If you are unsure, we help you find out.
Extensions we have designed
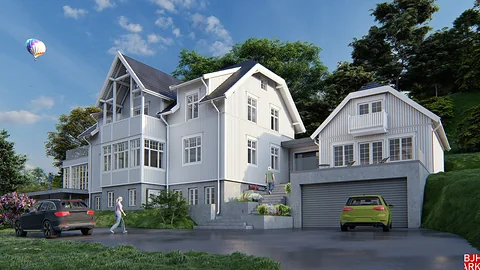 House renovationTønsberg
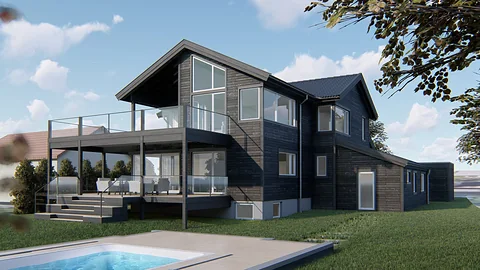 House renovationHorten
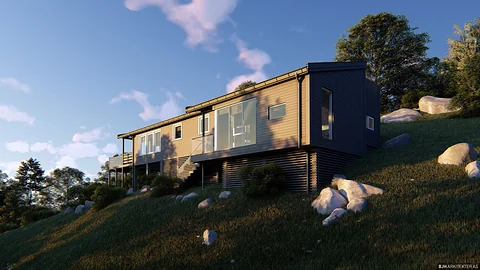 Holiday home extensionTjøme
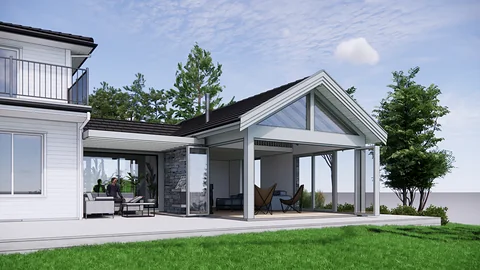 House extensionHusøysund
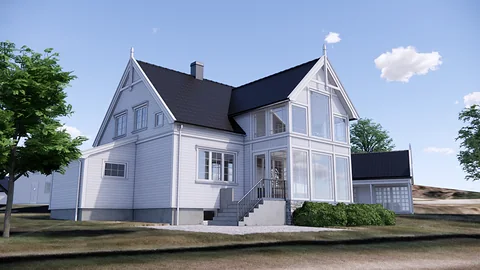 House renovationTjøme
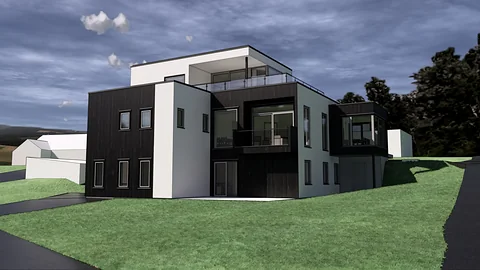 House, added storeyTønsberg
What we design
- Detached houses
- Terraced houses
- Holiday homes and cabins
- Multi-family homes
- Extensions and added storeys
- Public buildings
- Area development and zoning plans
- Commercial buildings
- Schools and kindergartens
- Nursing homes and care housing
- Interiors
Site visit and meeting
An assignment usually starts with a site visit and a creative meeting. Getting in touch carries no obligation.
Concept phase
From the first sketch to a proposal that suits the plot, the budget and the people who will use the building.
Delivery
Design and follow-up through to the finished building, locally or online across the whole country.
Want to know what you can build on your house?
Get in touch for a no-obligation chat about your plot and your wishes.