 BJH
About the project
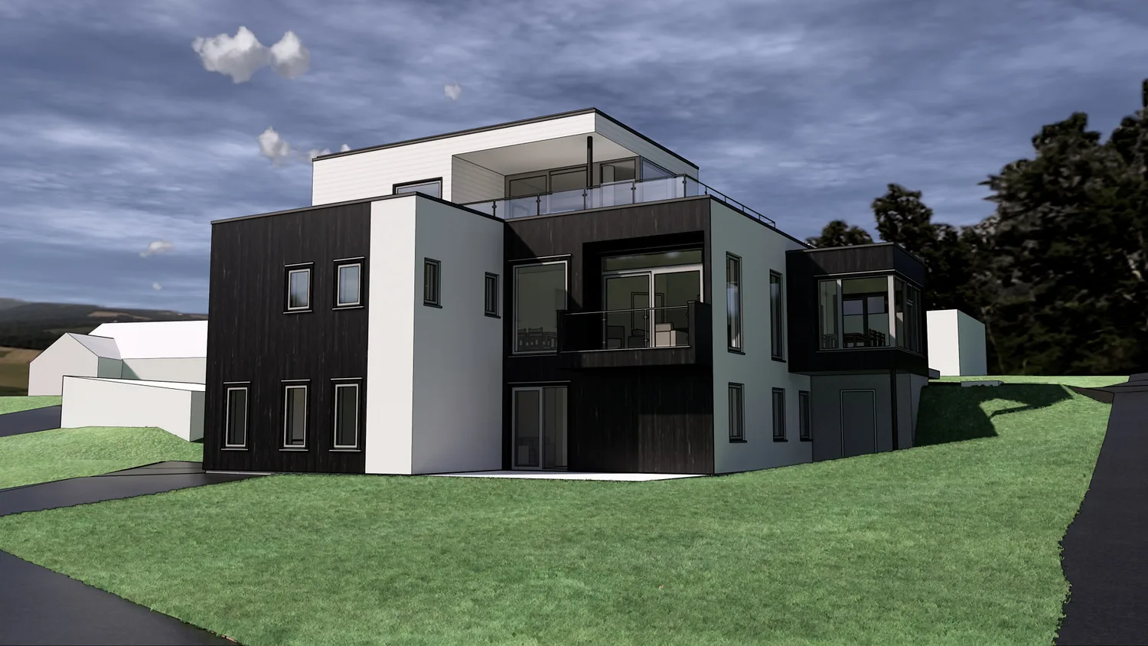
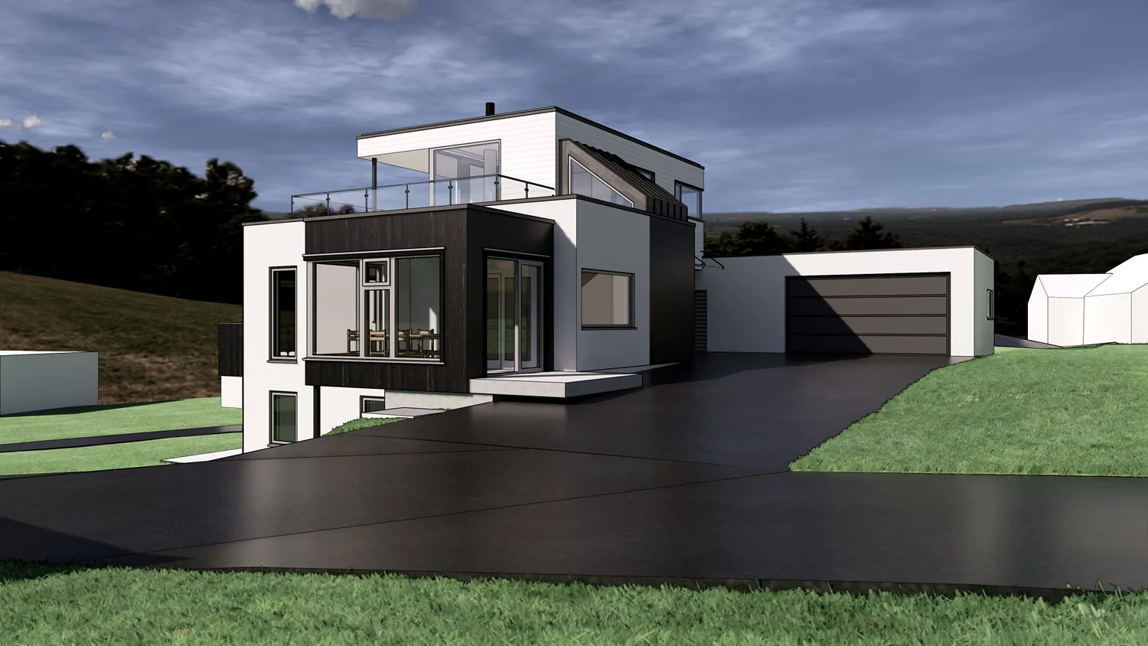
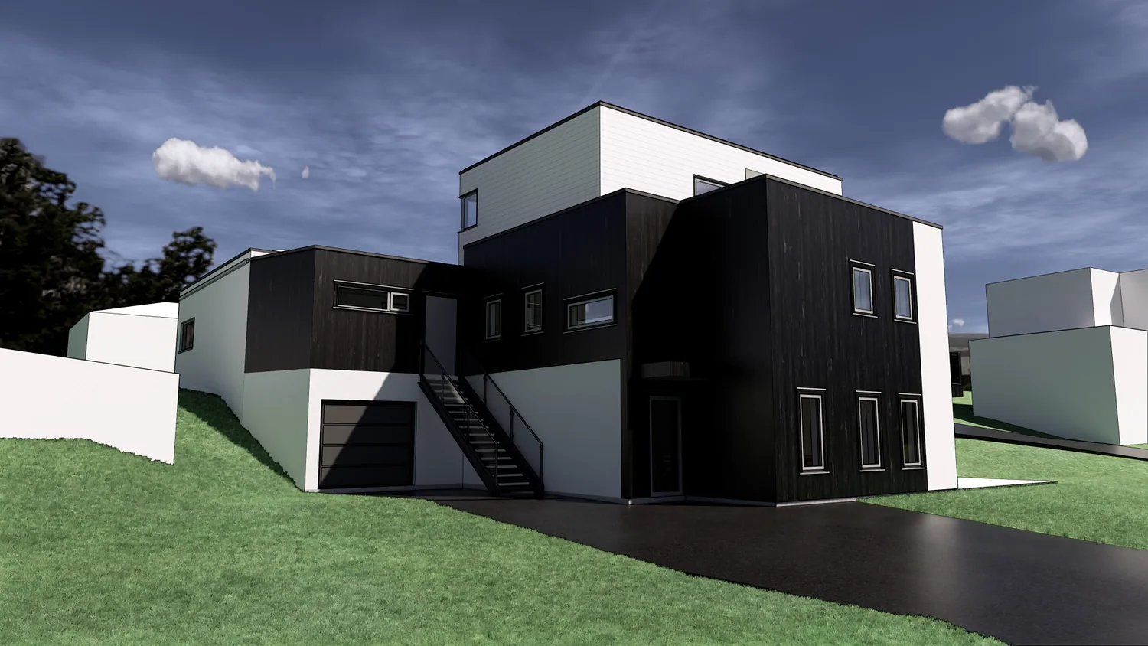
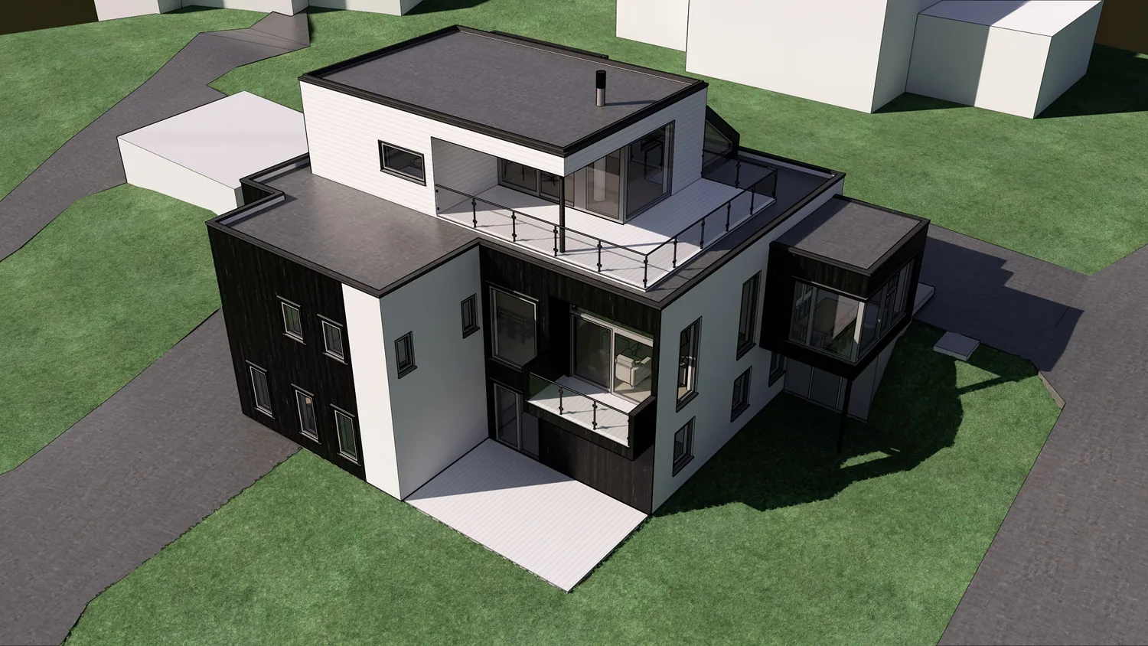
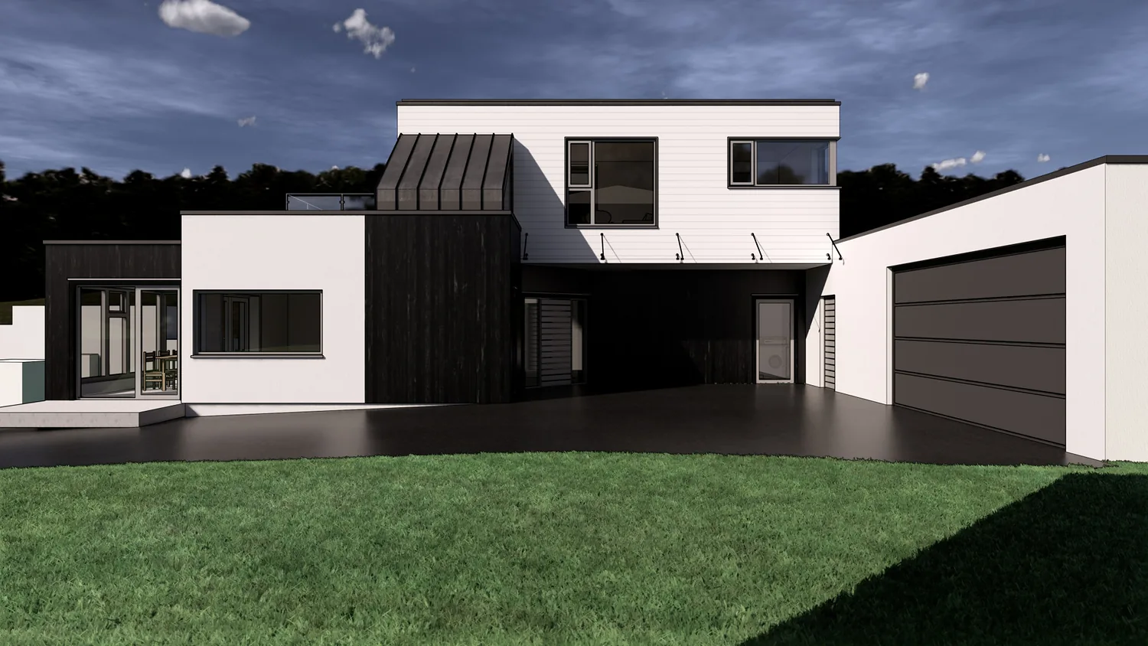
An additional storey on a detached house in Tønsberg, allowing the home to be adapted for wheelchair use. The project provides an extra bedroom, wider circulation and larger rooms, including an adapted bathroom. The house gets flat roofs and a cubic expression with black and white cladding, and the roof terraces give good contact with the surroundings.
- Type
- House, added storey
- Place
- Tønsberg
- Year
- 2019
- Categories
- ModernExtensionsHouses
Have a similar project?
Get in touch for a no-obligation chat about your plot and your wishes.