 BJH
About the project
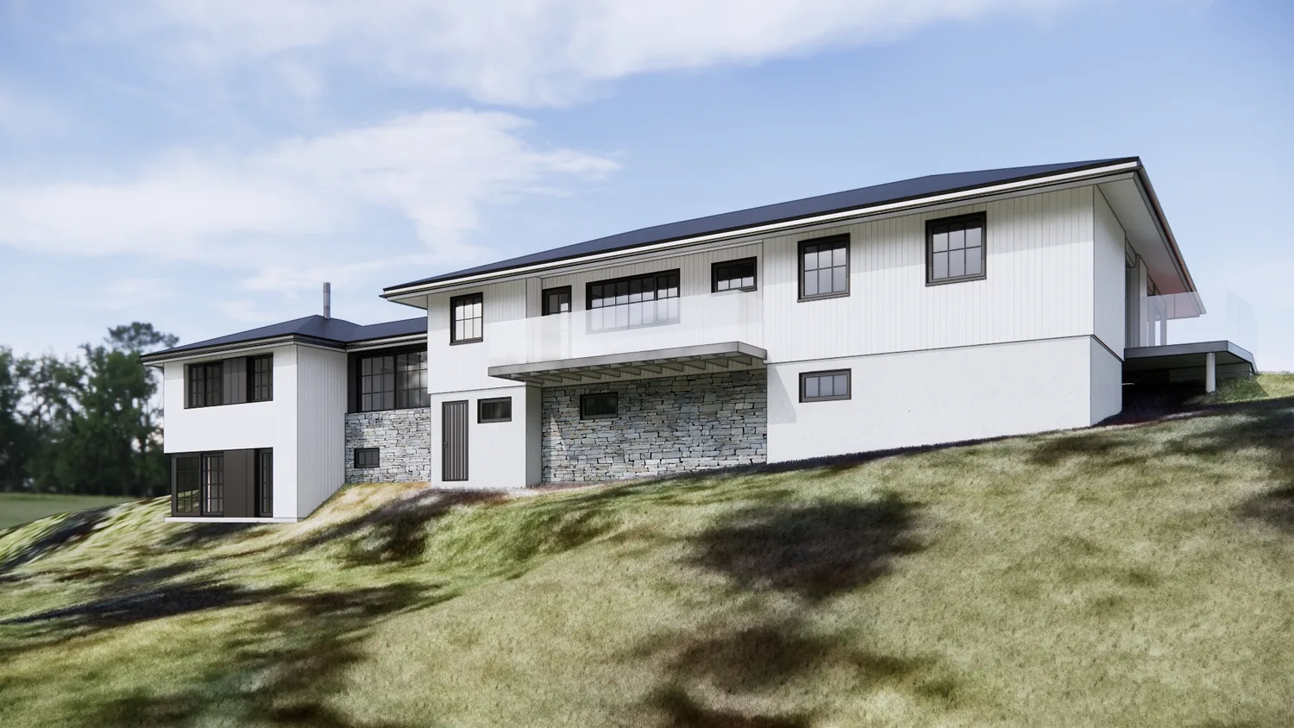
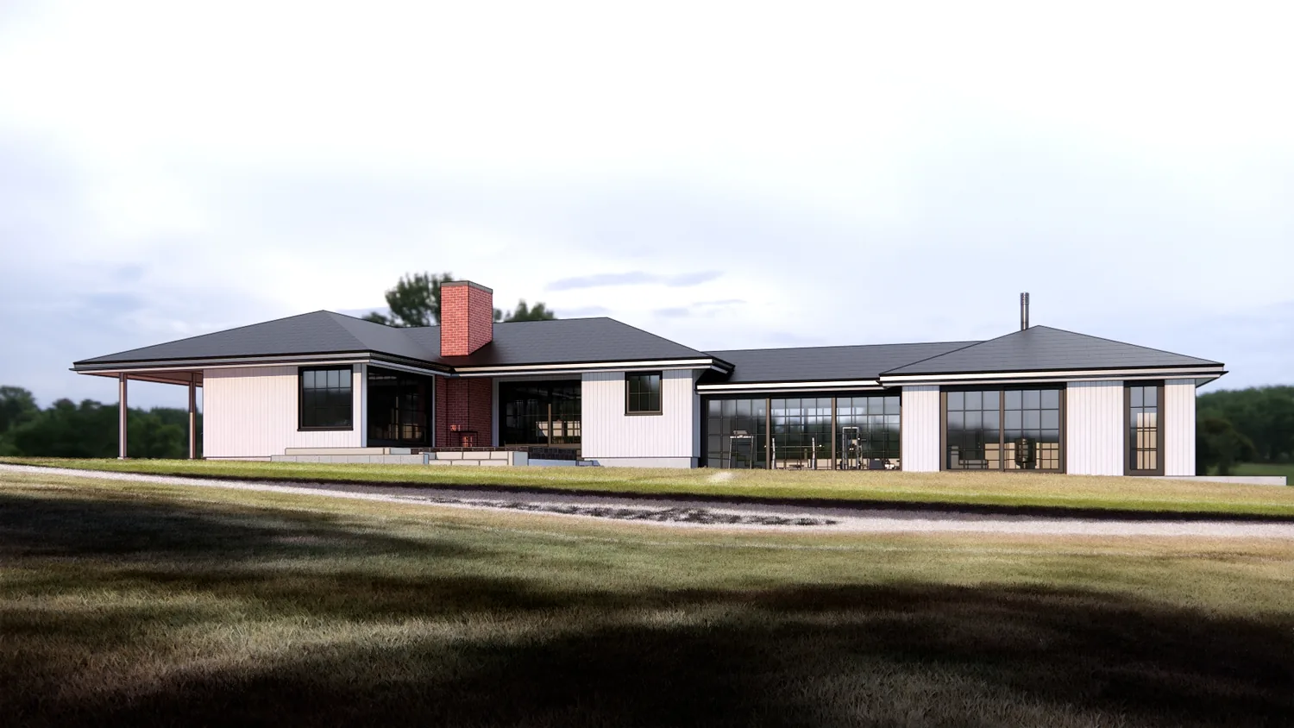
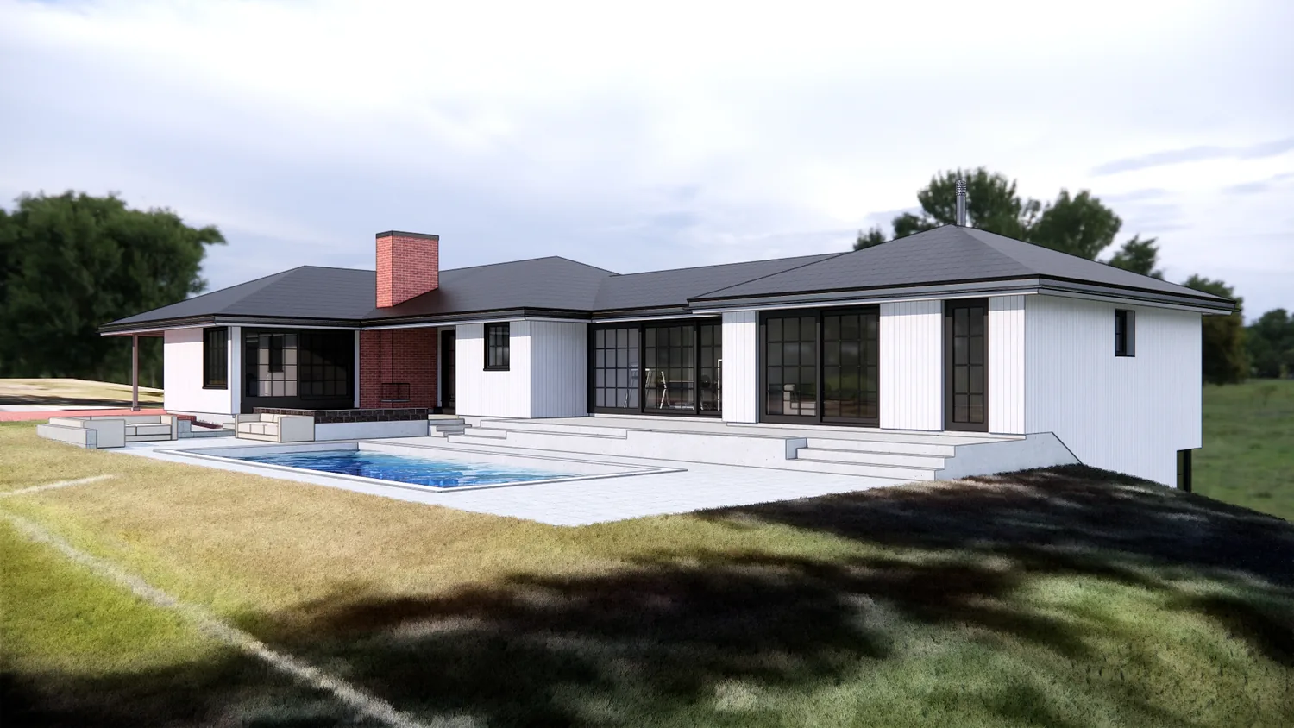
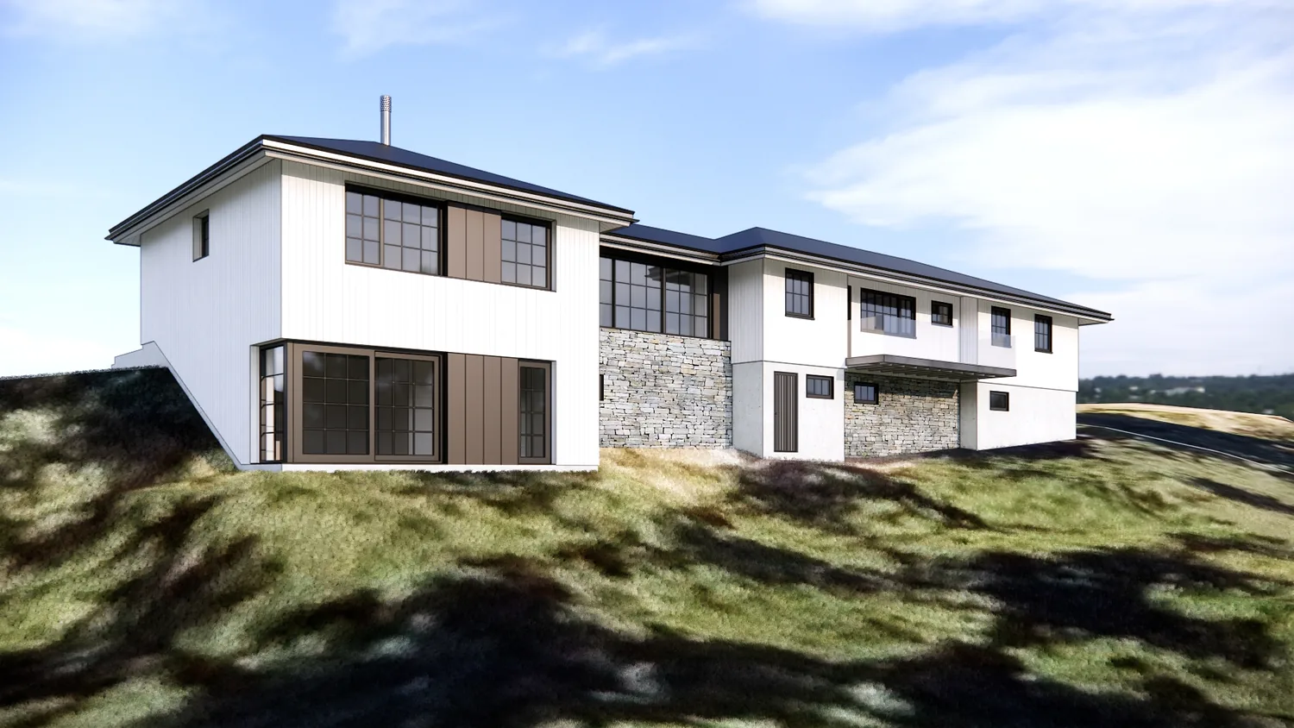
An extension to a detached house on a sloping plot in Tønsberg. The house stretches out in a long single-storey wing, with a two-storey part towards the slope, under low hipped roofs. White facades, natural stone sections, large dark-framed windows with glazing bars and a red brick chimney define its character, and a pool with a terrace lies towards the garden.
- Type
- House extension
- Place
- Tønsberg
- Year
- 2022
- Categories
- ModernExtensionsHouses
Have a similar project?
Get in touch for a no-obligation chat about your plot and your wishes.