 BJH
About the project
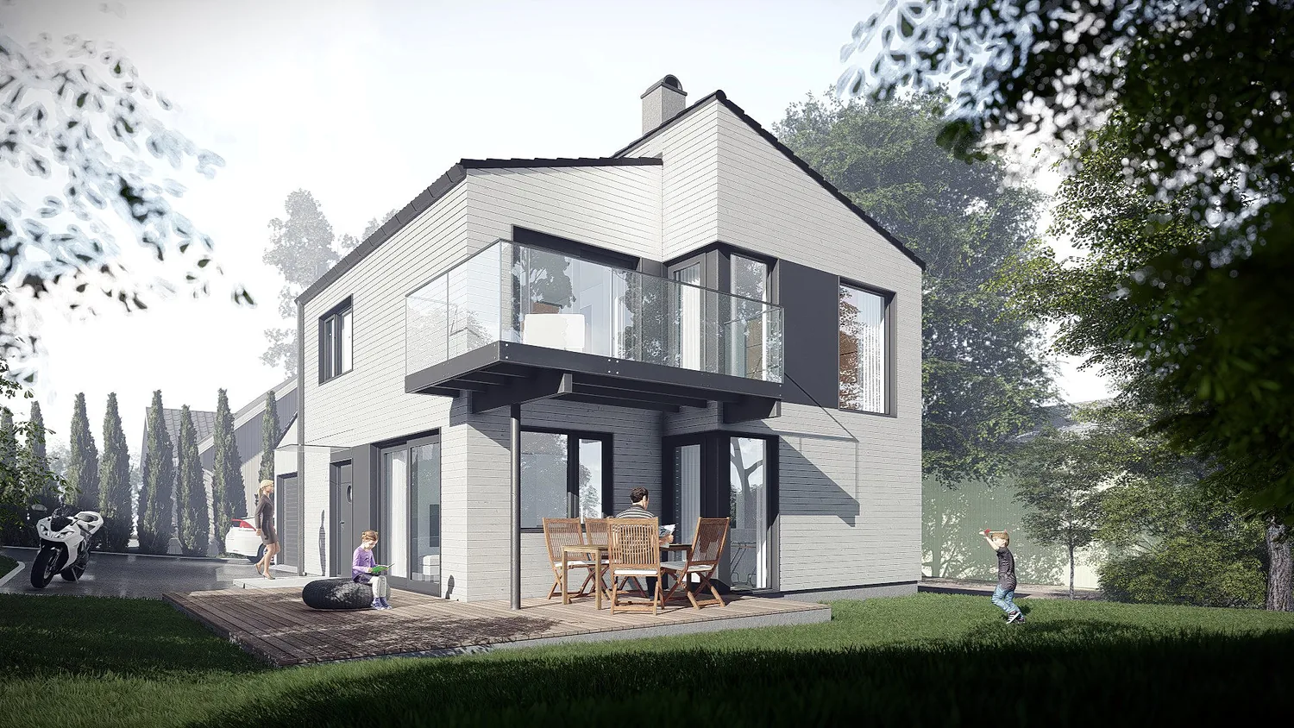
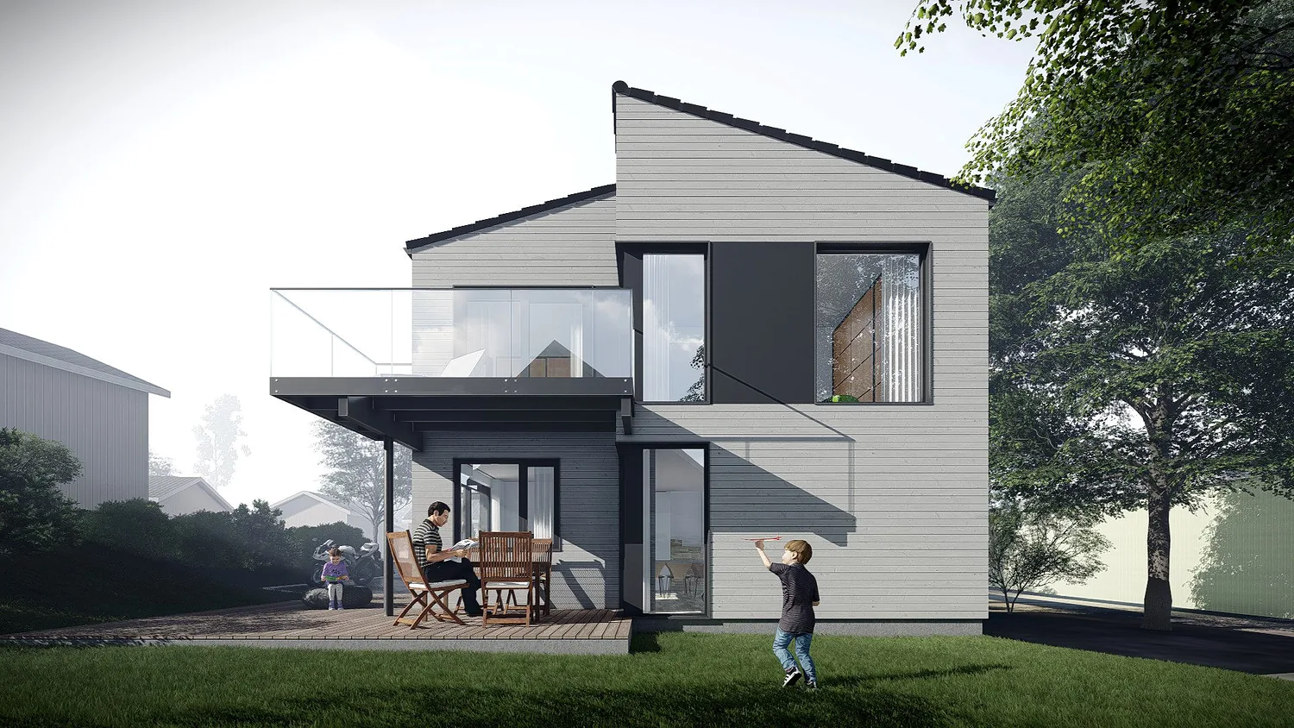
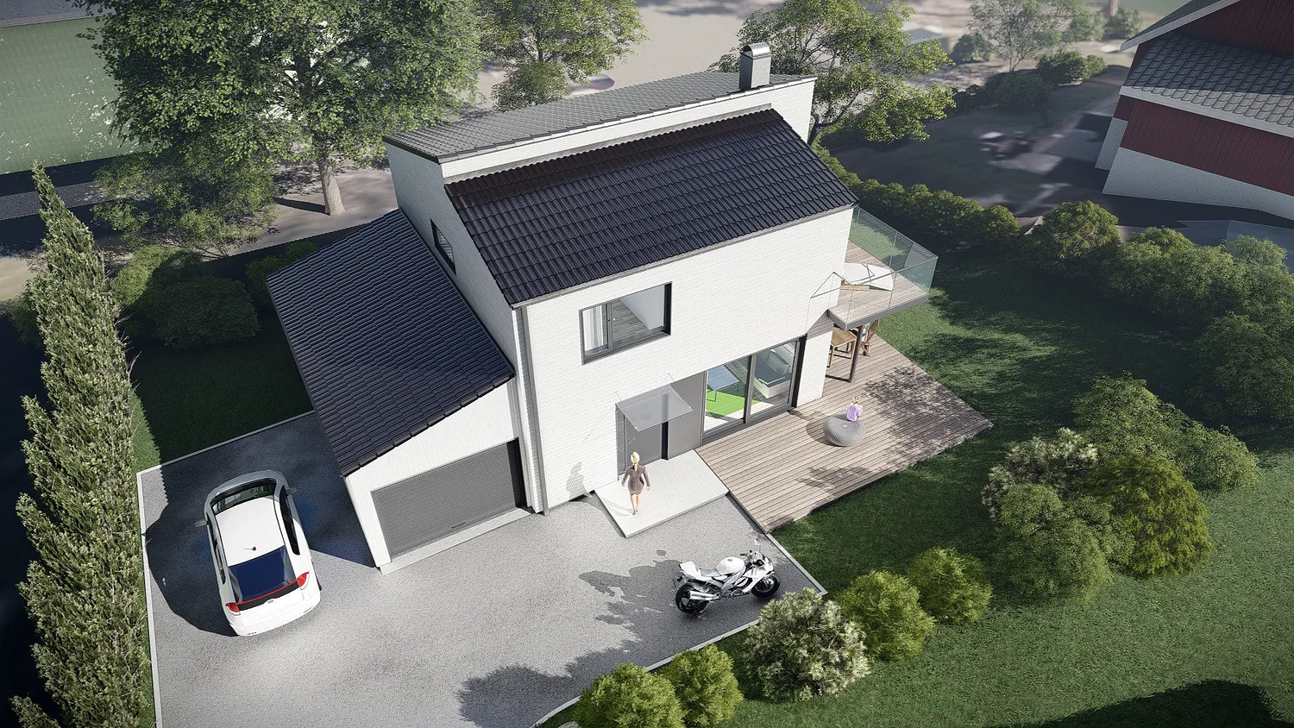
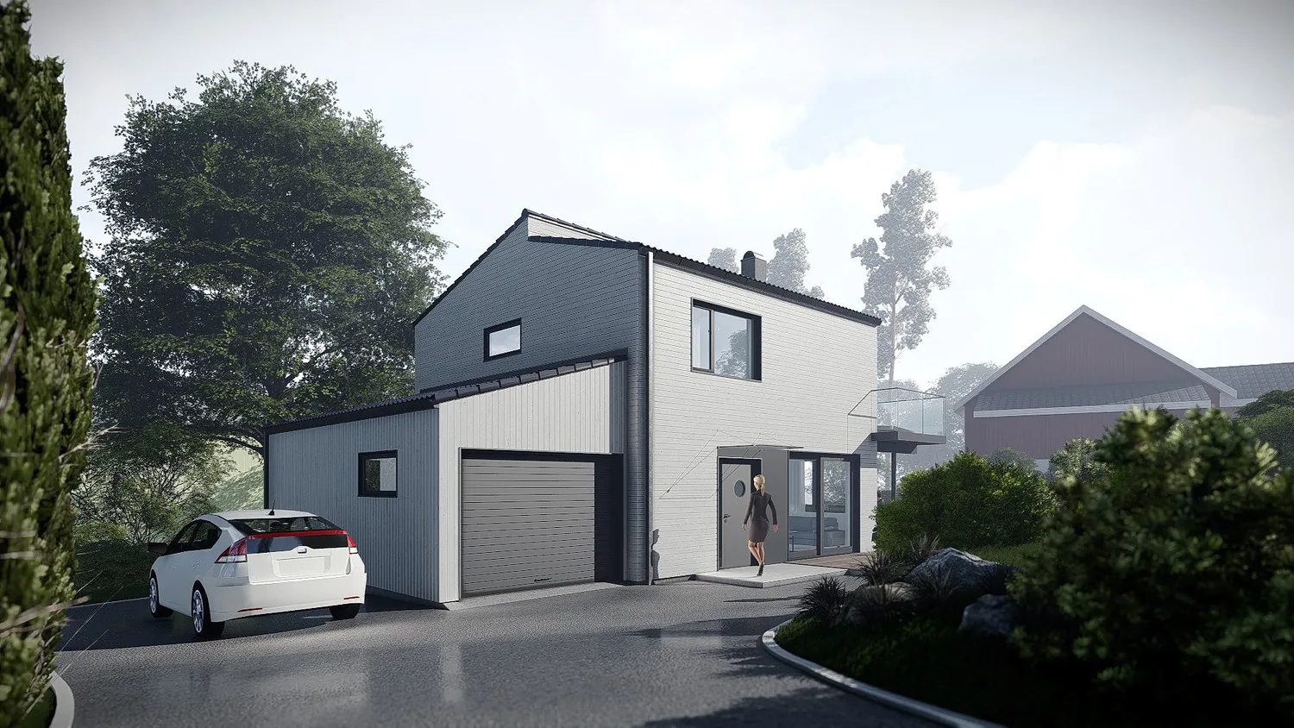
A new two-storey detached house in Åsgårdstrand, on a modest plot in an established residential area. The house has a pitched roof with unequal slopes, light grey horizontal cladding and dark details, with an attached garage towards the driveway. The loft living room on the first floor faces south and opens onto a balcony with glass balustrades above the garden terrace.
- Type
- Detached house
- Place
- Åsgårdstrand
- Year
- 2016
- Categories
- ModernHouses
Have a similar project?
Get in touch for a no-obligation chat about your plot and your wishes.