 BJH
About the project
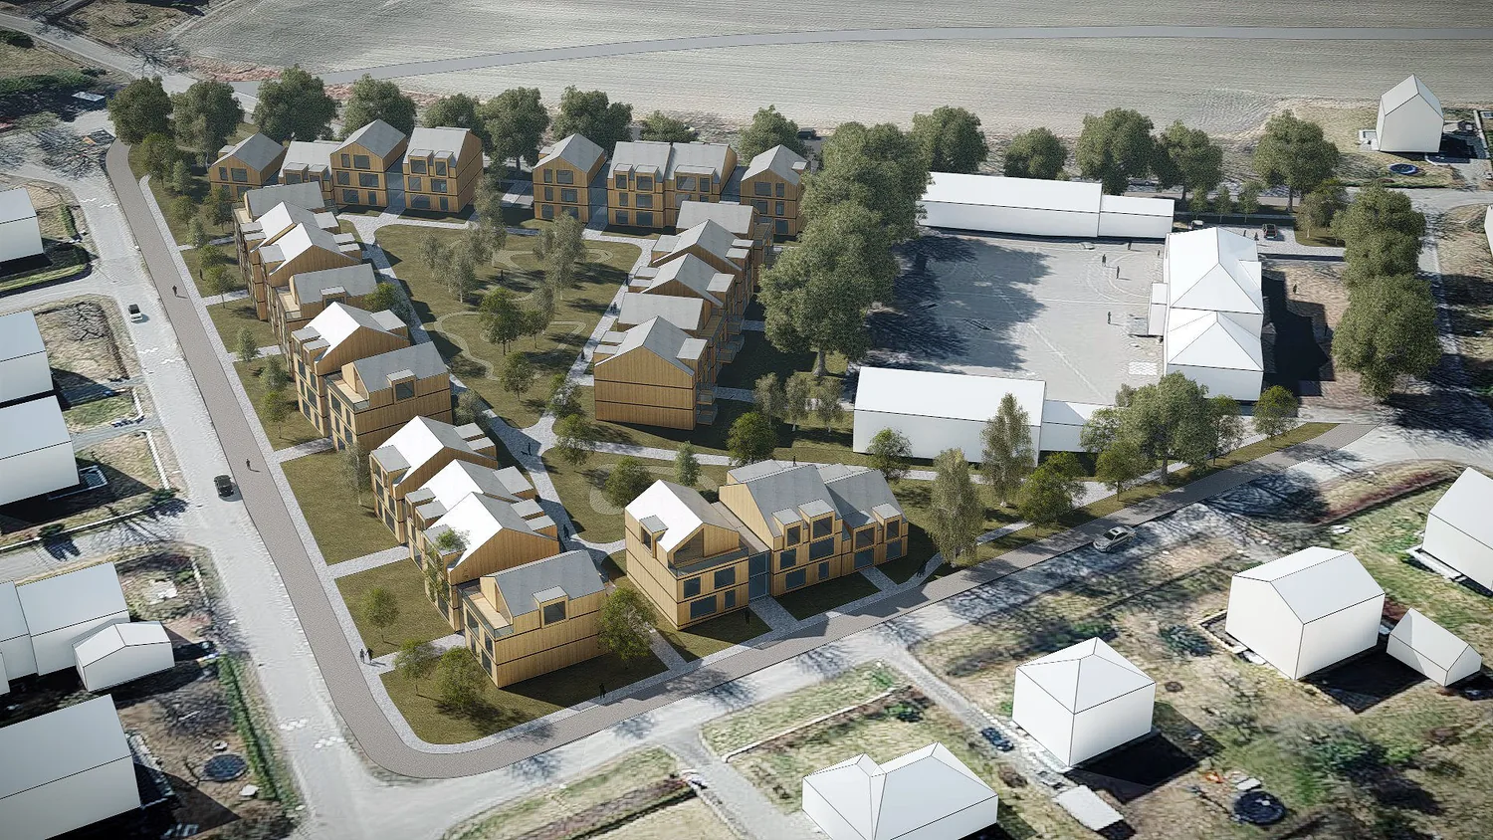
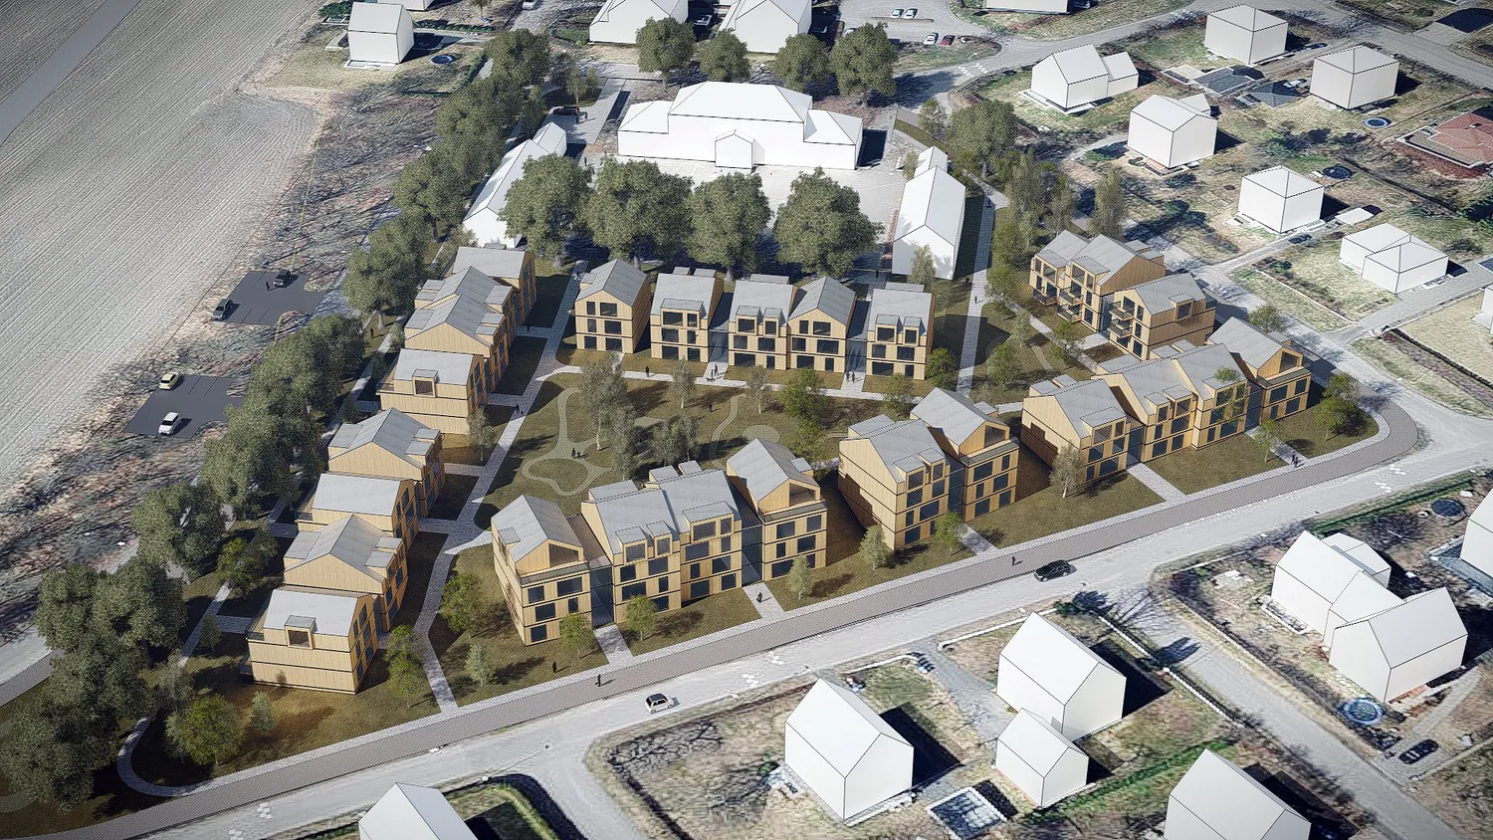
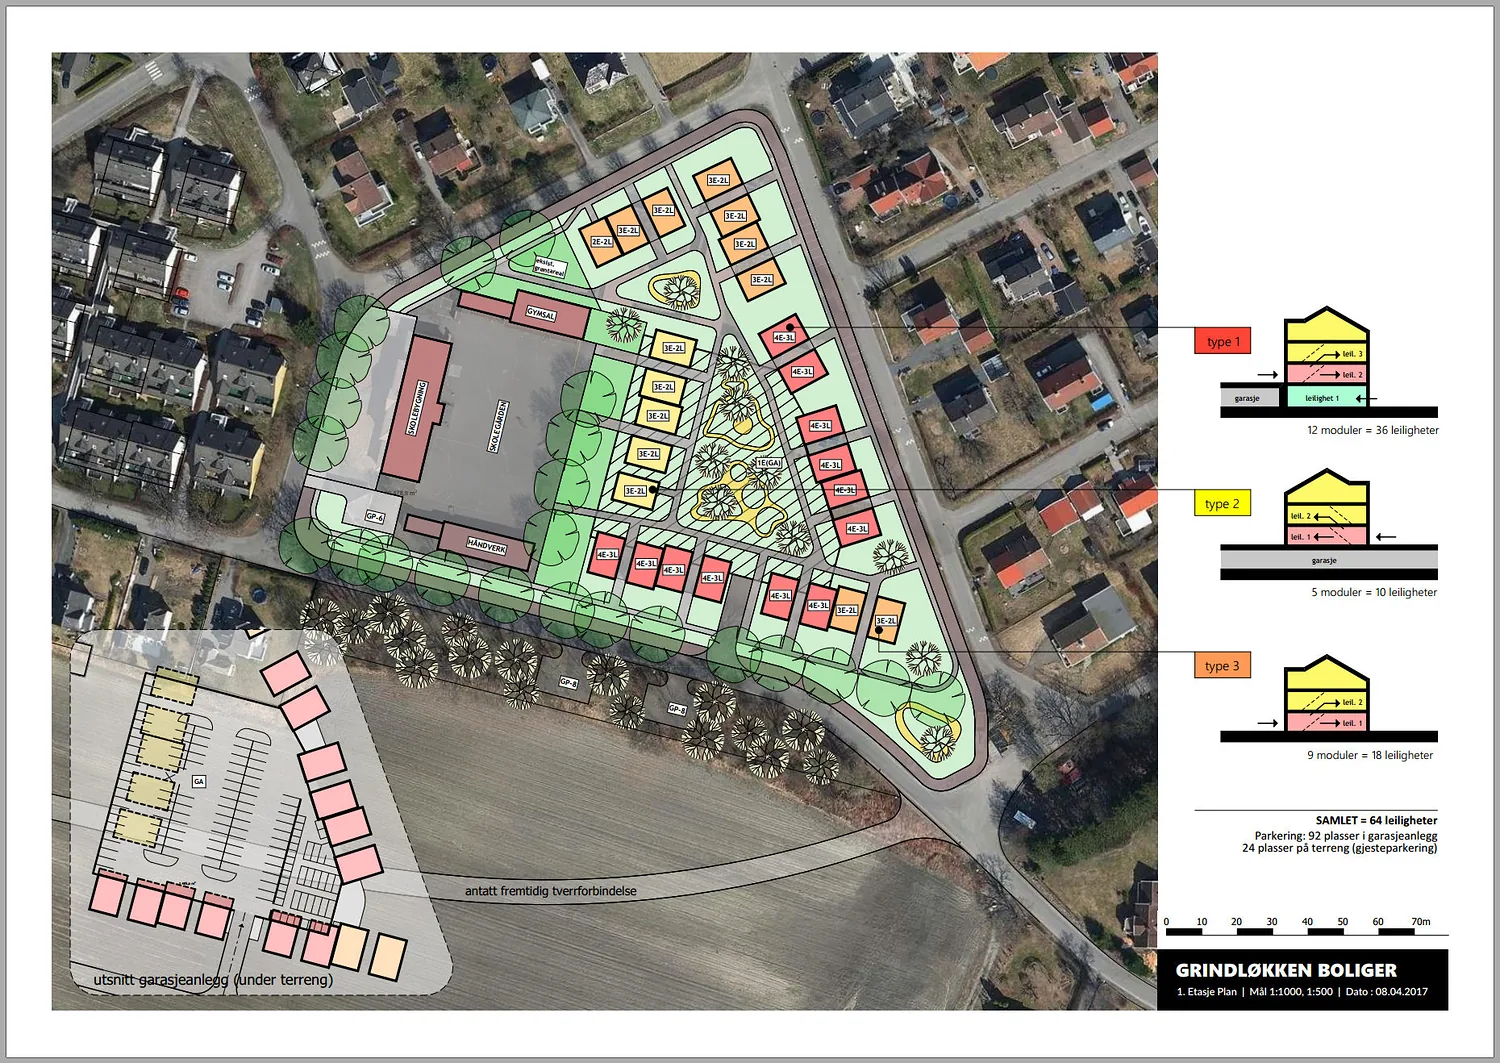
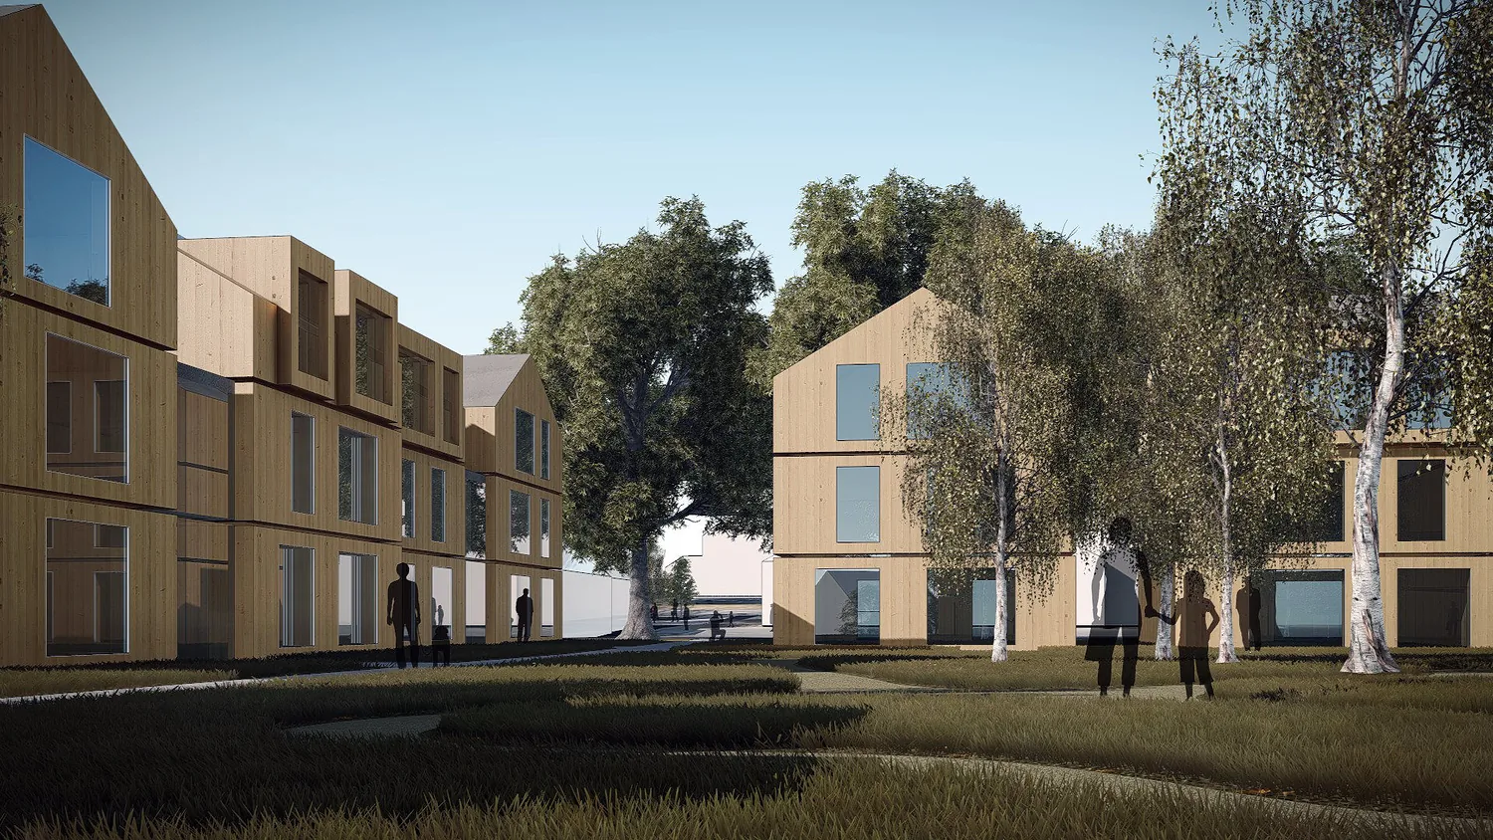
A proposal for housing in Vestfold, with rows of two- and three-storey gabled houses arranged around green courtyards. The buildings follow a curving street along the edge of the site, and the plan shows several house types with different flat sizes. The façades are intended in light timber cladding with large windows, and trees and shared spaces tie the area together.
- Type
- Development proposal
- Place
- Vestfold
- Categories
- ModernPlanning
Have a similar project?
Get in touch for a no-obligation chat about your plot and your wishes.