 BJH
About the project
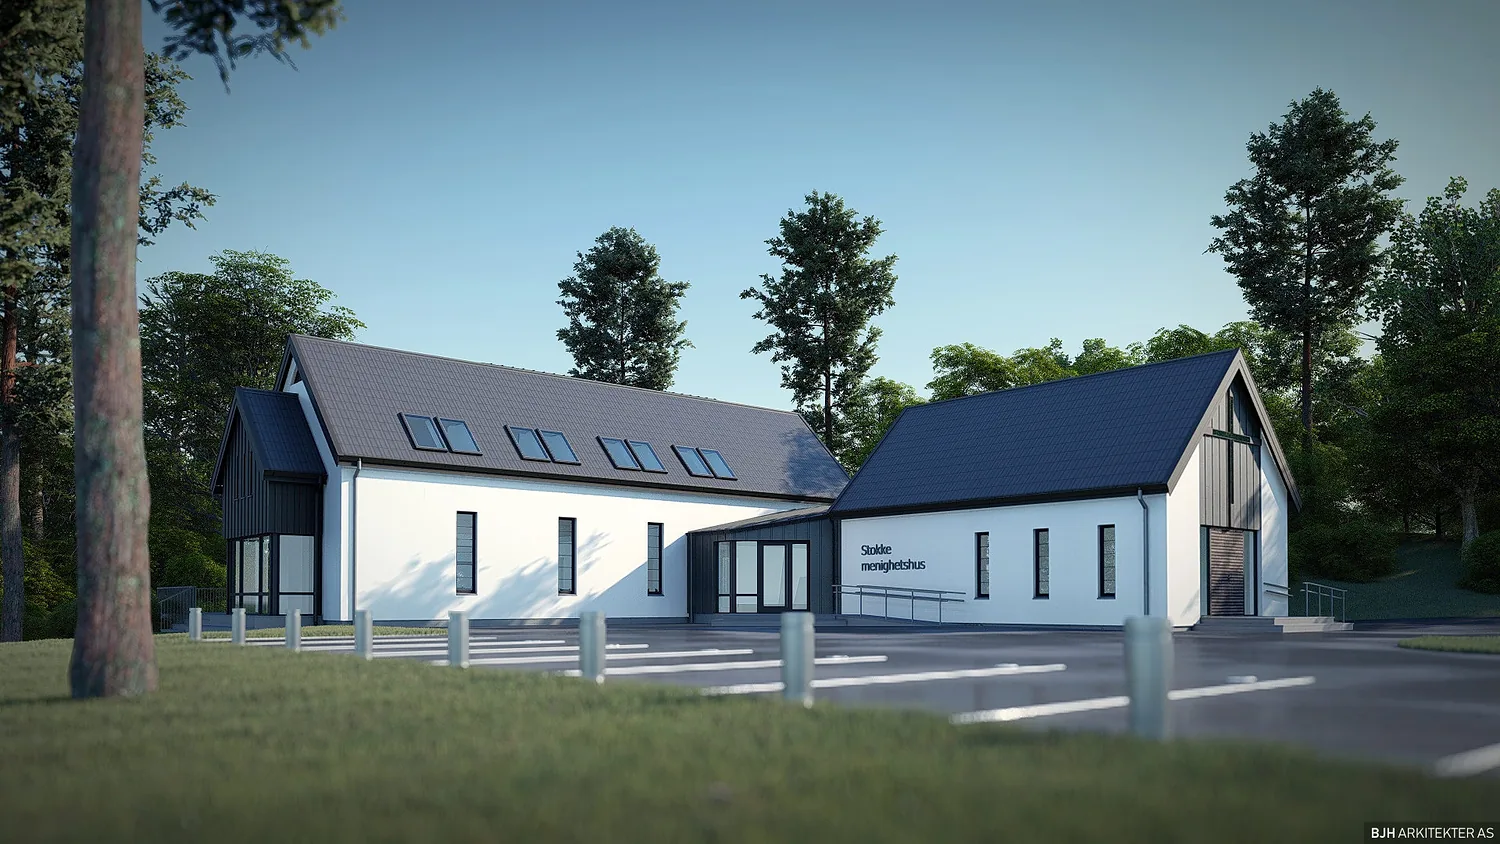
A parish hall by the church in Stokke, Sandefjord, planned as extensions on both sides of the existing chapel. The main entrance, toilets and a mortuary are in one wing, an assembly hall and kitchen in the other, and the first floor holds offices served by a lift. The buildings have white façades, dark pitched roofs with roof windows and glazed gables.
- Type
- Parish hall
- Place
- Stokke
- Year
- 2017
- Categories
- TraditionalPublic buildings
Have a similar project?
Get in touch for a no-obligation chat about your plot and your wishes.