 BJH
About the project
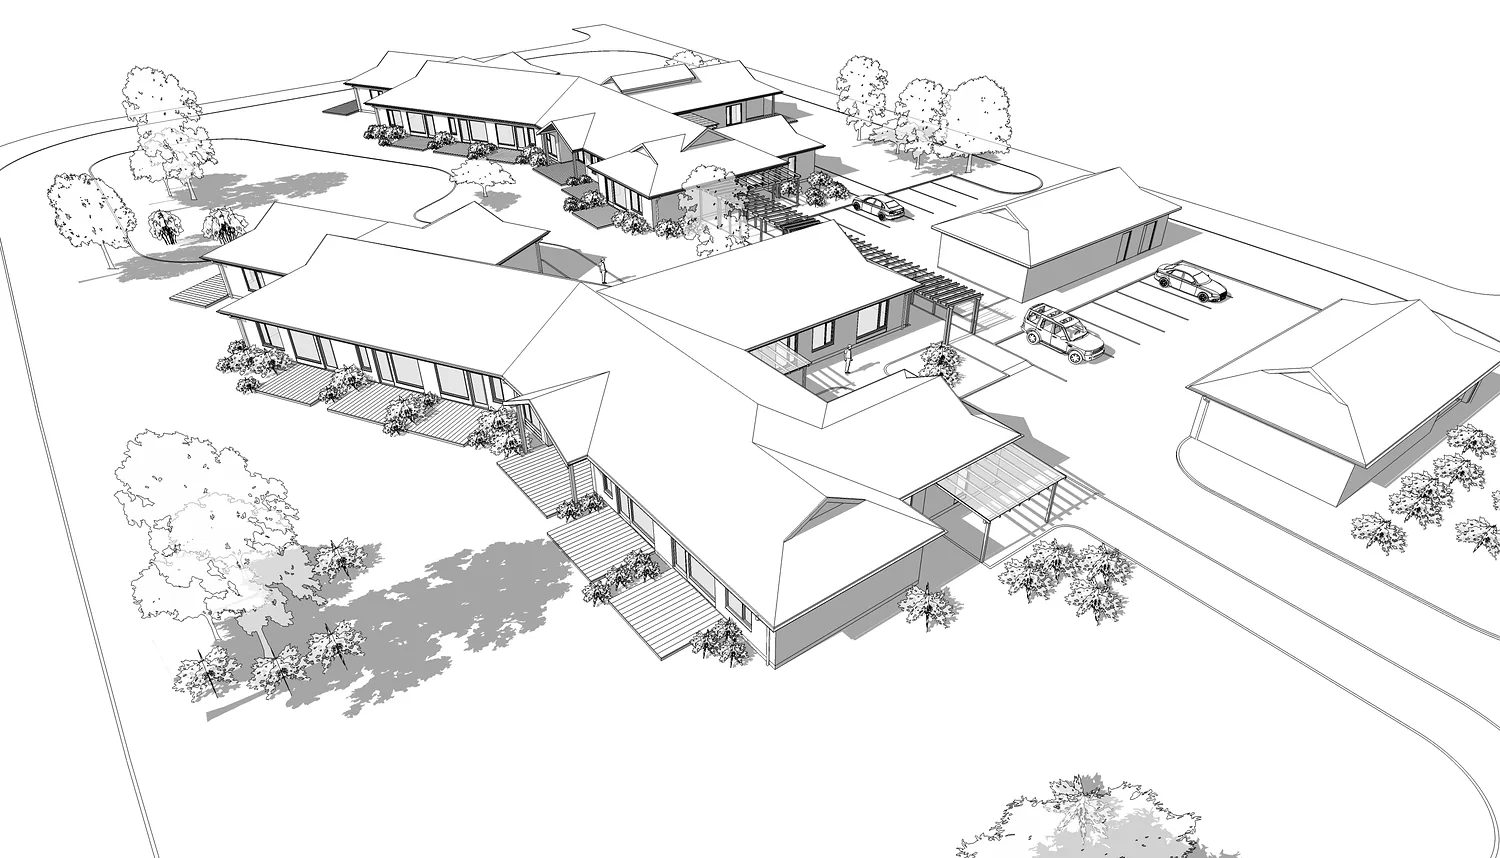
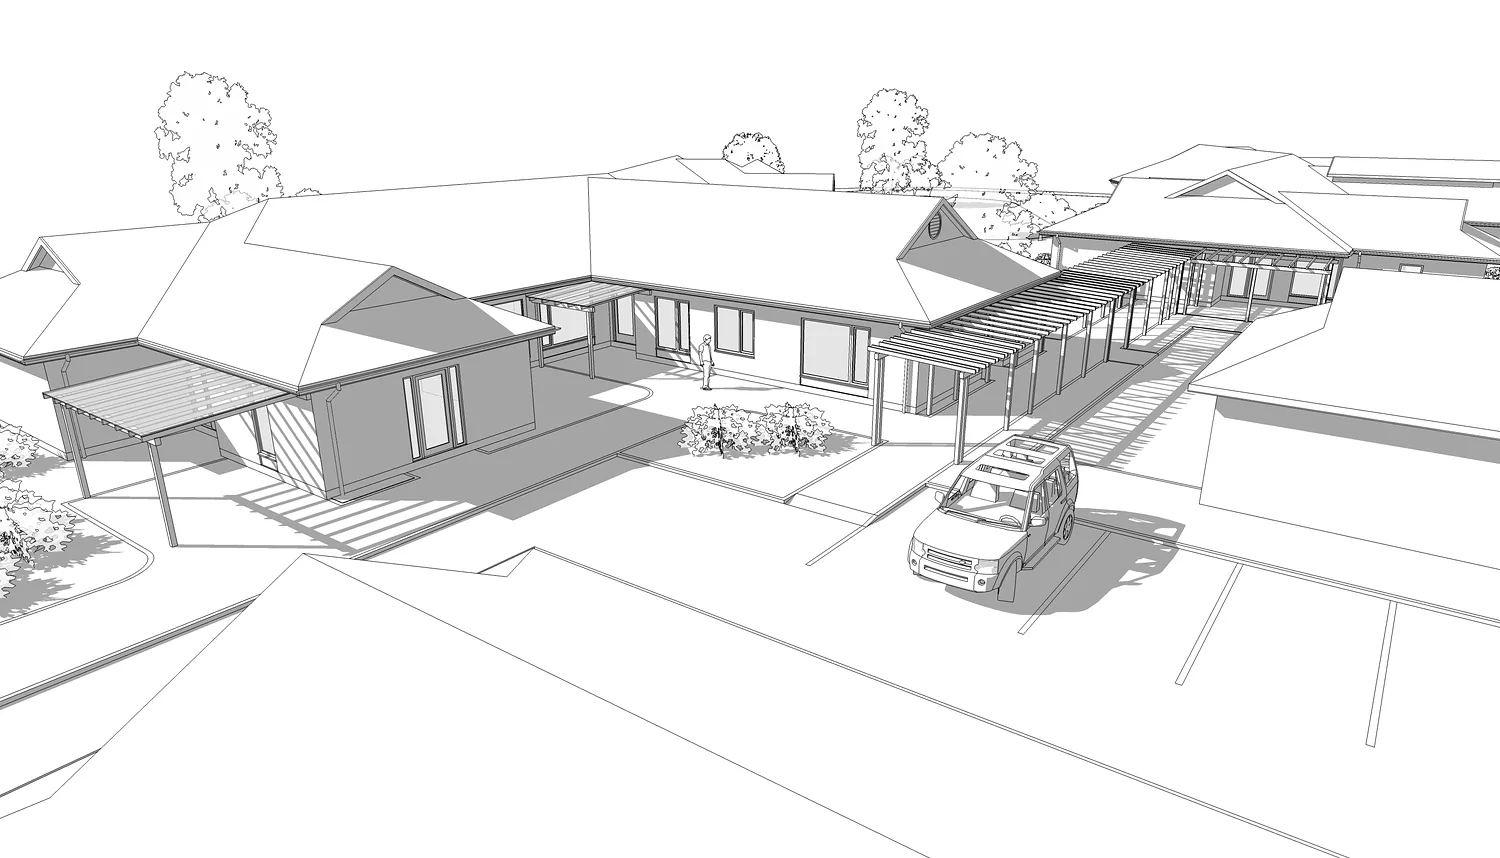
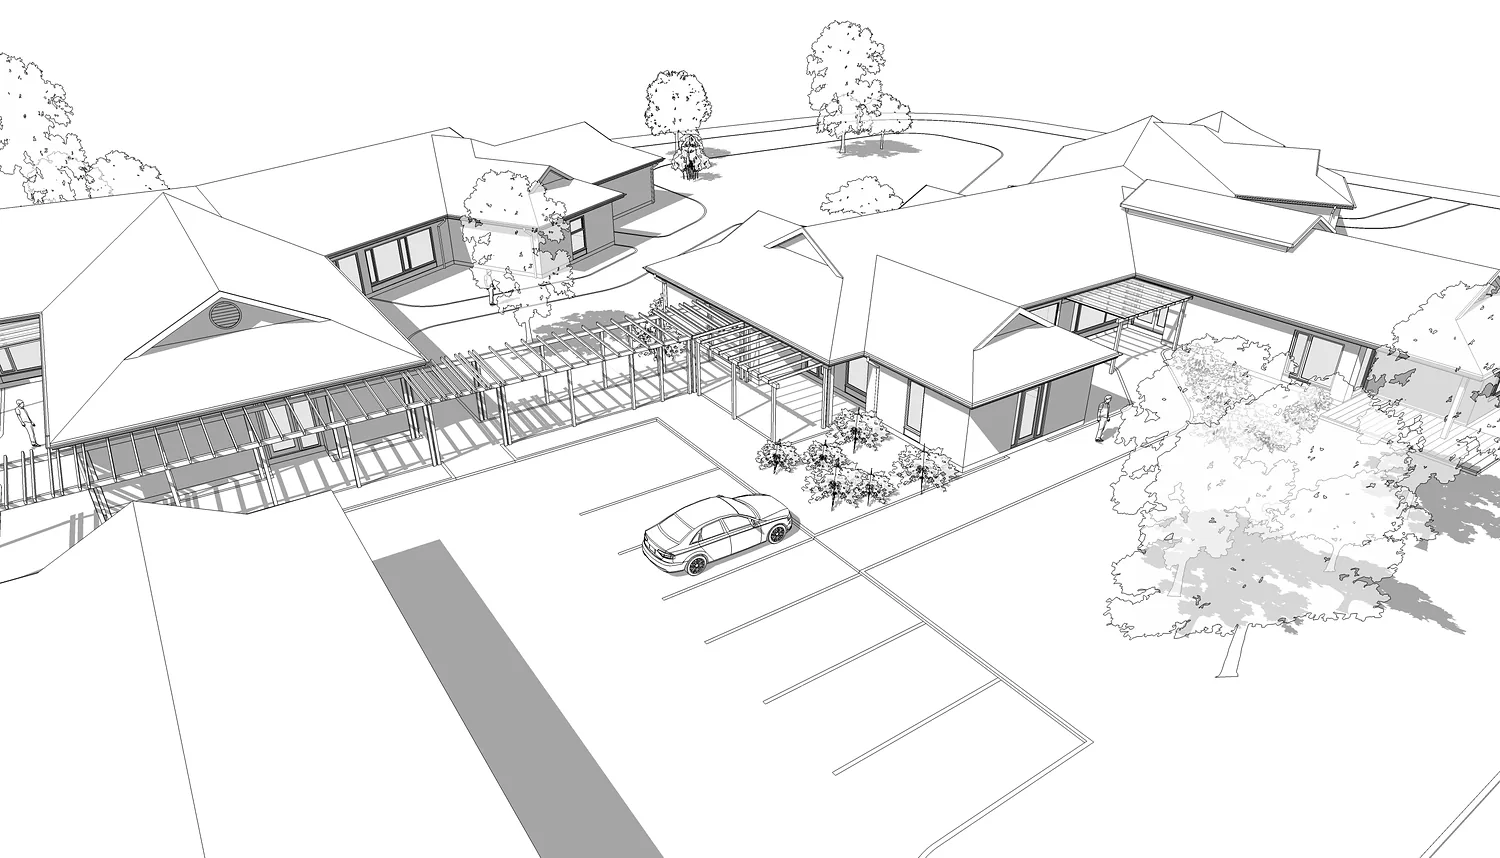
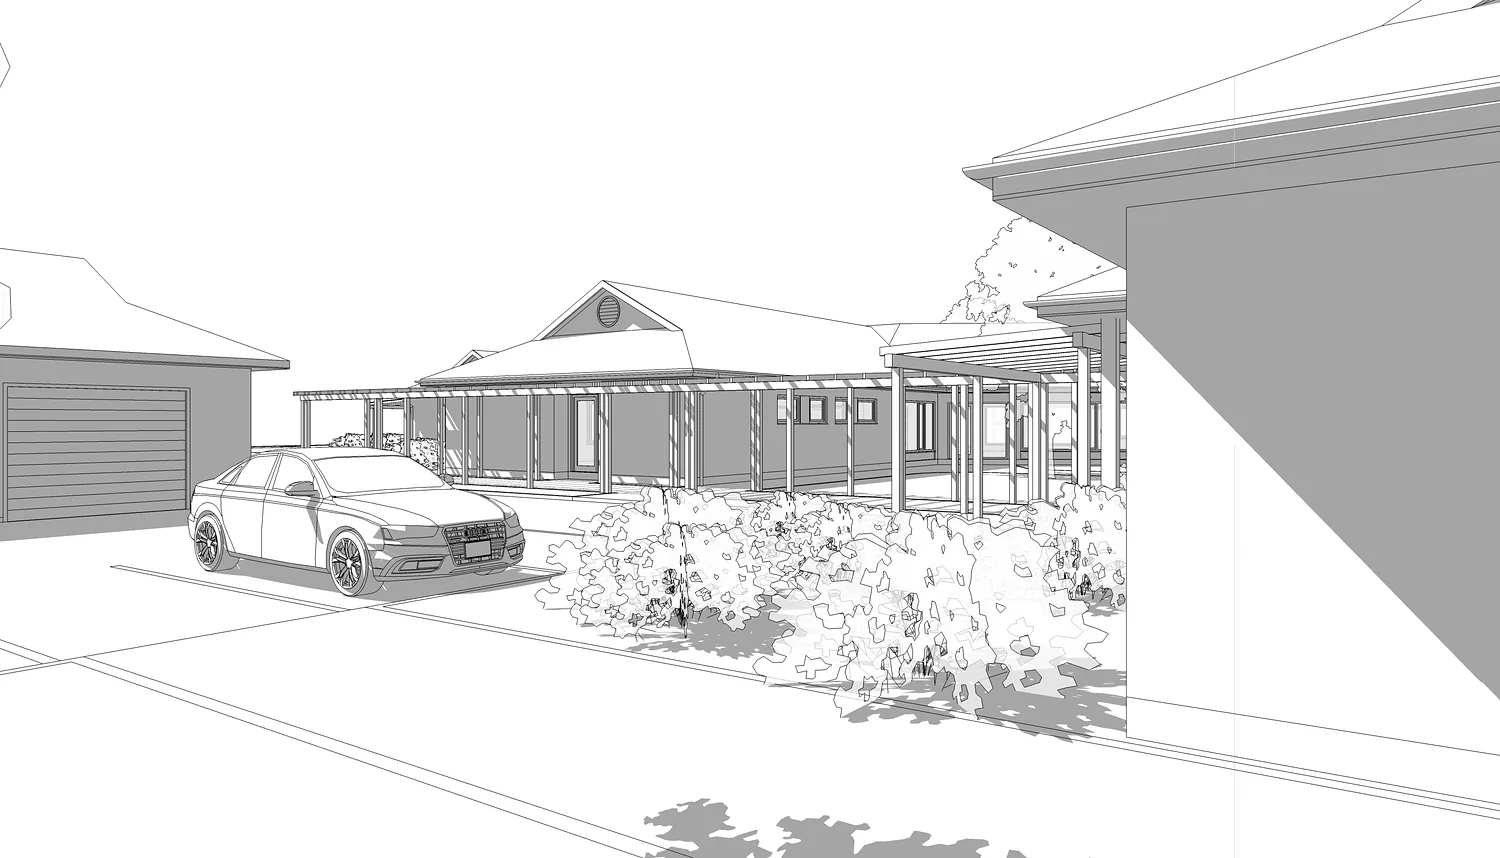
Care homes in Andebu, designed as low single-storey wings with hipped roofs and small gable panels. The wings are linked by covered walkways and pergolas, forming sheltered outdoor spaces and gardens between them. Parking and a garage are grouped at the entrance, so the complex keeps a calm, domestic scale.
- Type
- Care homes
- Place
- Andebu
- Year
- 2011
- Categories
- TraditionalPublic buildings
Have a similar project?
Get in touch for a no-obligation chat about your plot and your wishes.