 BJH
About the project
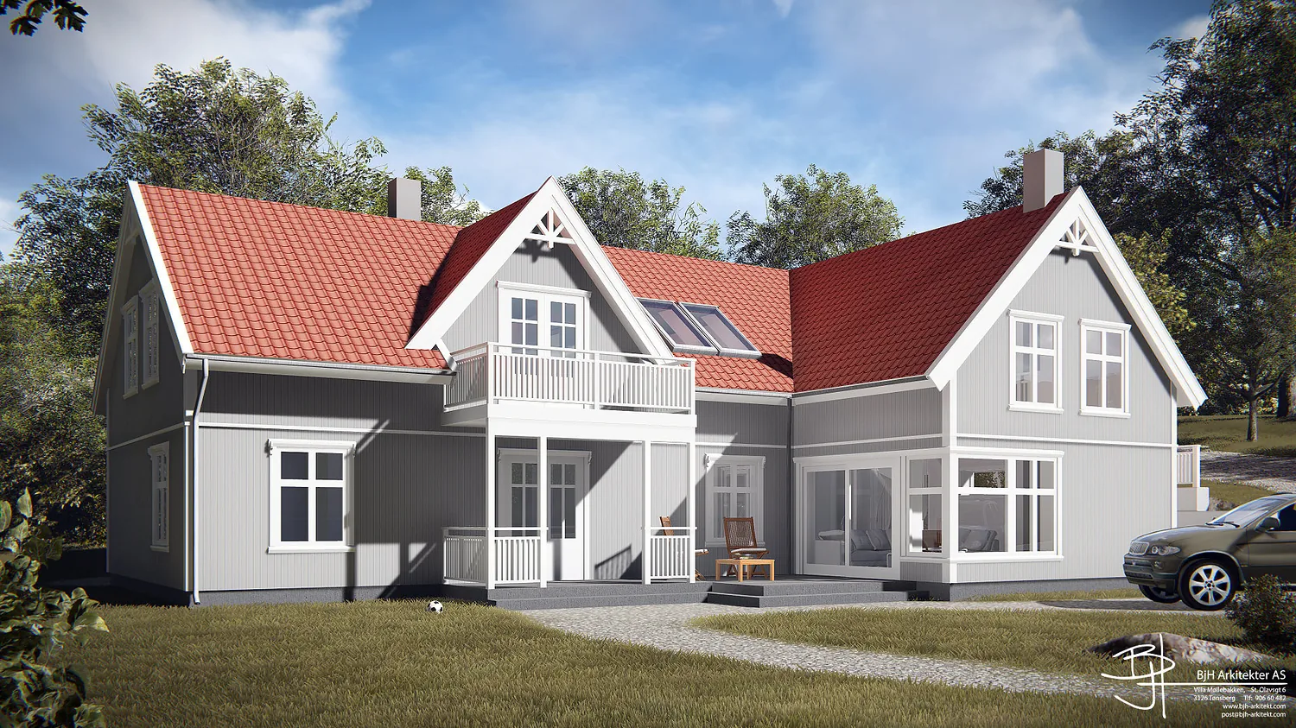
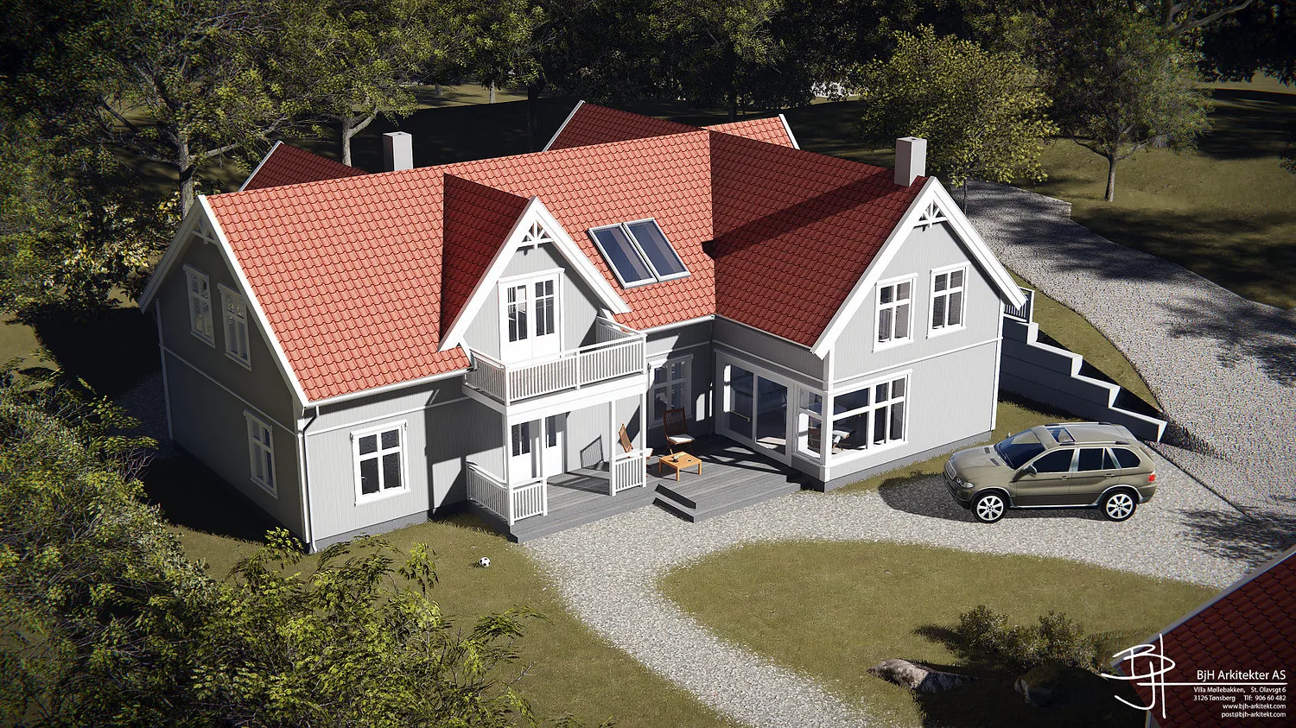
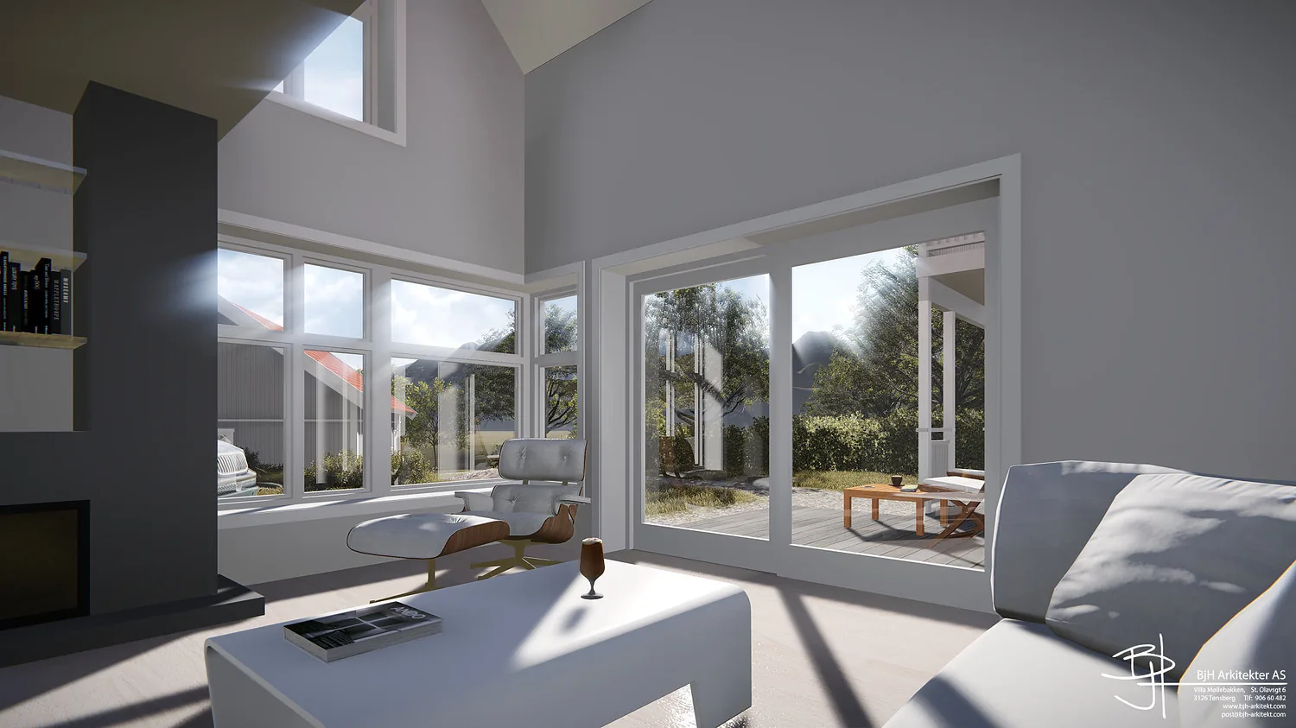
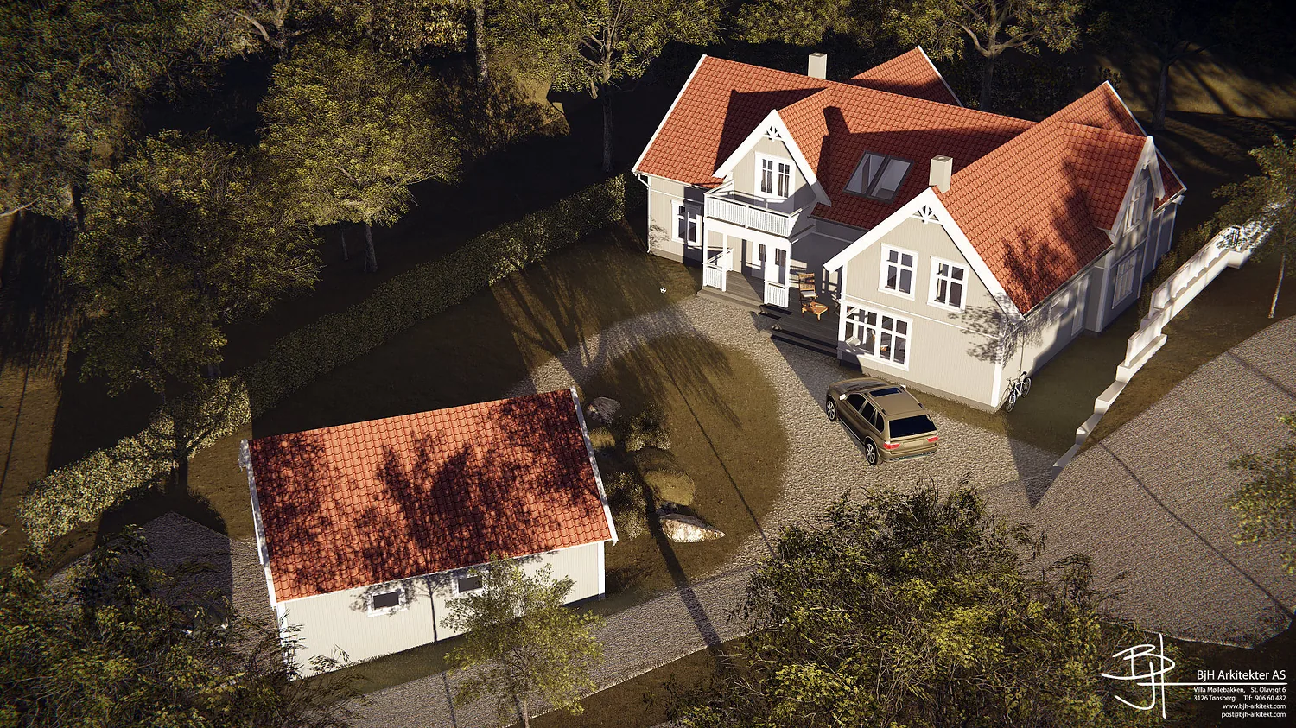
A detached house in Vestfold in a traditional style, with grey cladding, red clay-tiled pitched roofs and several cross gables with decorated gable tops. The wings of the house form an L-shaped yard with the entrance, balconies and terraces facing the garden. The living room is open to the roof and has large windows towards the outdoor area, and a detached outbuilding with the same roof form stands by the driveway.
- Type
- Detached house
- Place
- Vestfold
- Categories
- TraditionalExtensionsHouses
Have a similar project?
Get in touch for a no-obligation chat about your plot and your wishes.