 BJH
Architect in Stokke
BjH-Arkitekter has designed several projects in Stokke, from apartment buildings to a parish centre and a parish hall. We also design detached houses, extensions and holiday homes.
Over many years BjH-Arkitekter has designed hundreds of projects in Vestfold, including in Stokke and the surrounding area. The website shows only a selection; below are some of the projects from the area.
We are approved as applicant and for architectural design in tiltaksklasse 2 (Norwegian building regulation class 2), and are happy to visit your site by appointment.
Guides: Permits for extensions · Building without a permit · From sketch to permit
Selected projects in the area
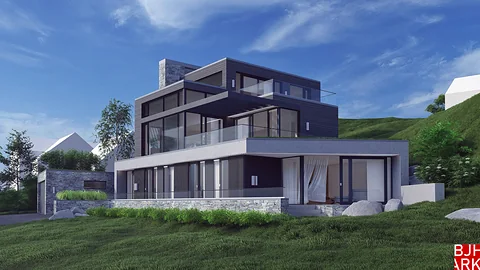 Detached houseSandefjord
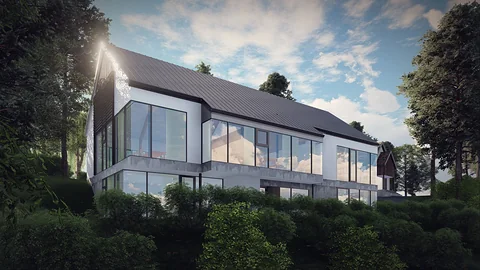 Parish centreStokke (V-1)
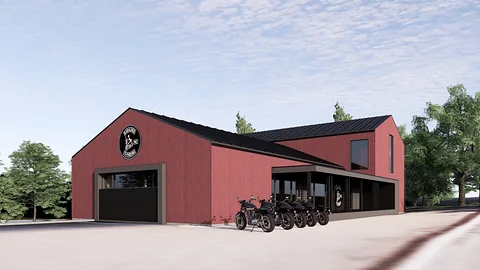 ClubhouseStokke
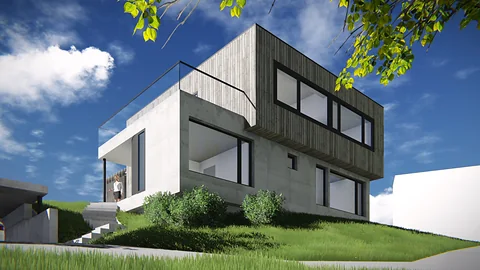 Detached houseSandefjord
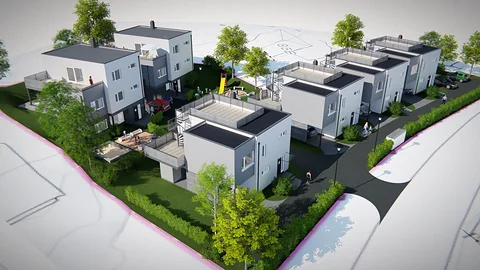 Housing developmentSandefjord
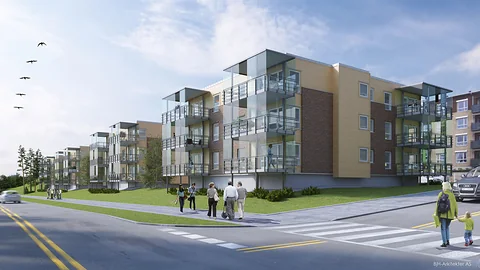 Apartment blocksStokke (JM)
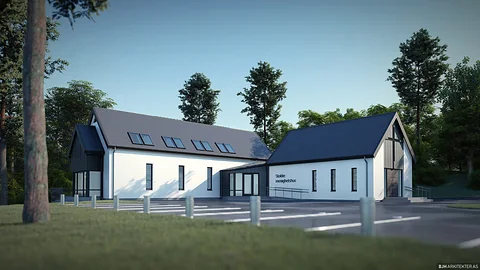 Parish hallStokke
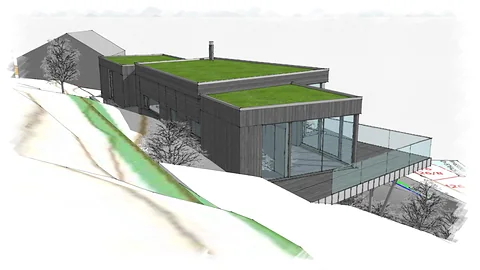 Detached houseMelsomvik
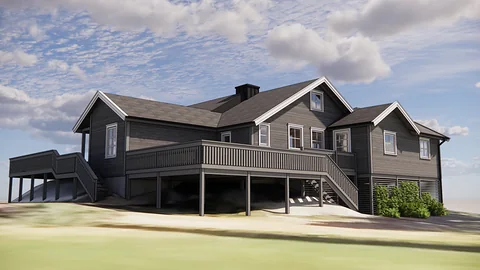 House renovationSandefjord
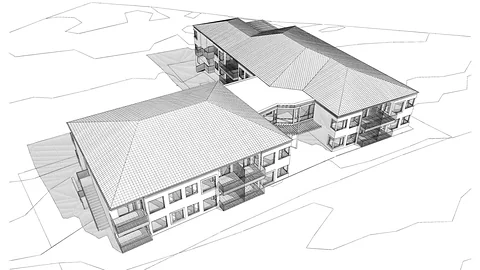 Apartment building – sketch designStokke
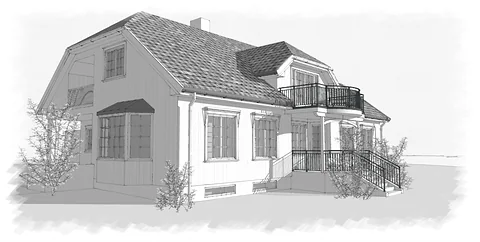 House extensionSandefjord
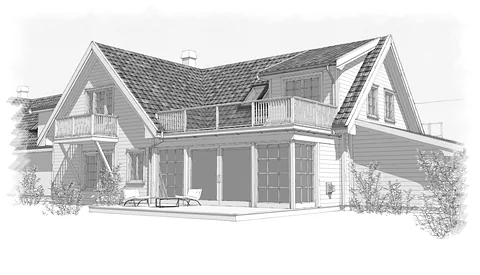 House extensionSandefjord
What we design
- Detached houses
- Terraced houses
- Holiday homes and cabins
- Multi-family homes
- Extensions and added storeys
- Public buildings
- Area development and zoning plans
- Commercial buildings
- Schools and kindergartens
- Nursing homes and care housing
- Interiors
Site visit and meeting
An assignment usually starts with a site visit and a creative meeting. Getting in touch carries no obligation.
Concept phase
From the first sketch to a proposal that suits the plot, the budget and the people who will use the building.
Delivery
Design and follow-up through to the finished building, locally or online across the whole country.
Building or rebuilding in Stokke?
Get in touch for a no-obligation chat about your plot and your wishes.