 BJH
About the project
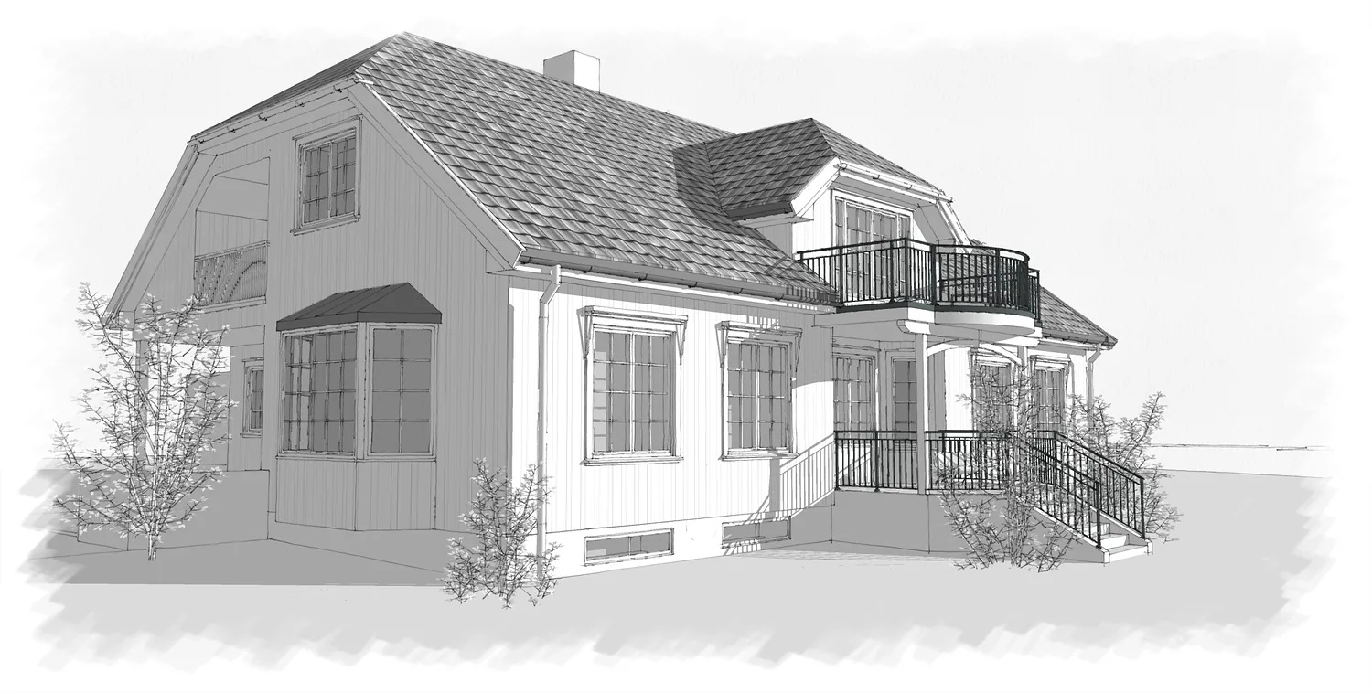
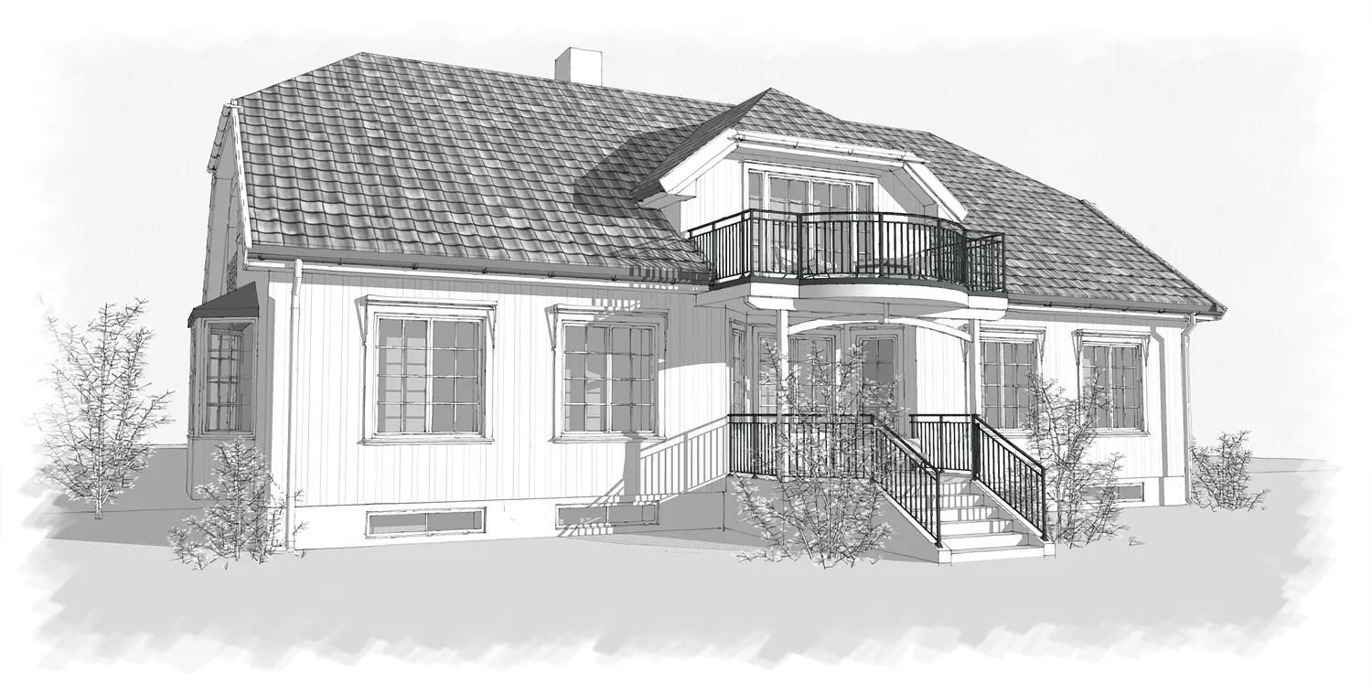
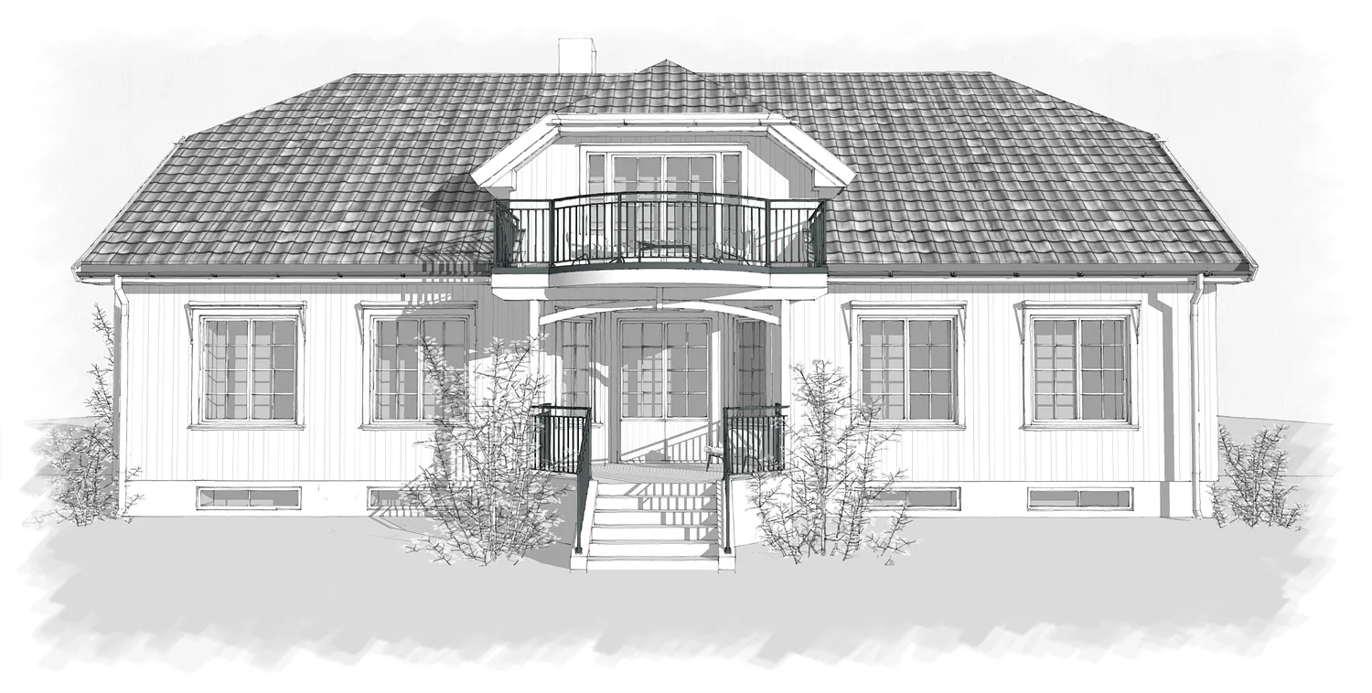
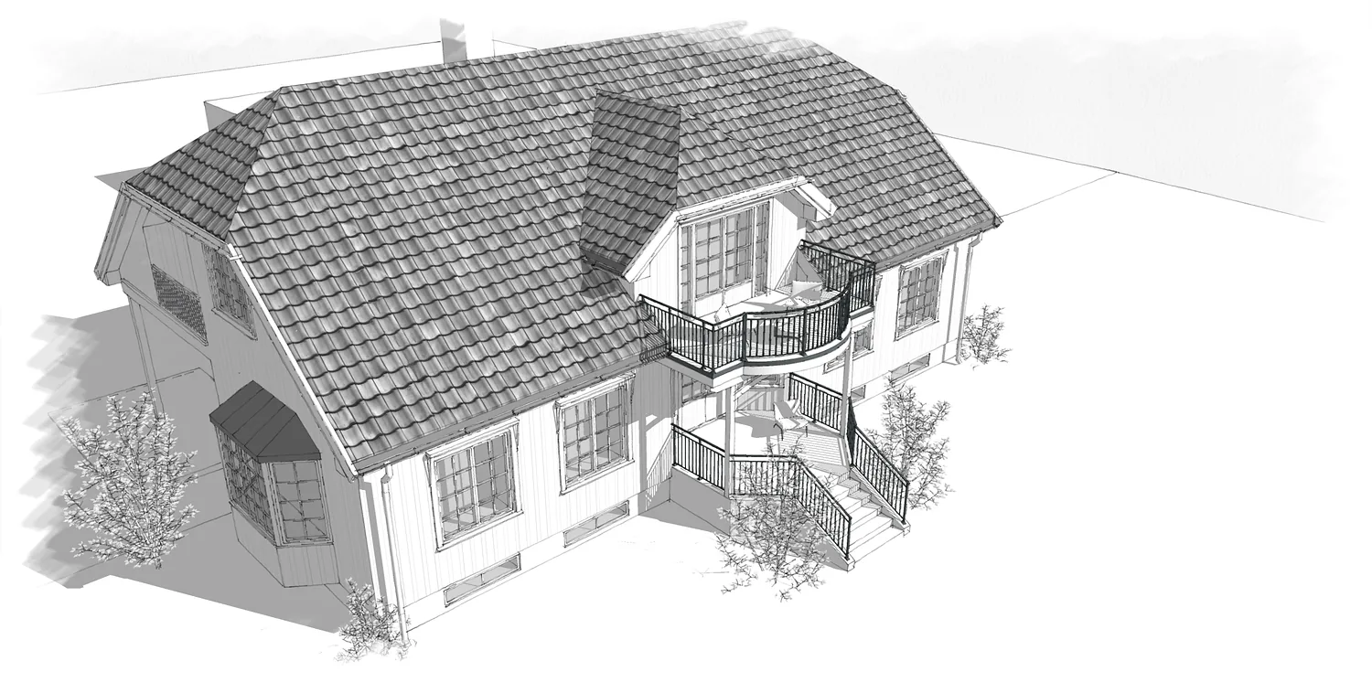
A new entrance and a new dormer with a balcony on an older farmhouse in Sandefjord. Above a wide entrance stair with an arched canopy sits a balcony with a curved, dark wrought-iron railing, centred on the facade. The addition follows the symmetry, tiled roof and white cladding with glazing-bar windows of the existing house.
- Type
- House extension
- Place
- Sandefjord
- Year
- 2017
- Categories
- TraditionalExtensionsHouses
Have a similar project?
Get in touch for a no-obligation chat about your plot and your wishes.