 BJH
About the project
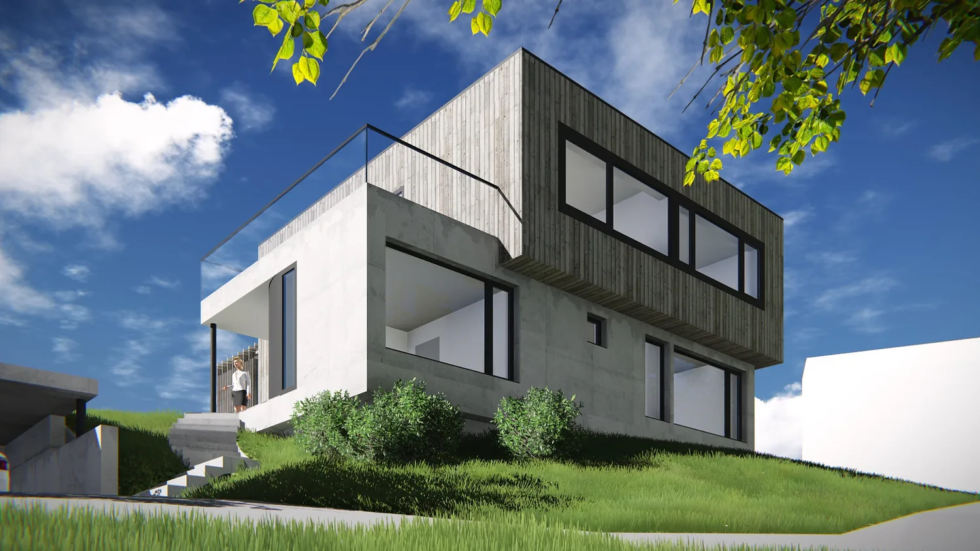
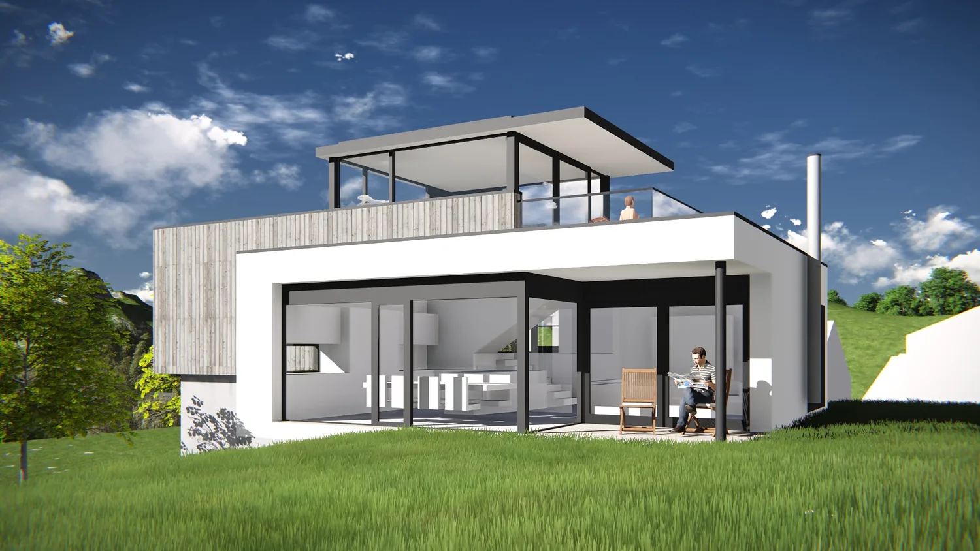
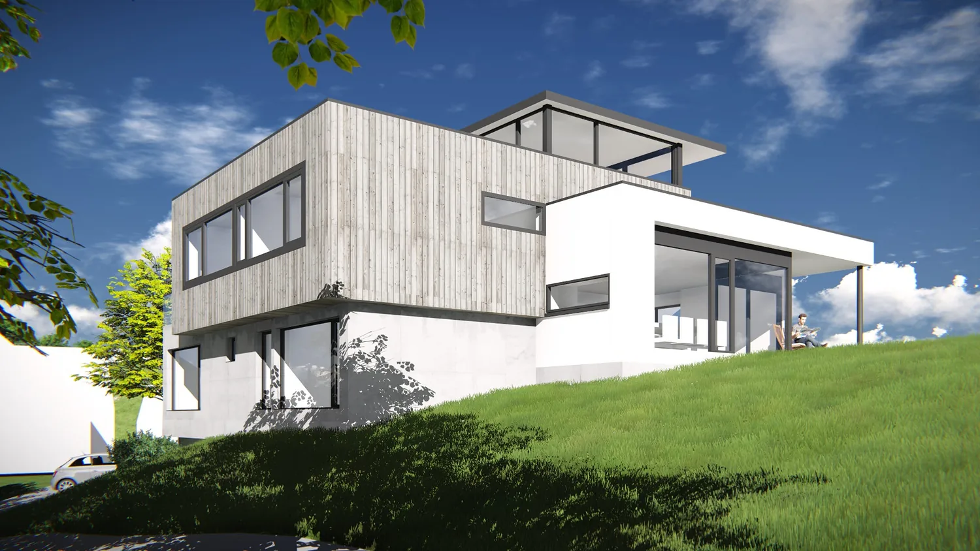
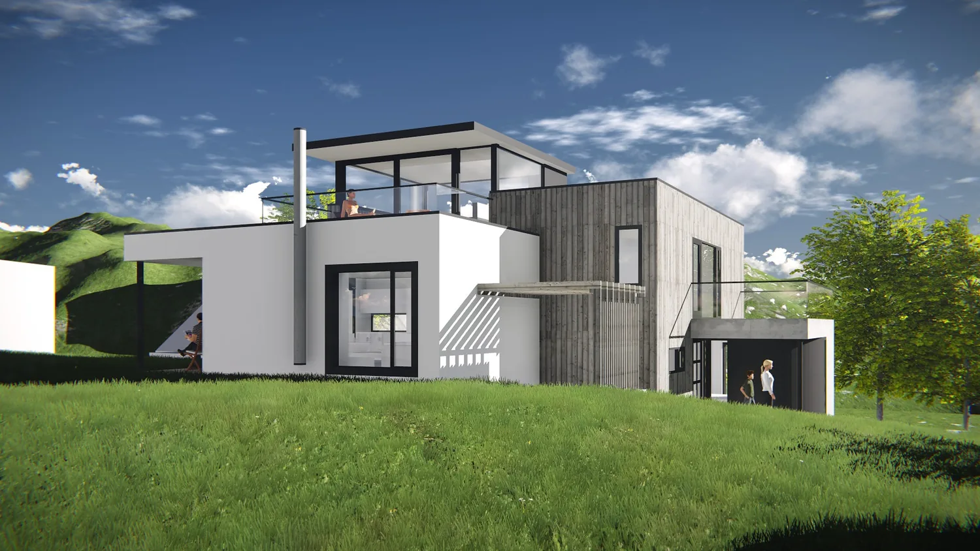
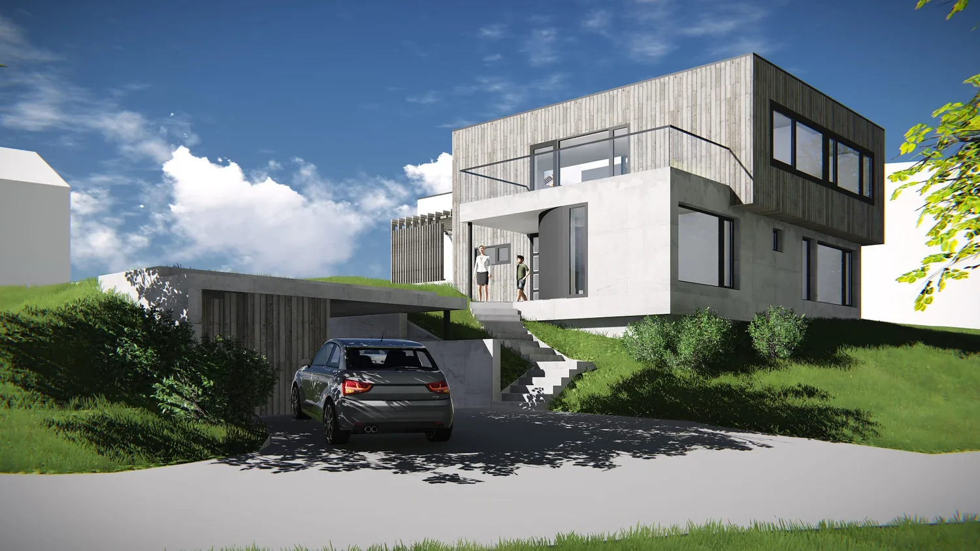
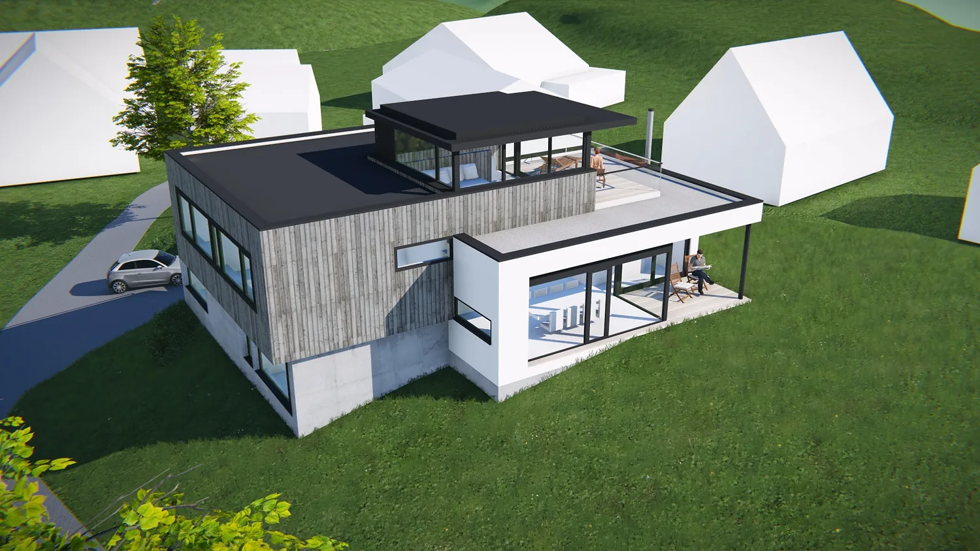
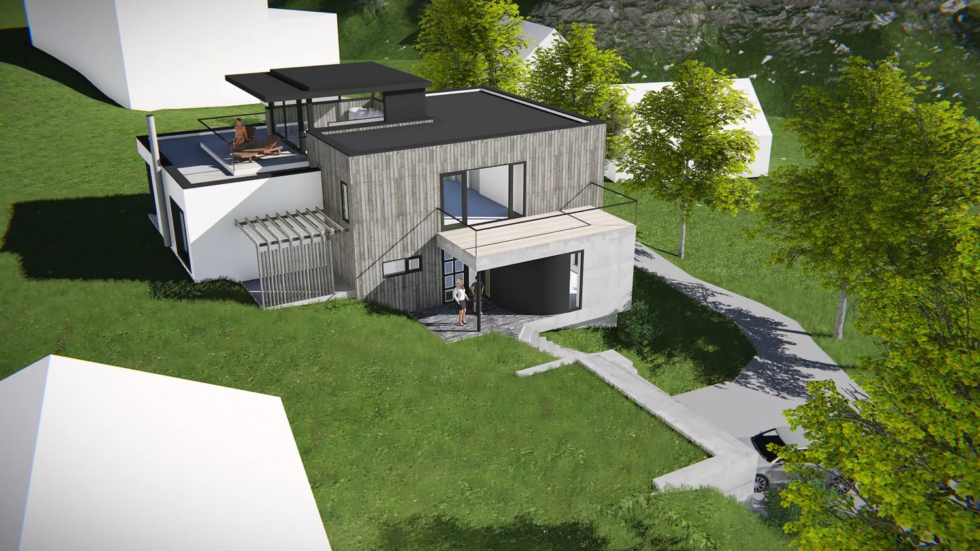
A new detached house in Sandefjord on a steep plot with bare rock. The house has three main levels arranged in split half-storeys and a smaller top level with a roof-top living room and roof terraces. Flat roofs keep the volume low in the terrain, and the living room and kitchen open onto a covered terrace facing south. The façades combine naturally weathered timber cladding with light grey render.
- Type
- Detached house
- Place
- Sandefjord
- Year
- 2014
- Categories
- ModernHouses
Have a similar project?
Get in touch for a no-obligation chat about your plot and your wishes.