 BJH
Back to projects
Traditional · Extensions · Holiday homes · Extension
Holiday home extension
Nøtterøy
About the project
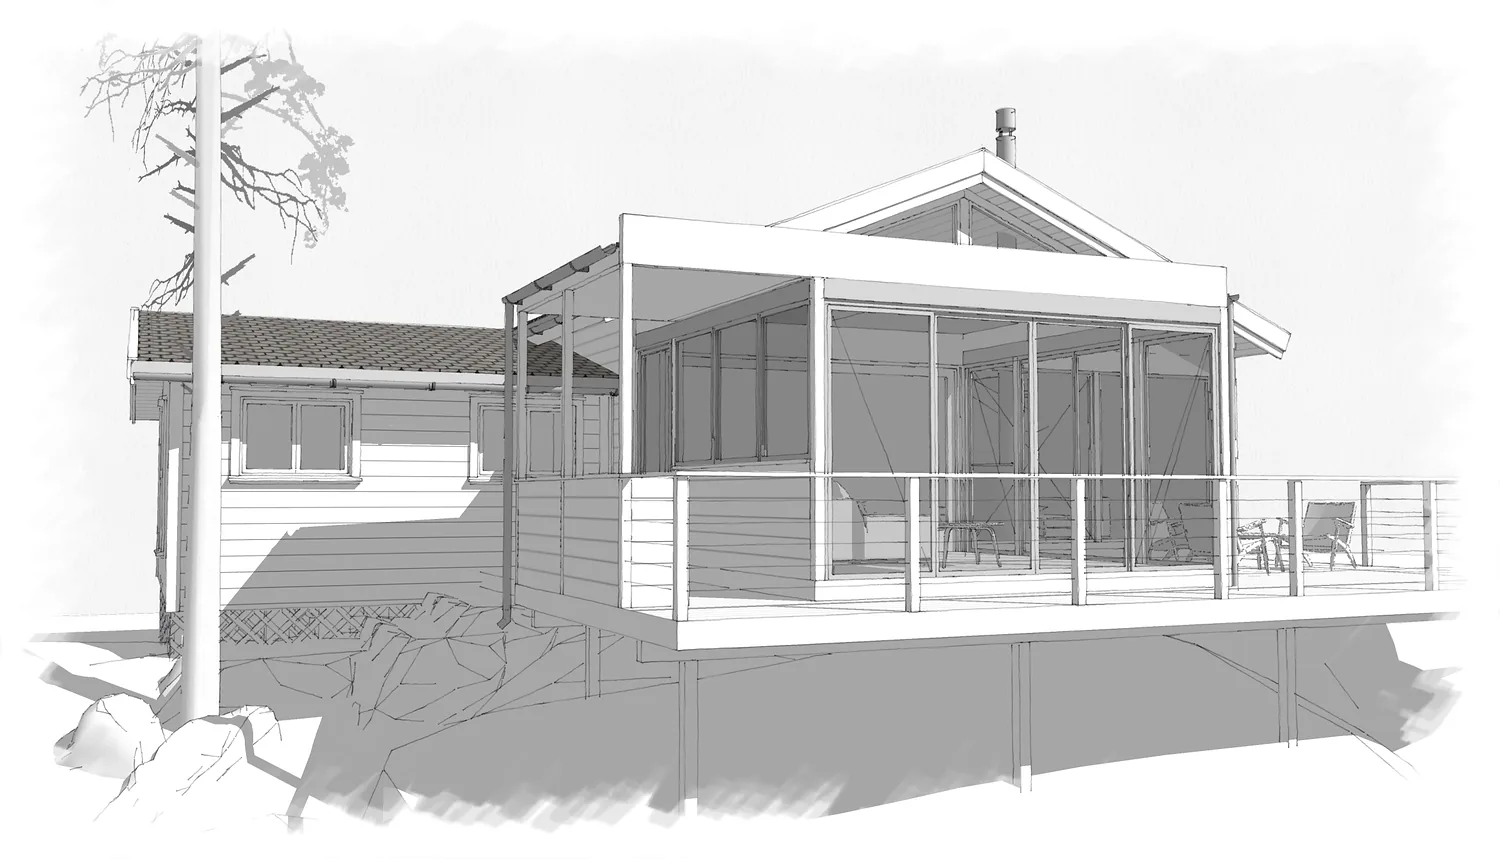
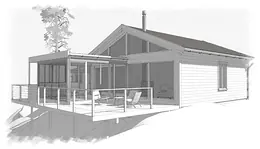
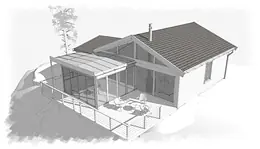
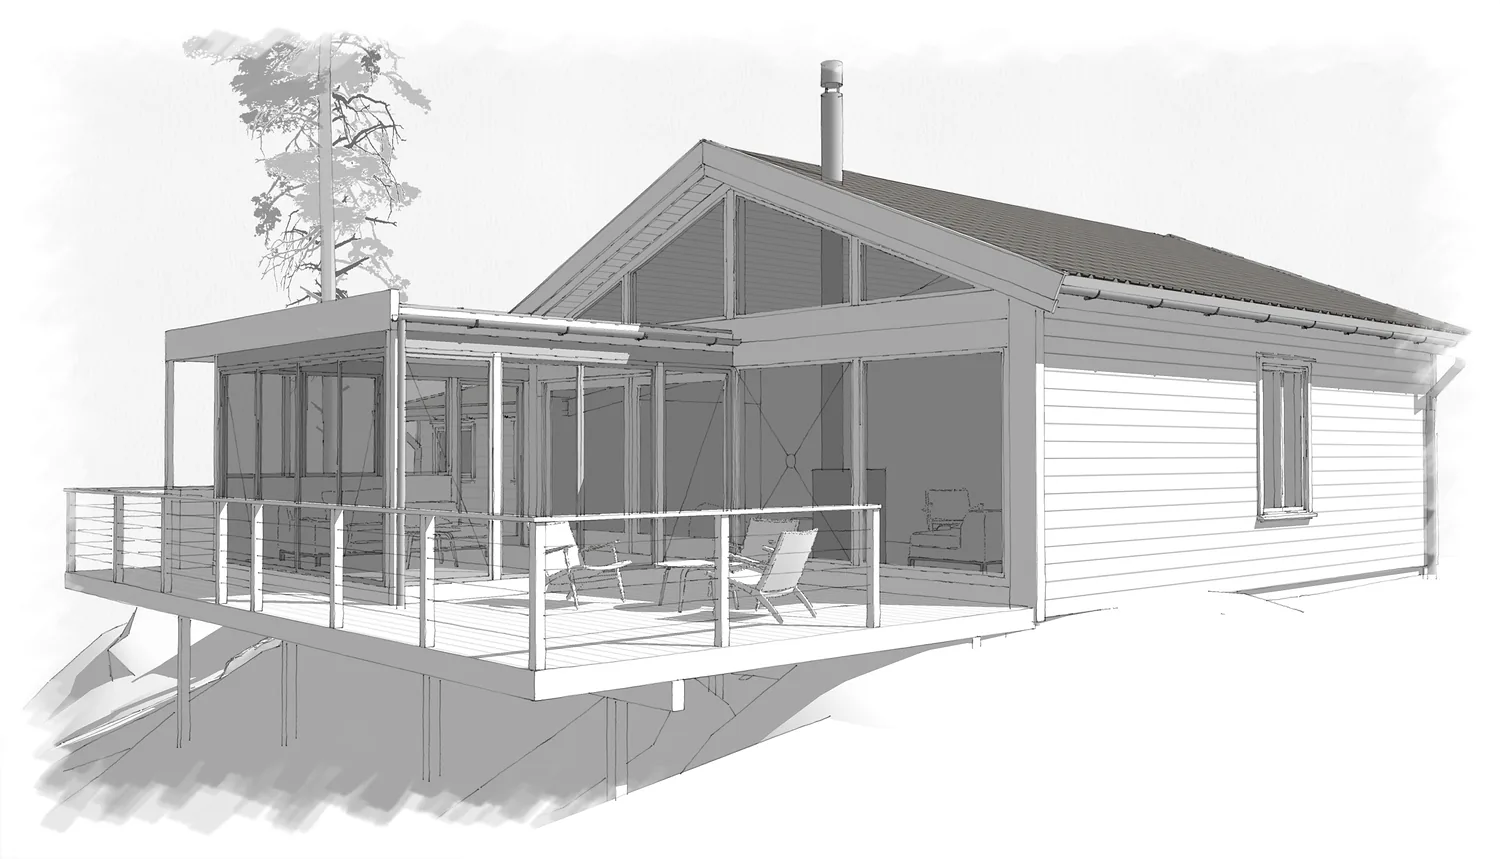
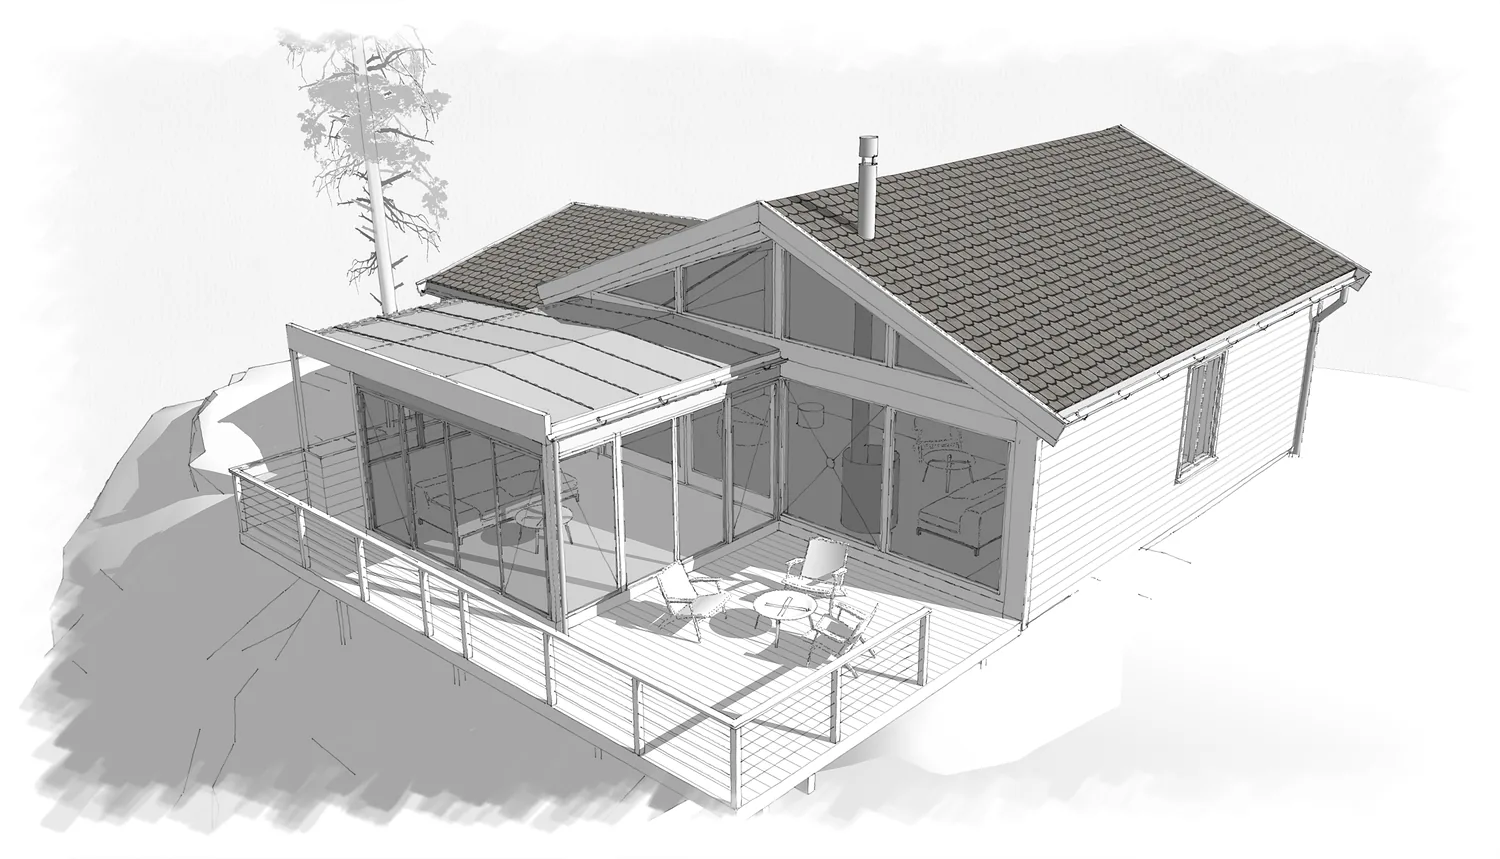
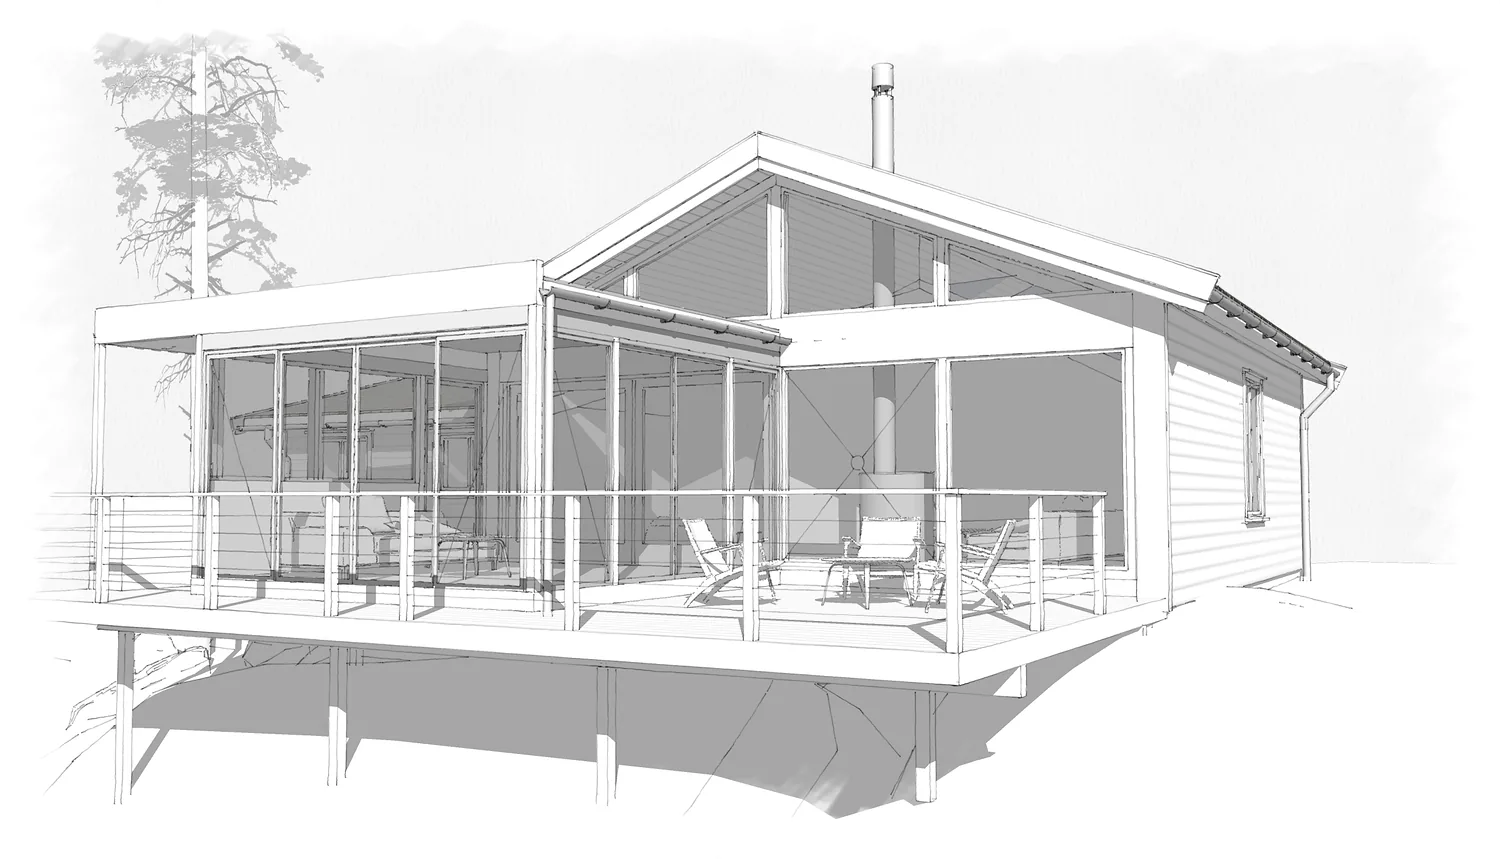
Extension and conversion of a cabin from around 1960 on Nøtterøy. The living room and kitchen are rebuilt with a tall glazed gable under the pitched roof, fronted by a glazed garden room with an almost flat roof. A large deck on posts with wire railings reaches out over the sloping rock, while the bedroom wing is kept as it is.
- Type
- Holiday home extension
- Place
- Nøtterøy
- Year
- 2016
- Categories
- TraditionalExtensionsHoliday homes
Have a similar project?
Get in touch for a no-obligation chat about your plot and your wishes.