 BJH
About the project
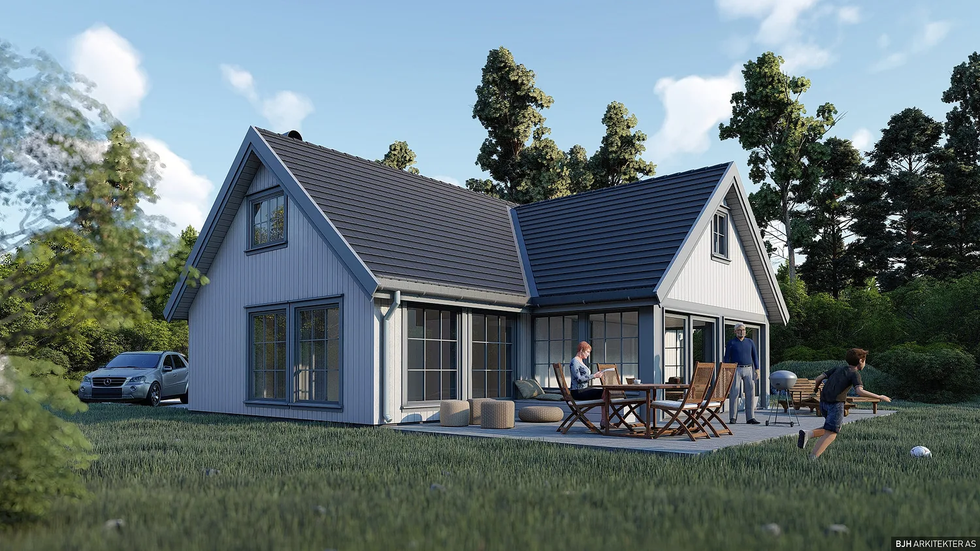
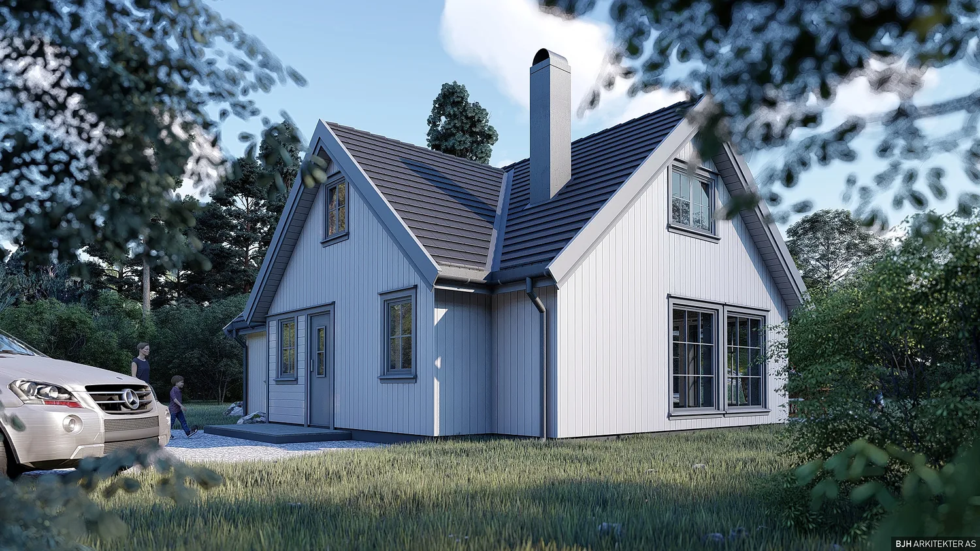
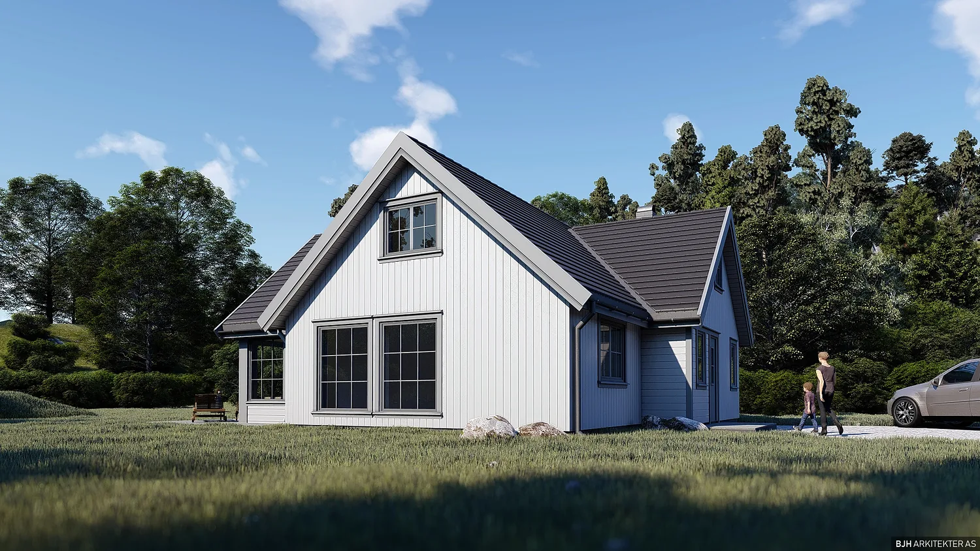
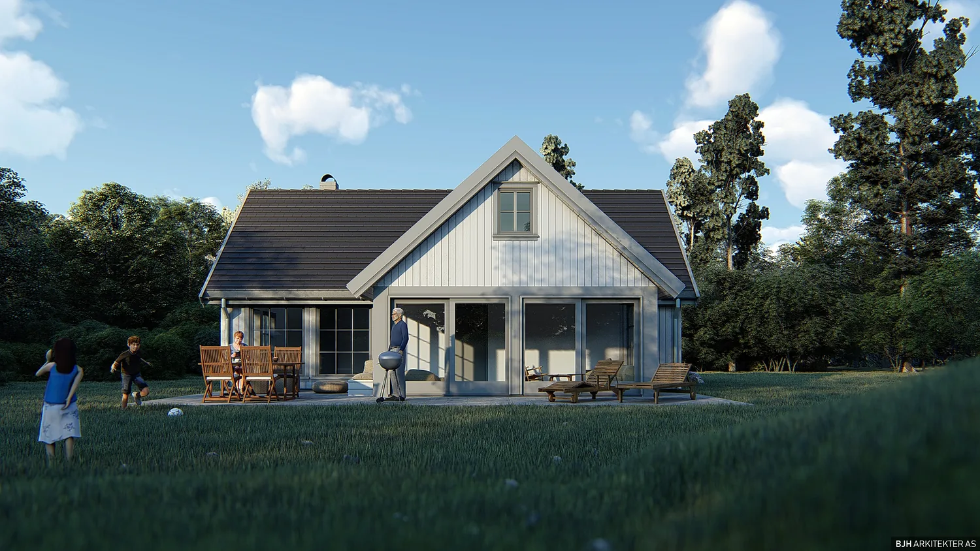
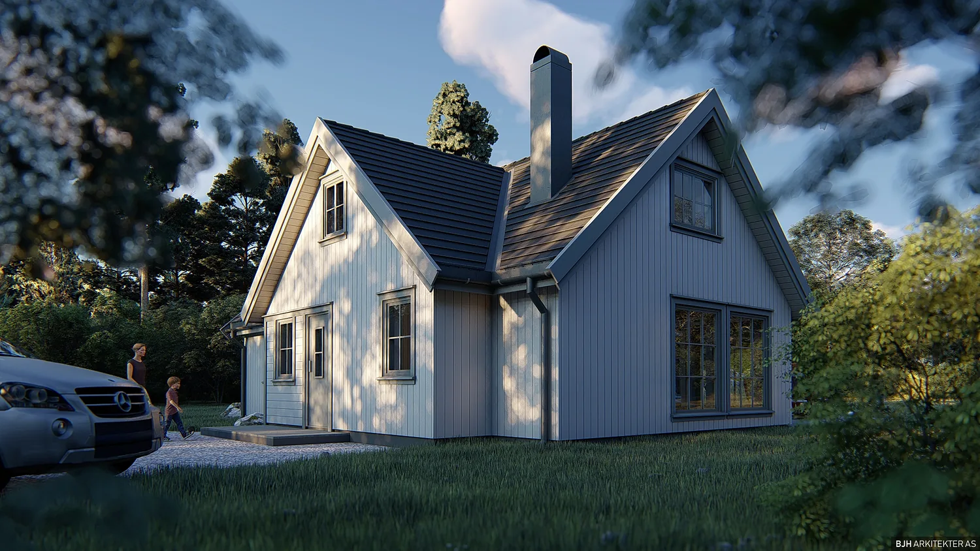
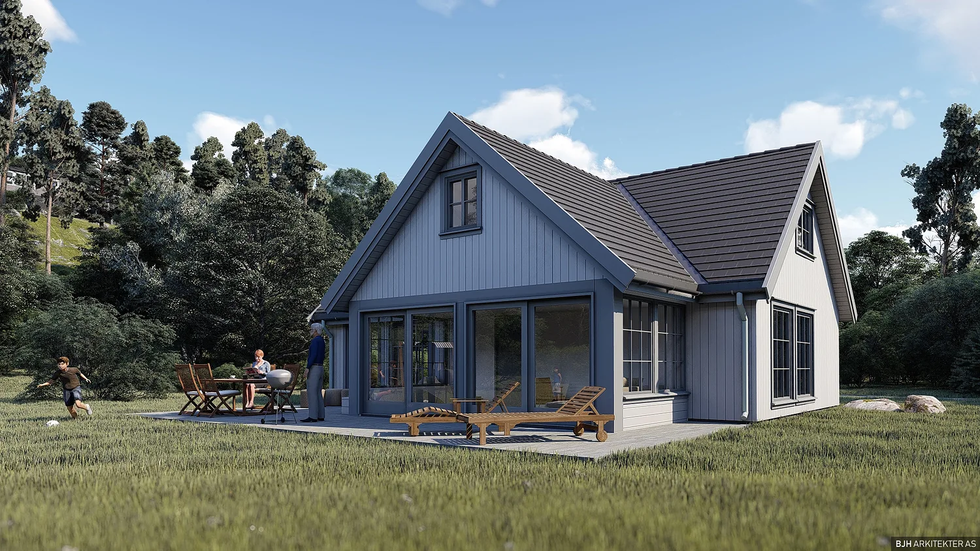
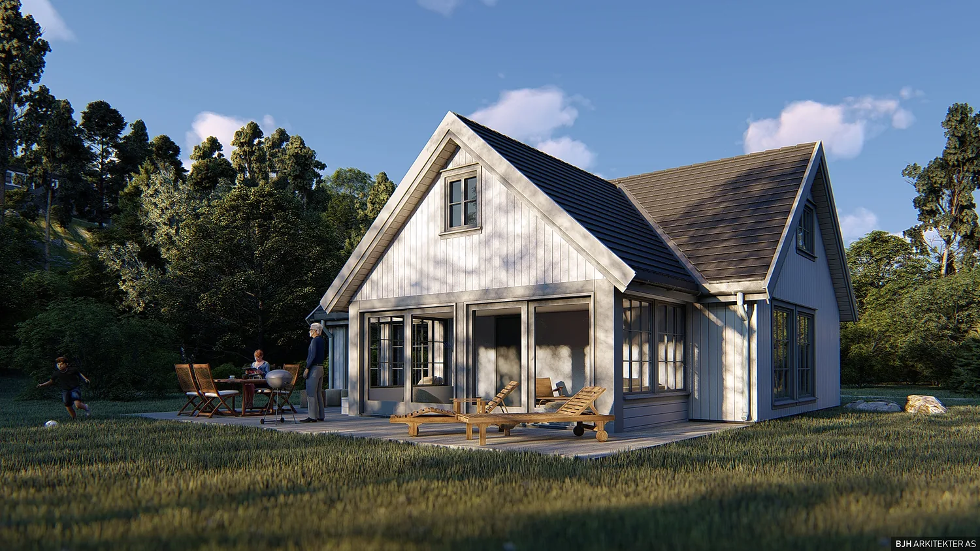
A proposal for a new cabin in Kragerø, one and a half storeys with a pitched roof and windows in the gables, in the same style as the neighbouring cabin. The cabin is L-shaped, with white vertical cladding and a dark roof, and has a covered terrace in the corner between the wings. The plot lies on sloping ground near the sea, surrounded by forest.
- Type
- Cabin
- Place
- Kragerø
- Year
- 2018
- Categories
- TraditionalHoliday homes
Have a similar project?
Get in touch for a no-obligation chat about your plot and your wishes.