 BJH
About the project
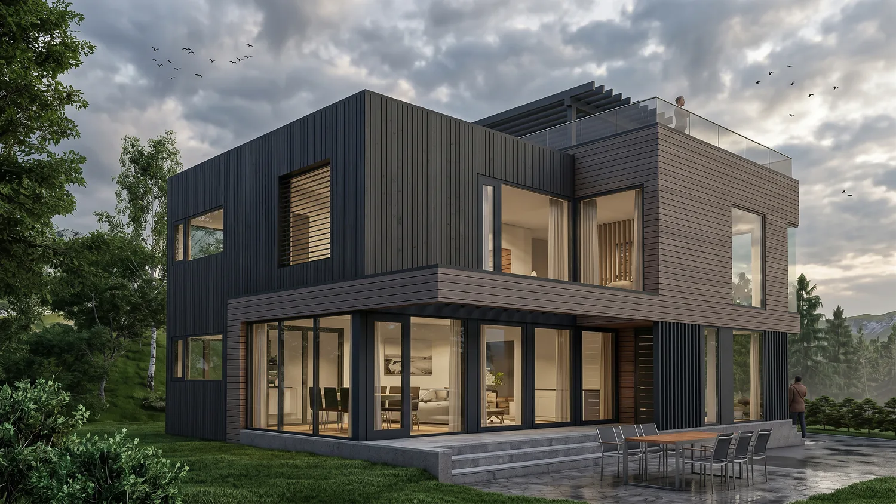
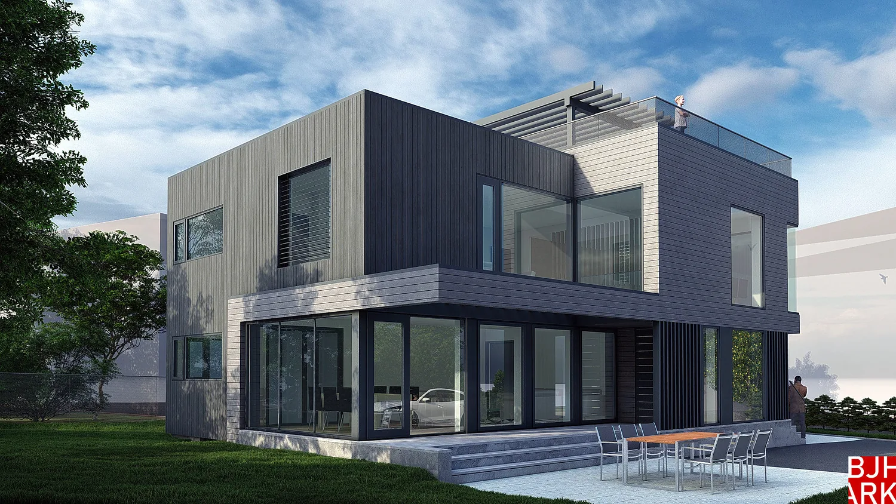
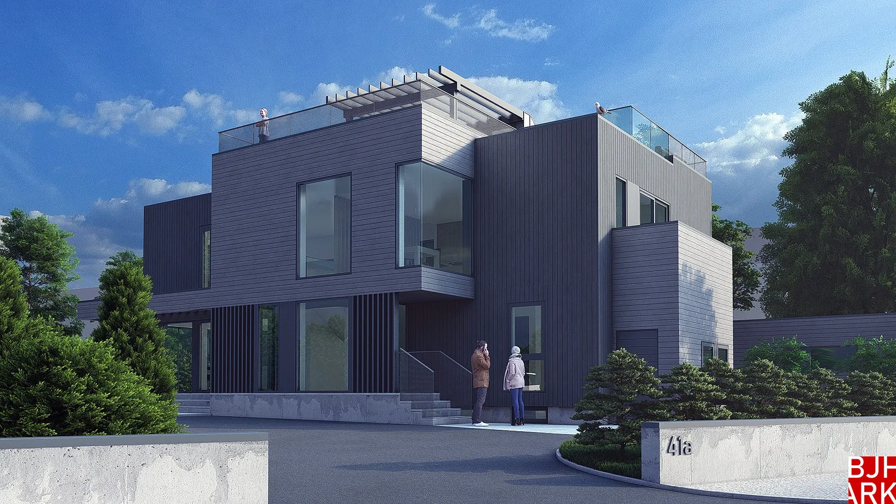
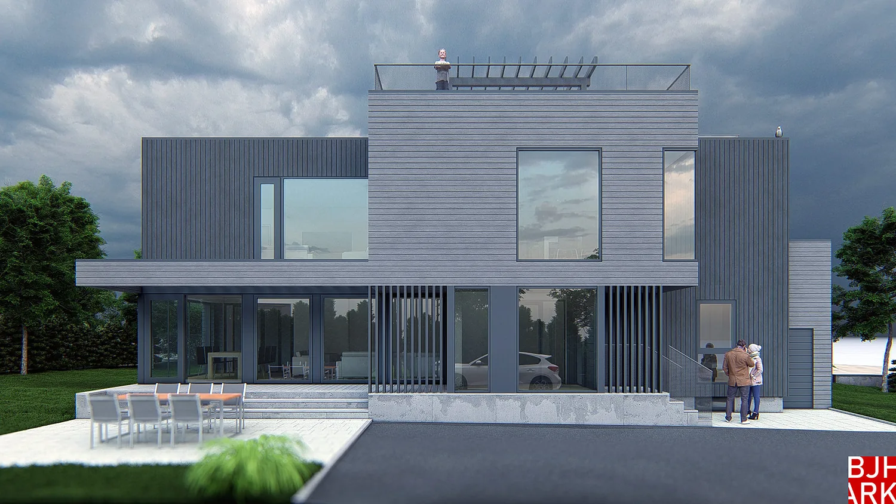
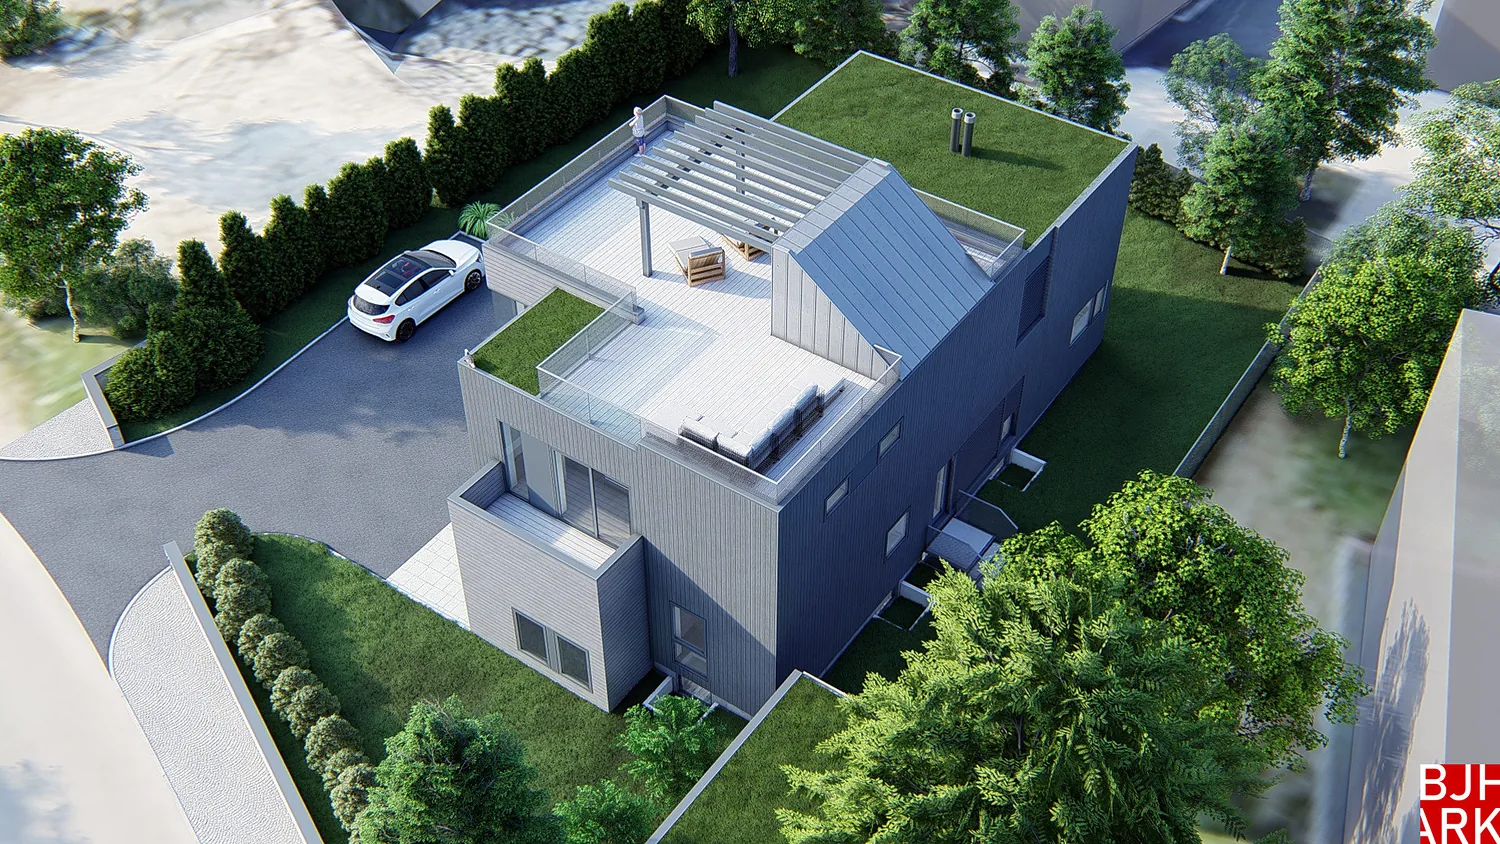
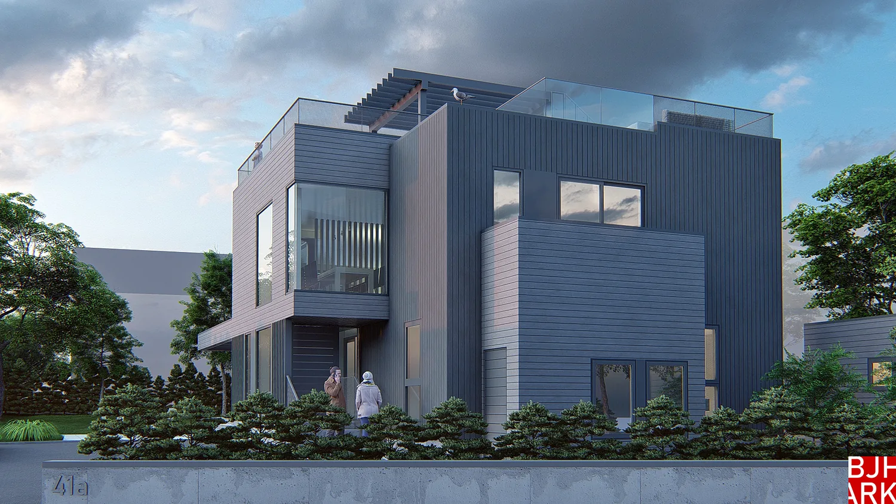
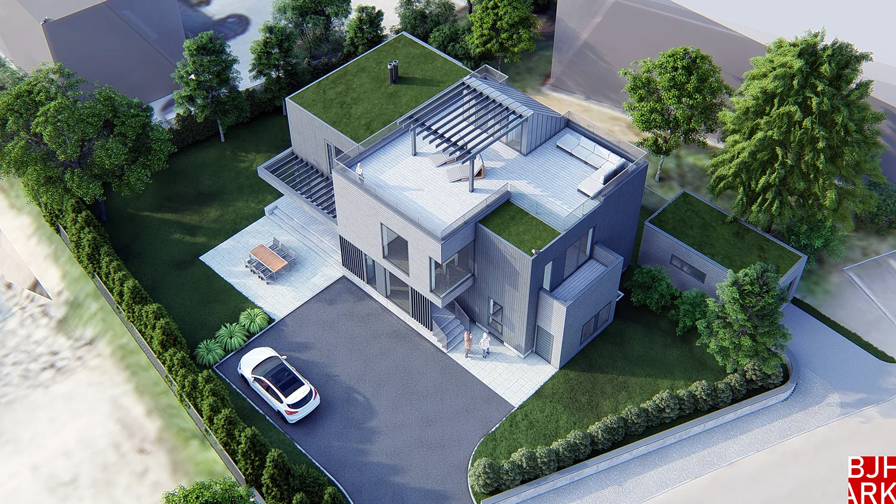
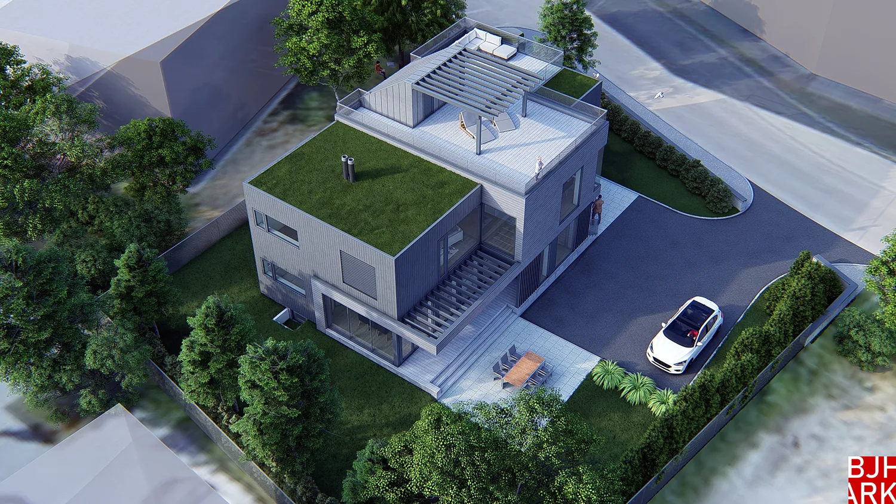
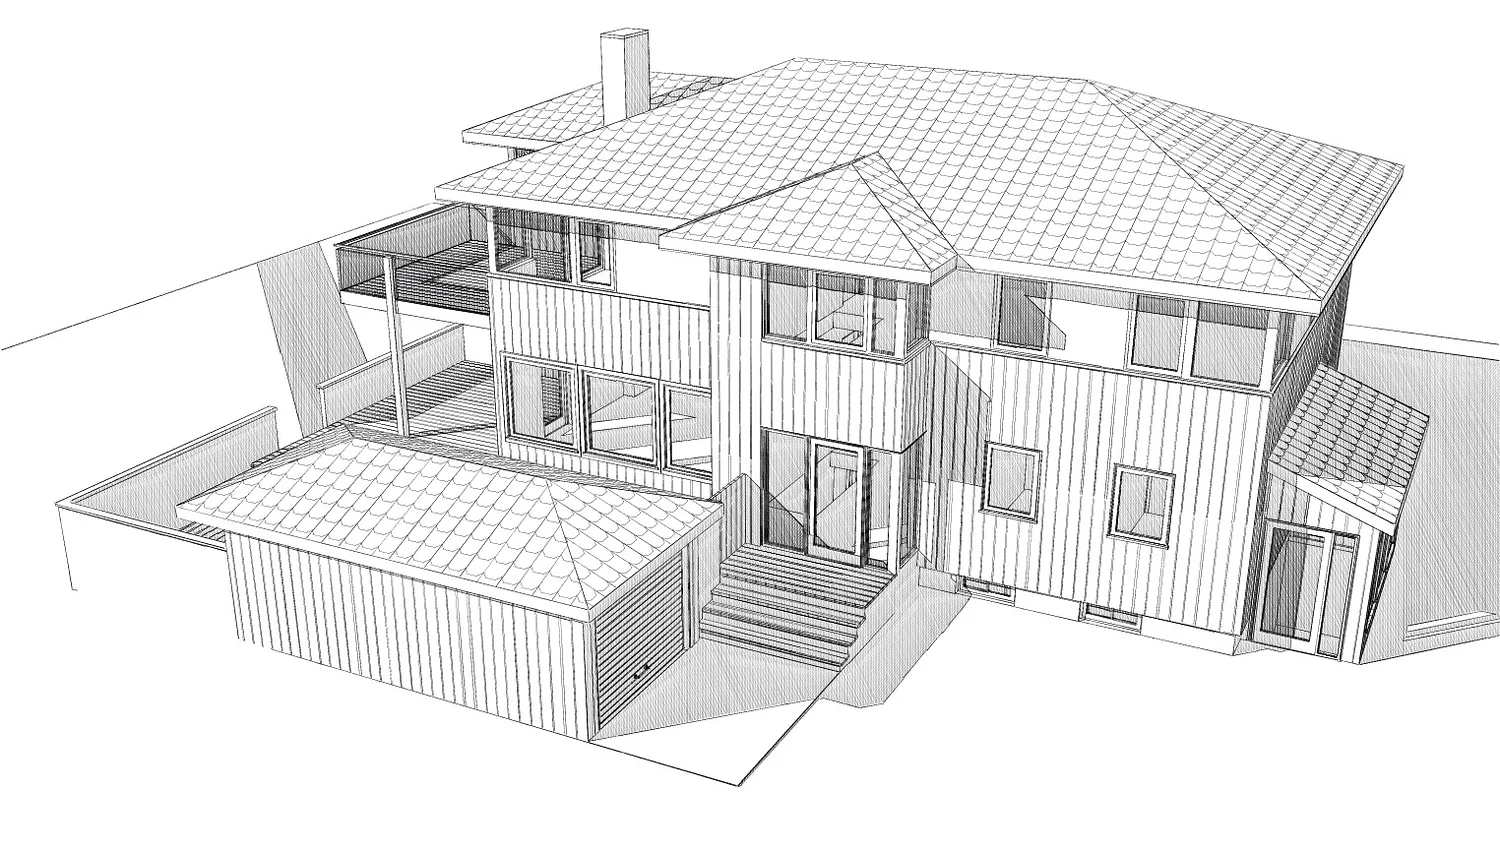
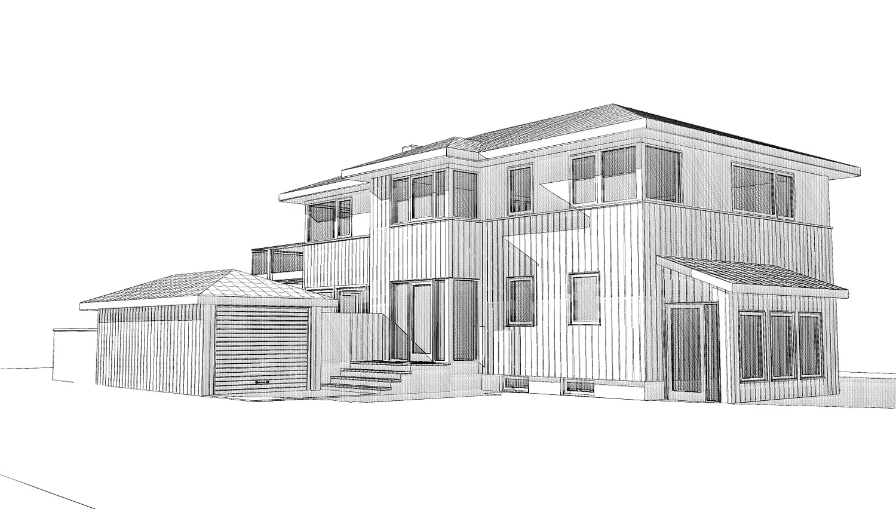
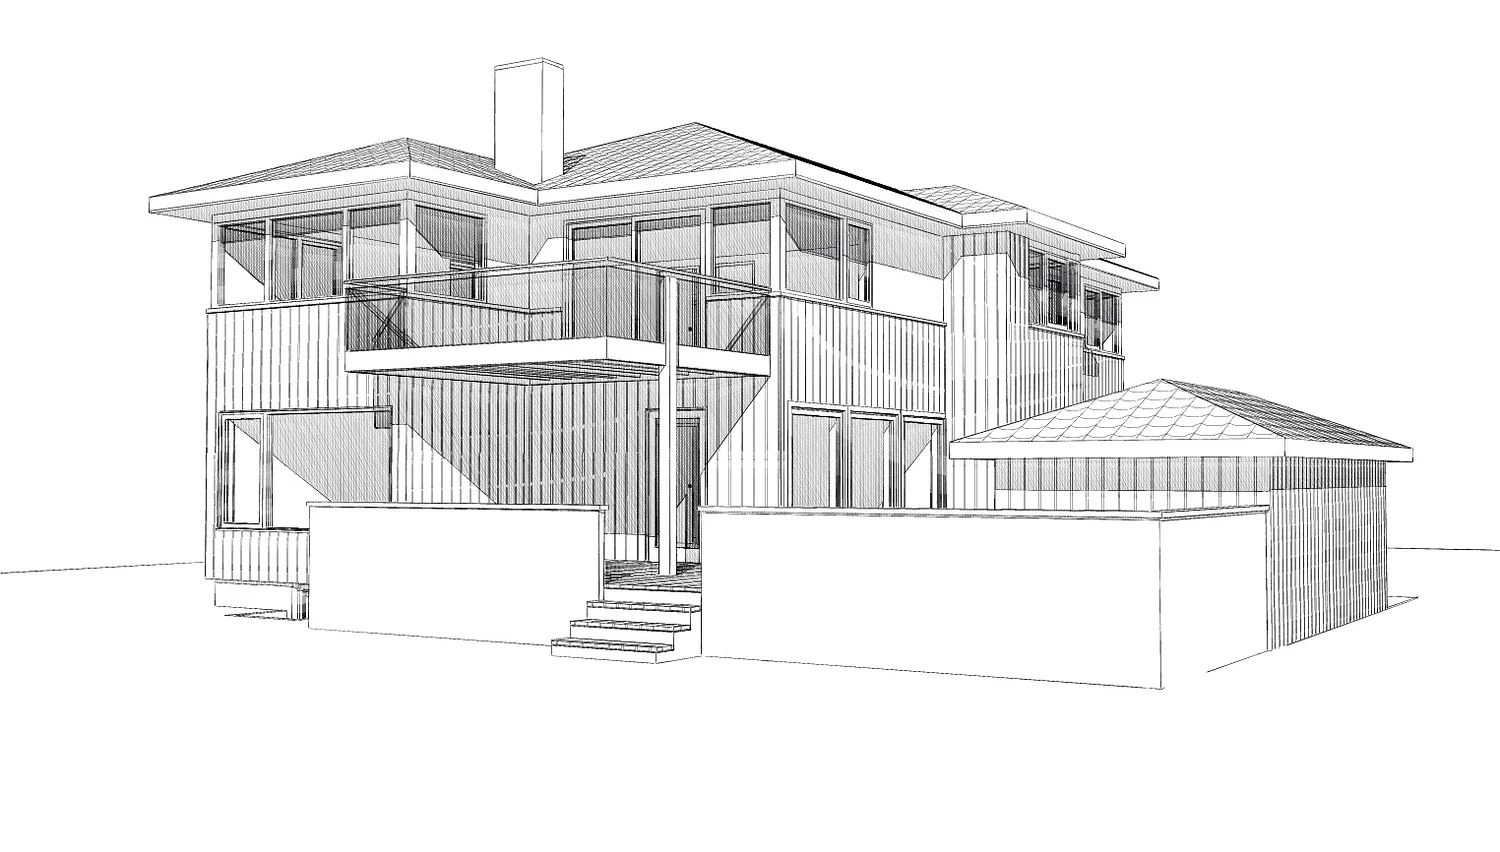
Remodelling, an added storey and an extension to a 1960s detached house in Strømmen. The house was originally a functionalist building with a flat roof but later got a hipped roof; it now gains a new floor in a functionalist-inspired style, and the basement is converted to living space. Cubic volumes in dark and light cladding, large windows and a roof terrace with a pergola suit the larger functionalist buildings nearby.
- Type
- House renovation
- Place
- Strømmen
- Year
- 2020
- Categories
- ModernExtensionsHouses
Have a similar project?
Get in touch for a no-obligation chat about your plot and your wishes.