 BJH
About the project
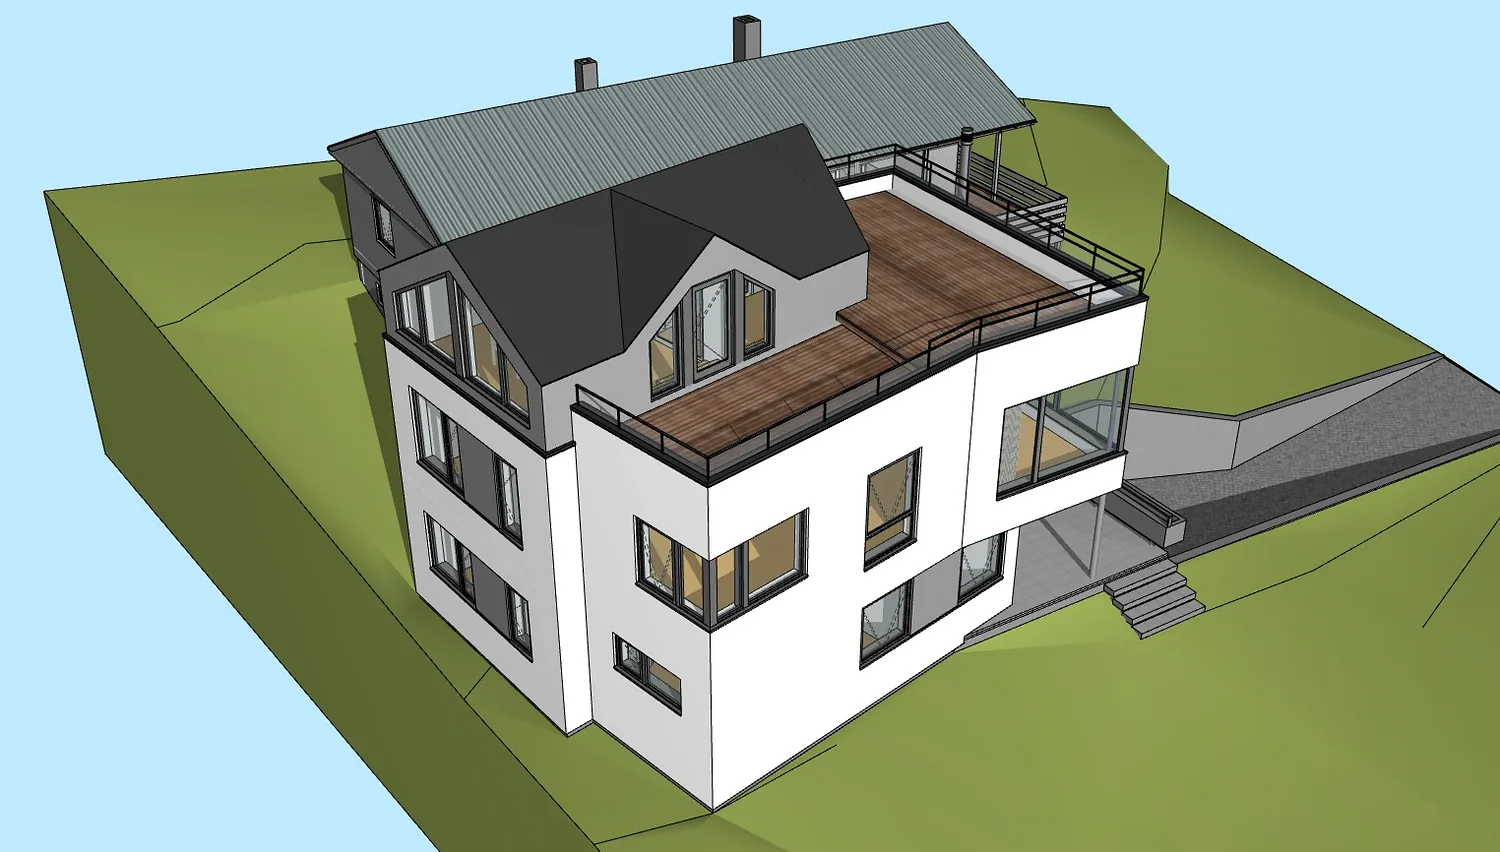
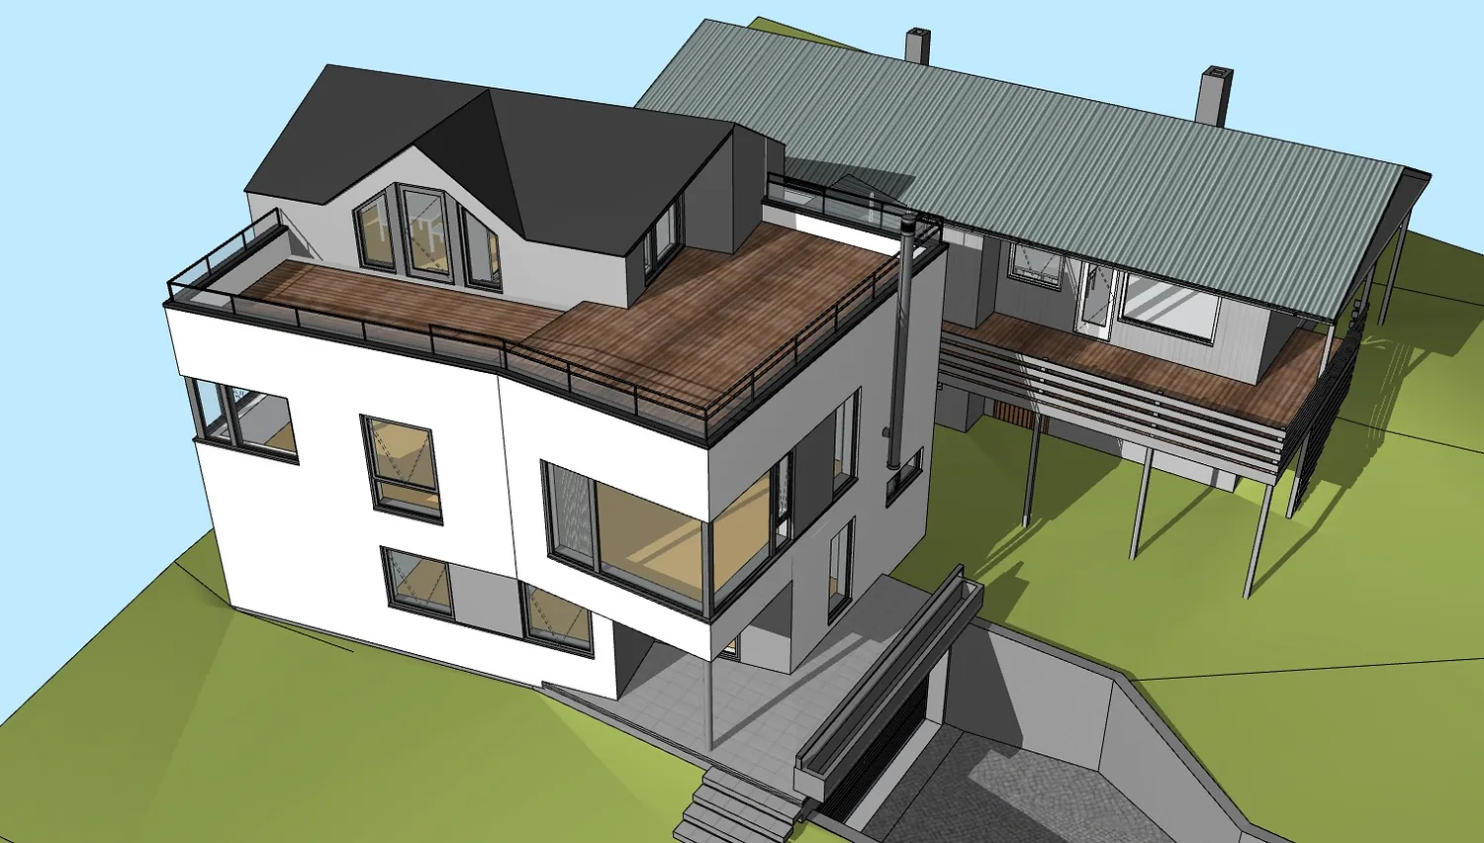
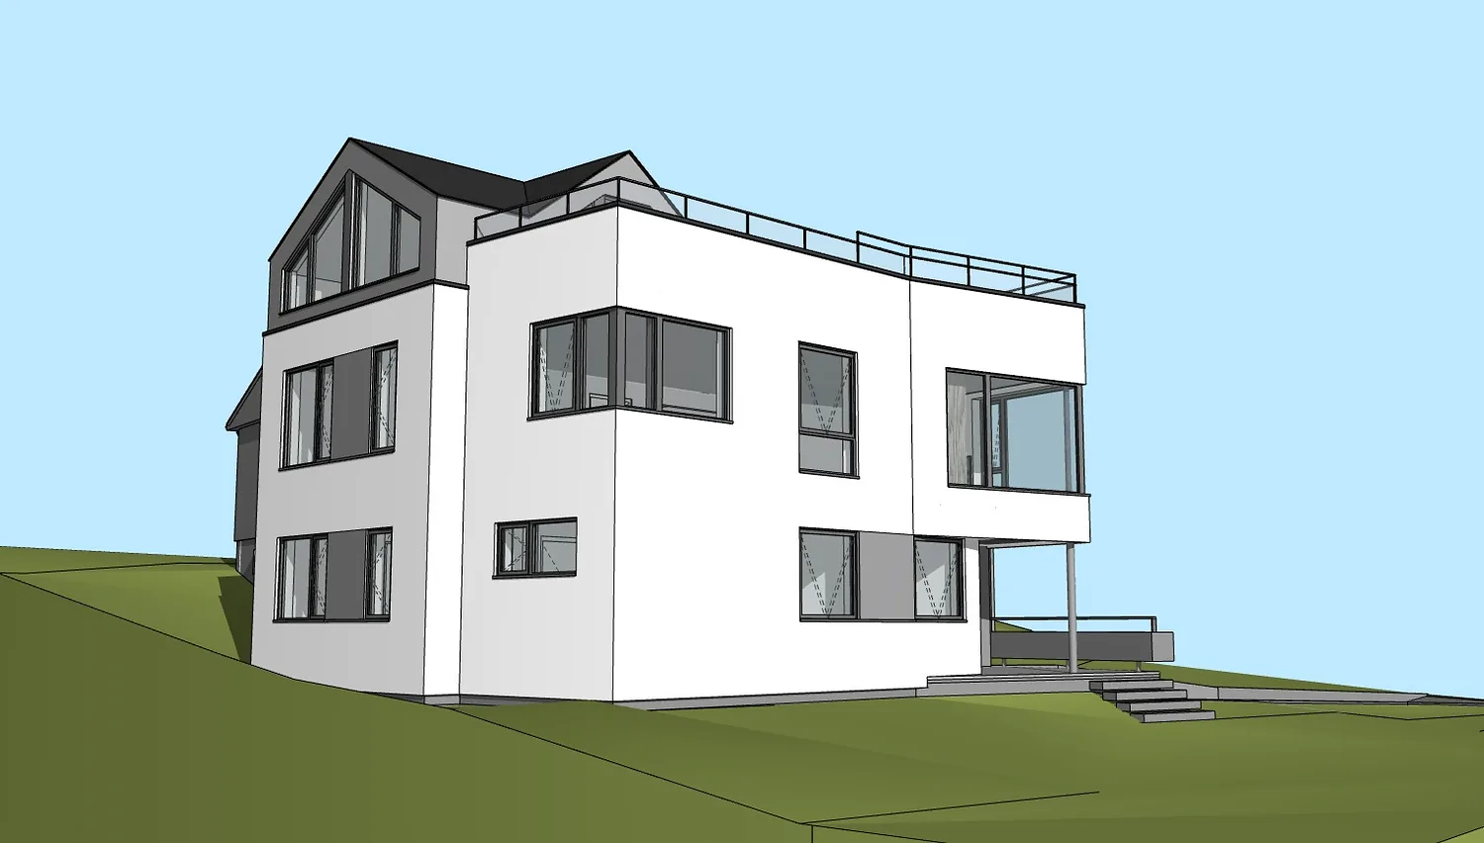
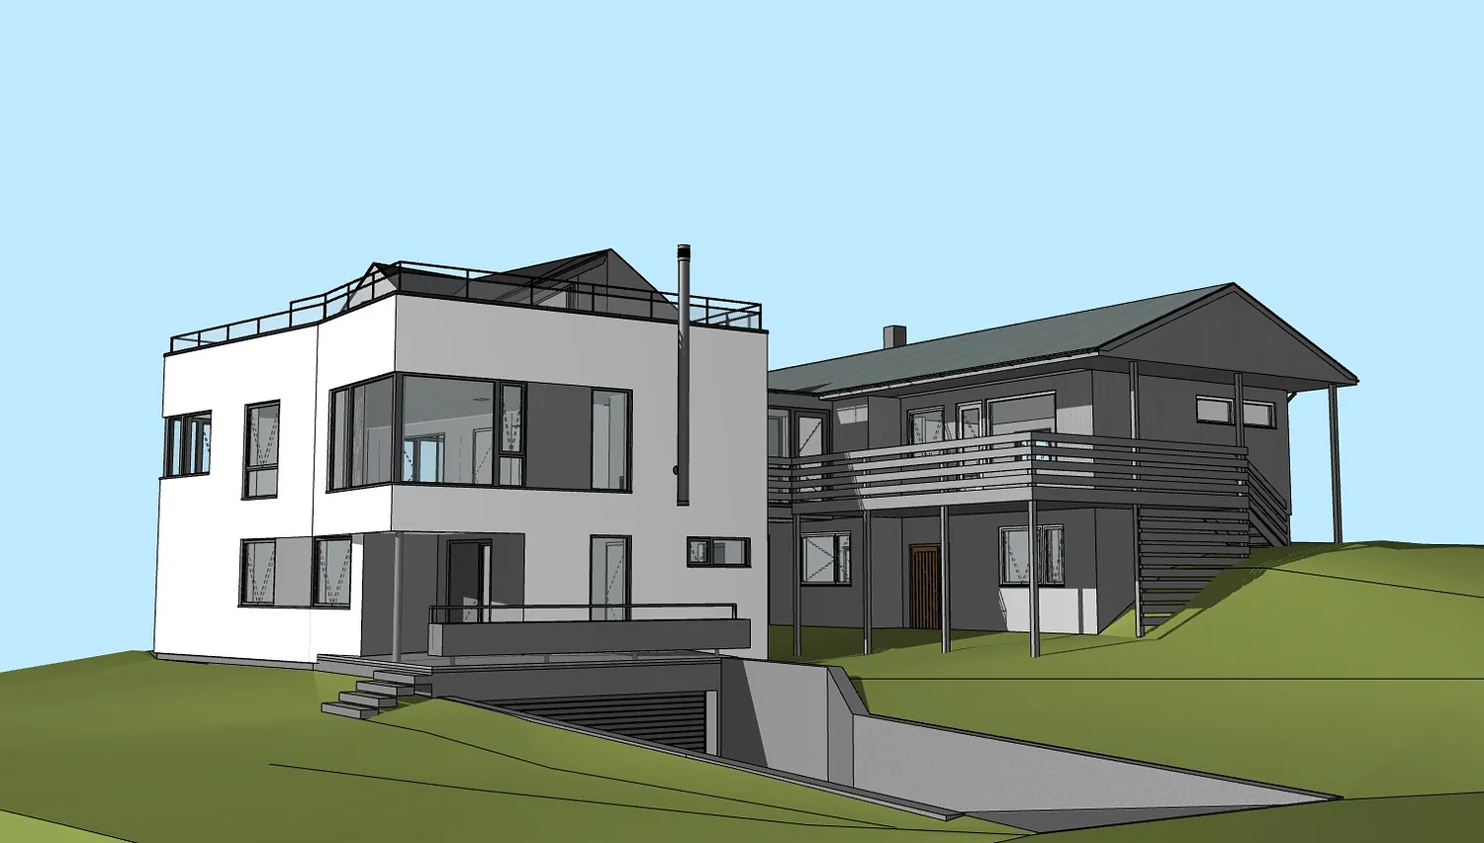
Conversion and extension of a detached house on steep ground in Tromsø. The new part is a white three-storey wing with corner windows and a flat roof, where a timber-decked roof terrace sits beside a dark roof section with glazed gables. At the bottom, a garage is dug into the slope with its own ramp.
- Type
- House renovation
- Place
- Tromsø
- Year
- 2016
- Categories
- ModernExtensionsHouses
Have a similar project?
Get in touch for a no-obligation chat about your plot and your wishes.