 BJH
About the project
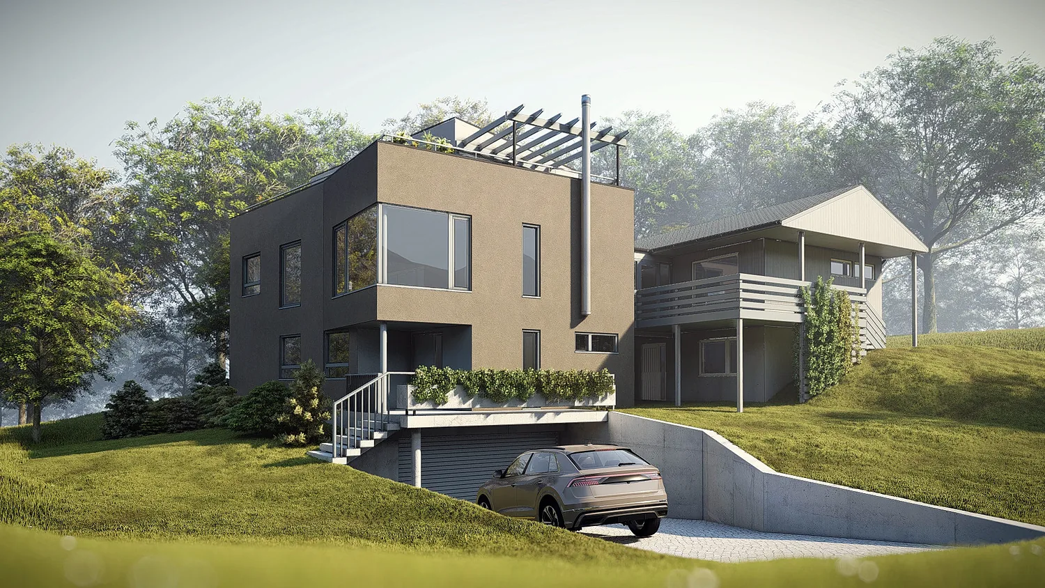
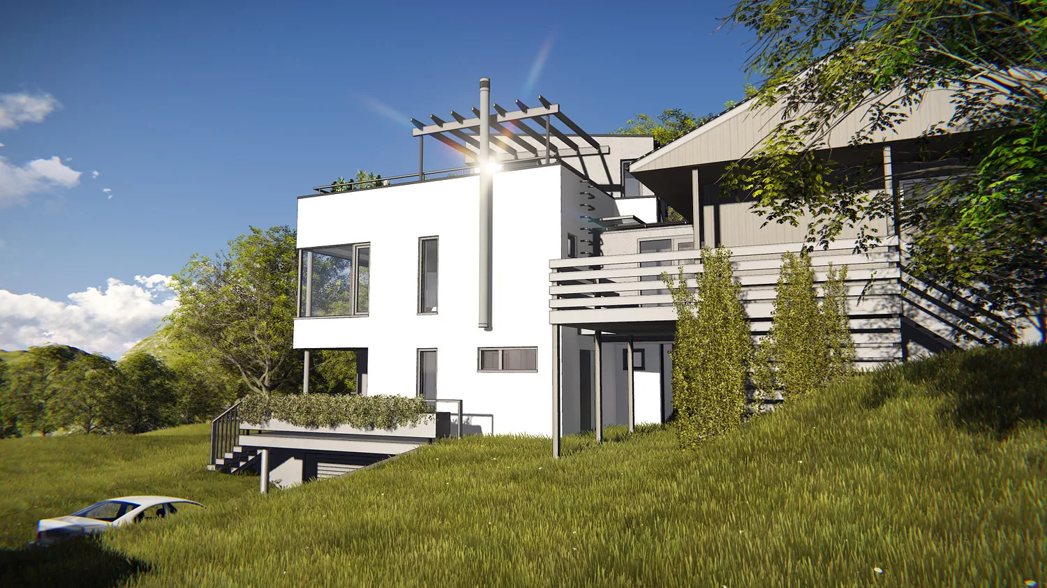
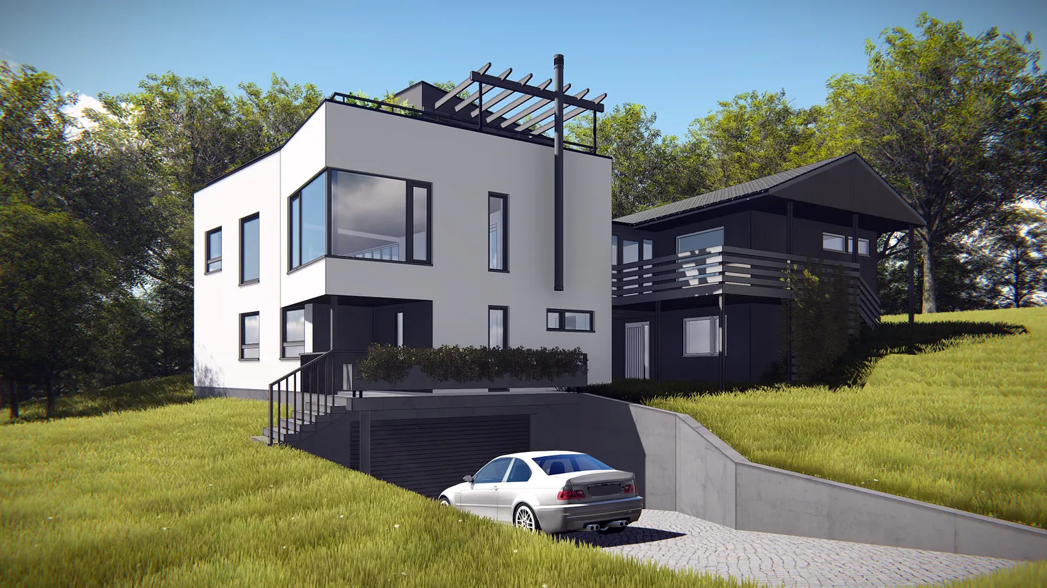
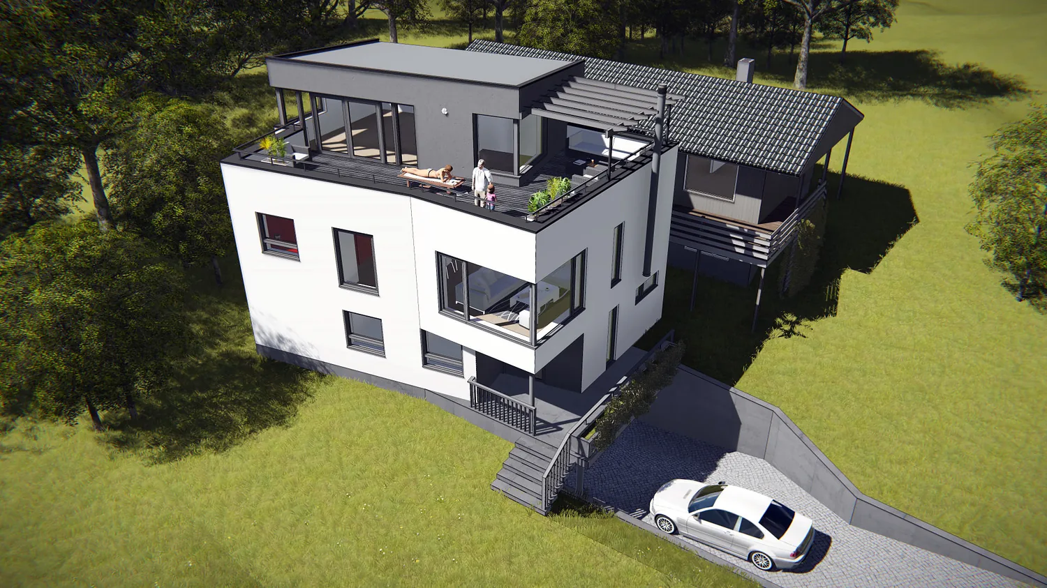
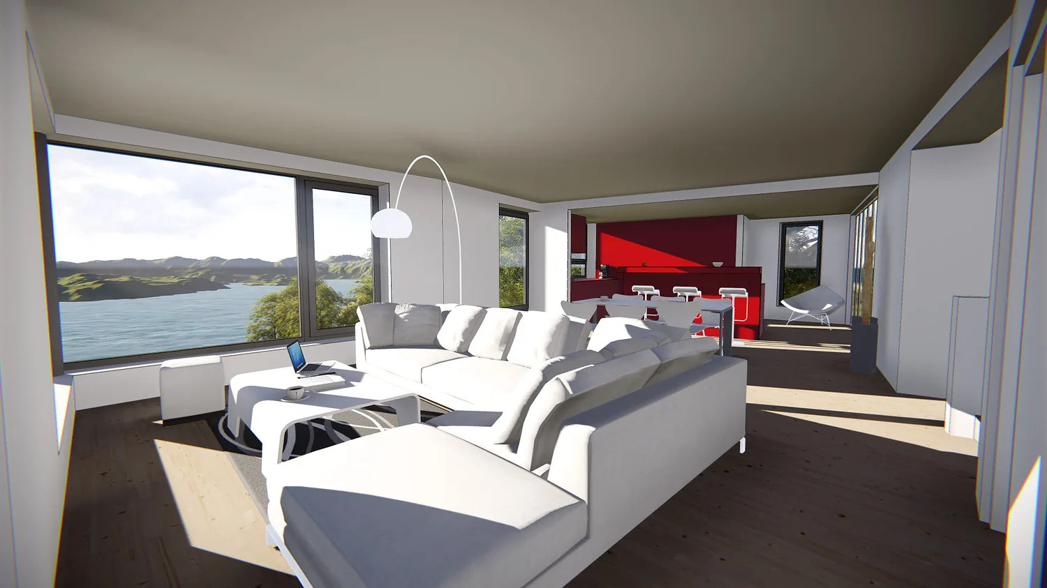
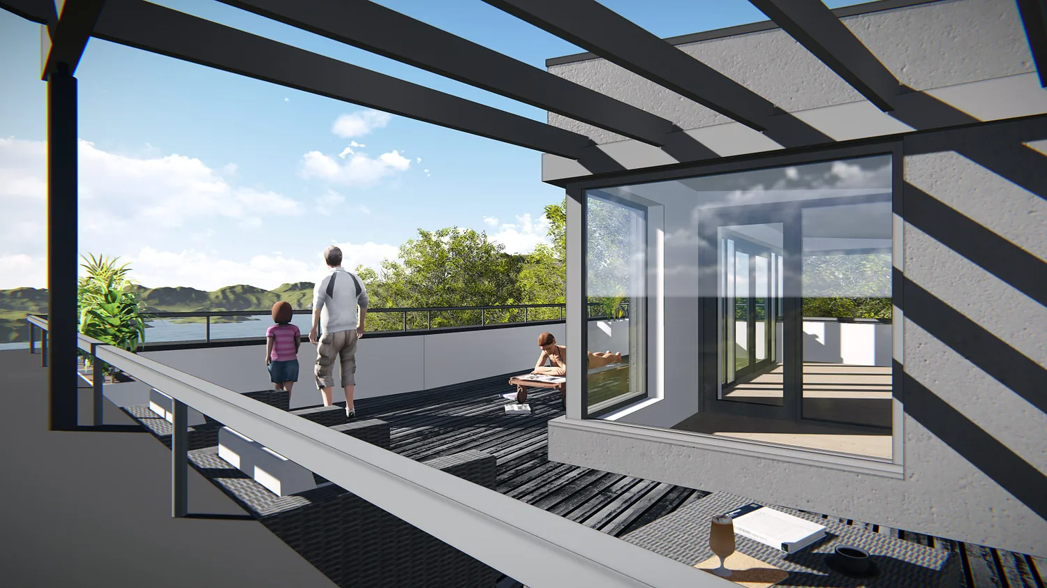
An extension to a detached house in Tromsø, designed as a cubic volume with a flat roof next to the existing gabled house. The extension has two floors above a garage level cut into the slope, topped by a roof terrace with a pergola. Large corner windows and a terrace above the garage give contact with the garden. The façades are shown in white and in a darker render.
- Type
- House extension
- Place
- Tromsø
- Year
- 2013
- Categories
- ModernExtensionsHouses
Have a similar project?
Get in touch for a no-obligation chat about your plot and your wishes.