 BJH
About the project
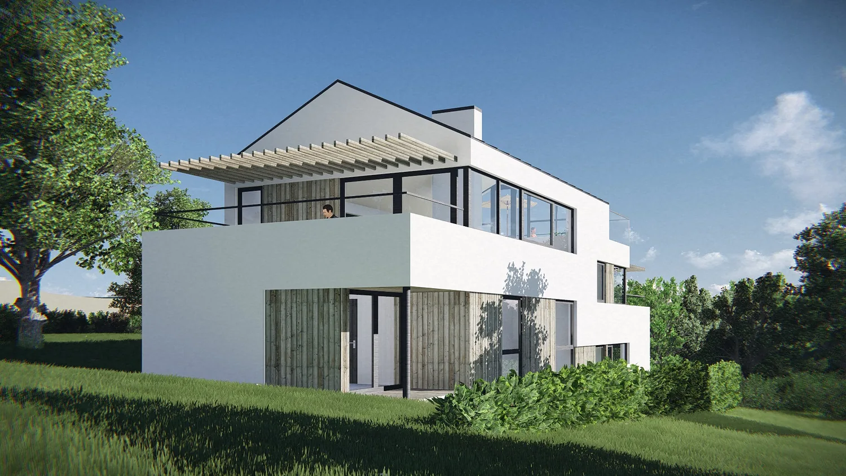
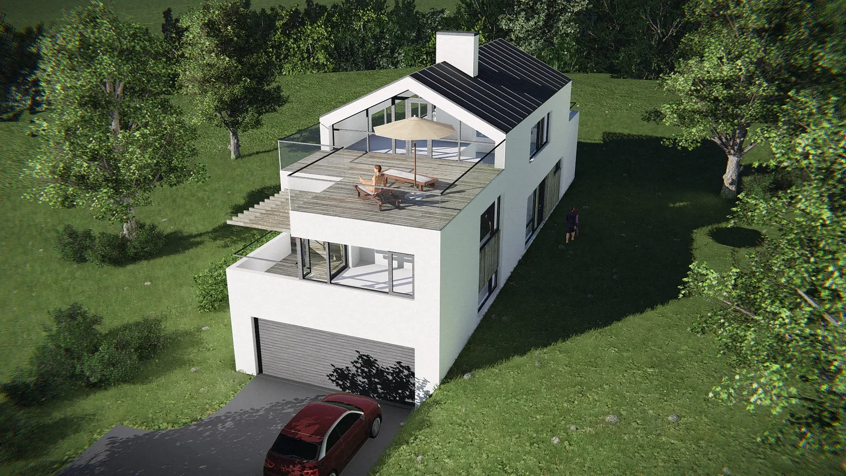
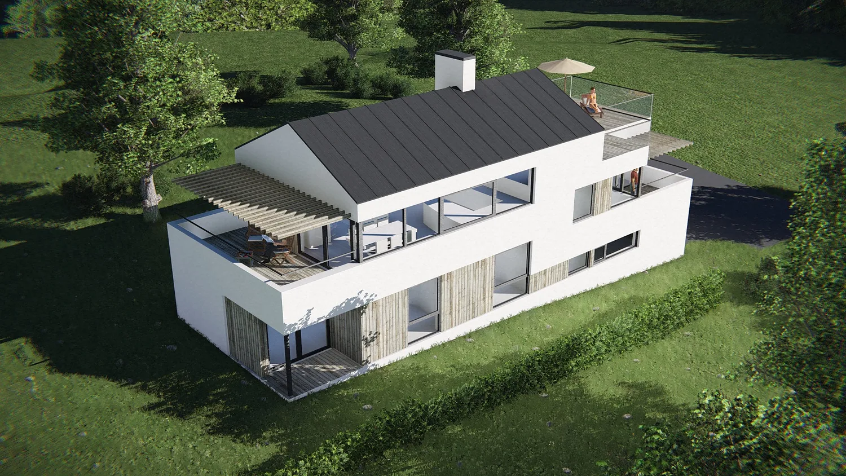
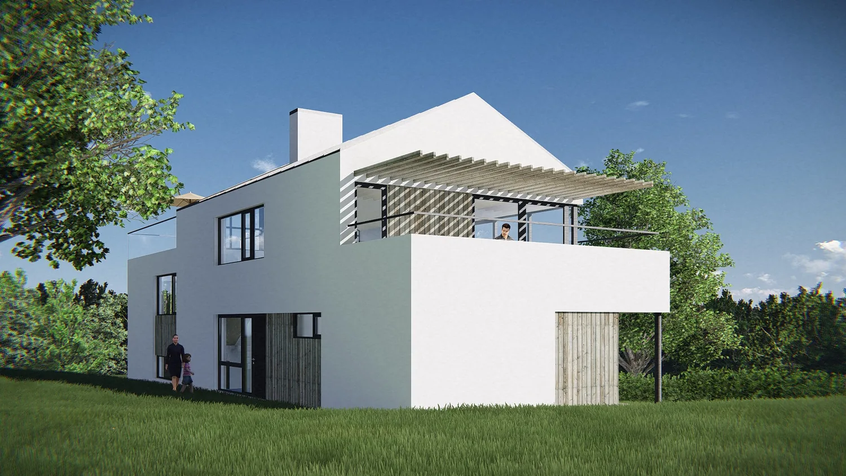
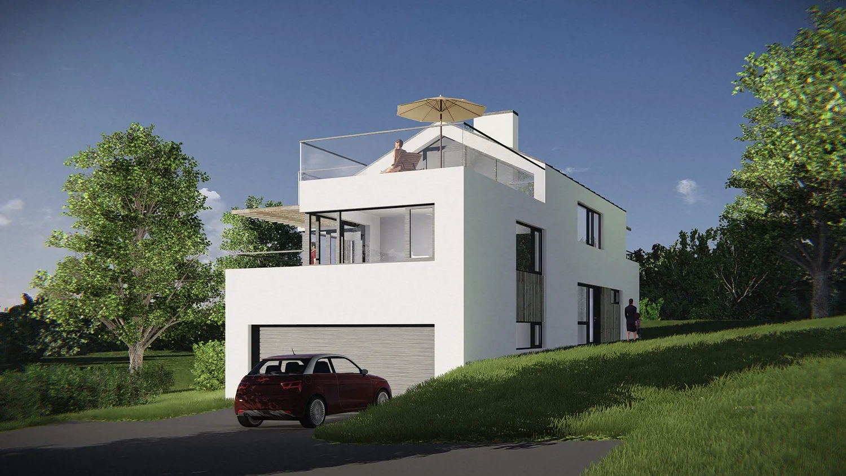
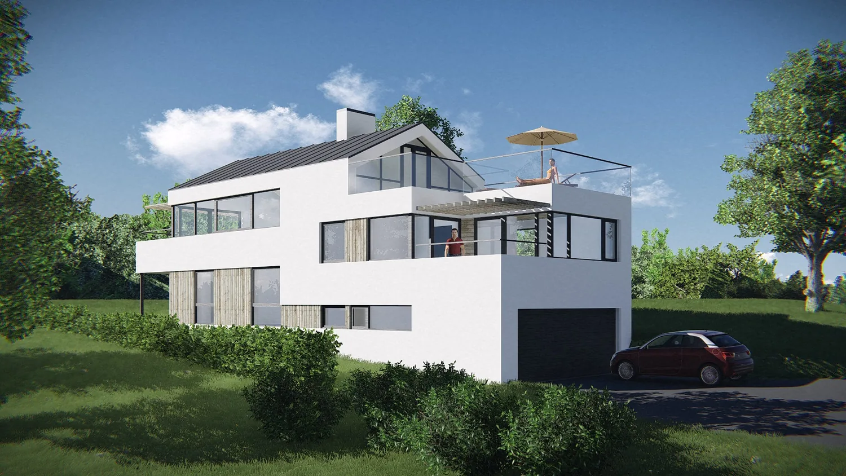
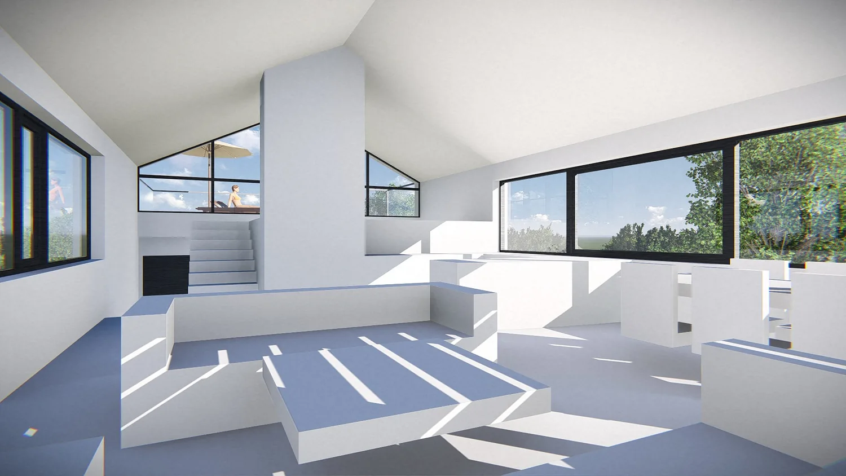
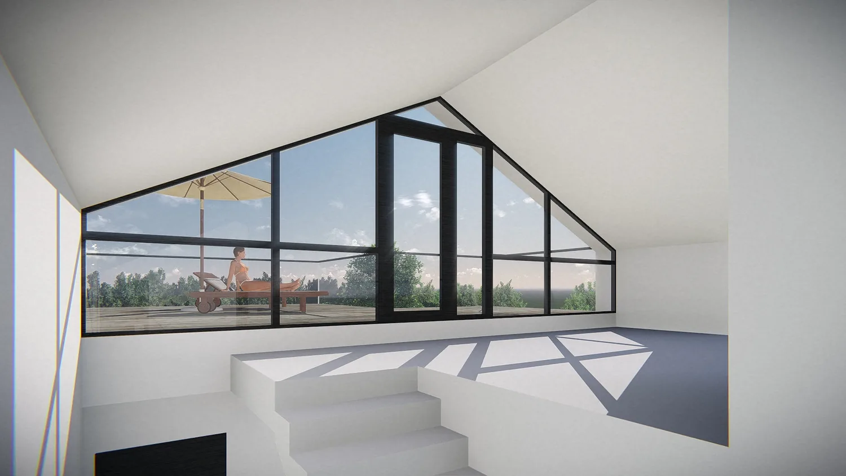
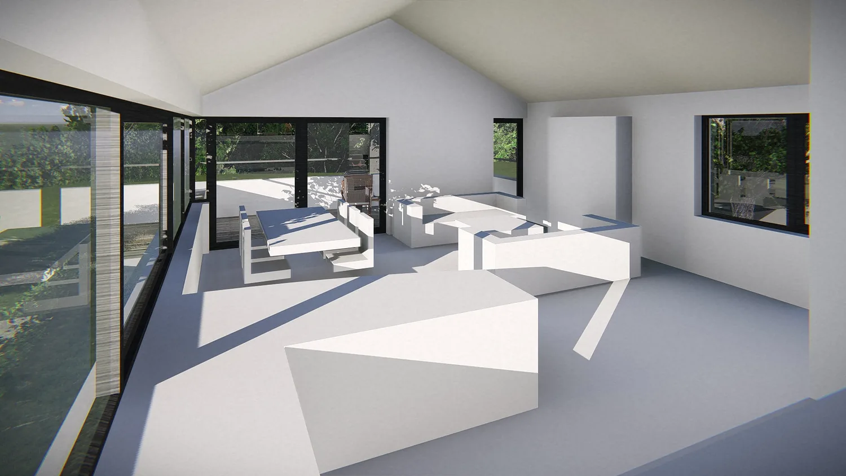
A concept for a new detached house in Asker, on a sunny plot overlooking the fjord. The house has white façades with timber-clad sections and a pitched roof that steps down towards the view, with long bands of windows and terraces on several levels. Timber pergolas shade the roof terrace, and the garage sits in the lower part of the house facing the access road.
- Type
- Detached house
- Place
- Asker
- Year
- 2014
- Categories
- ModernHouses
Have a similar project?
Get in touch for a no-obligation chat about your plot and your wishes.