 BJH
About the project
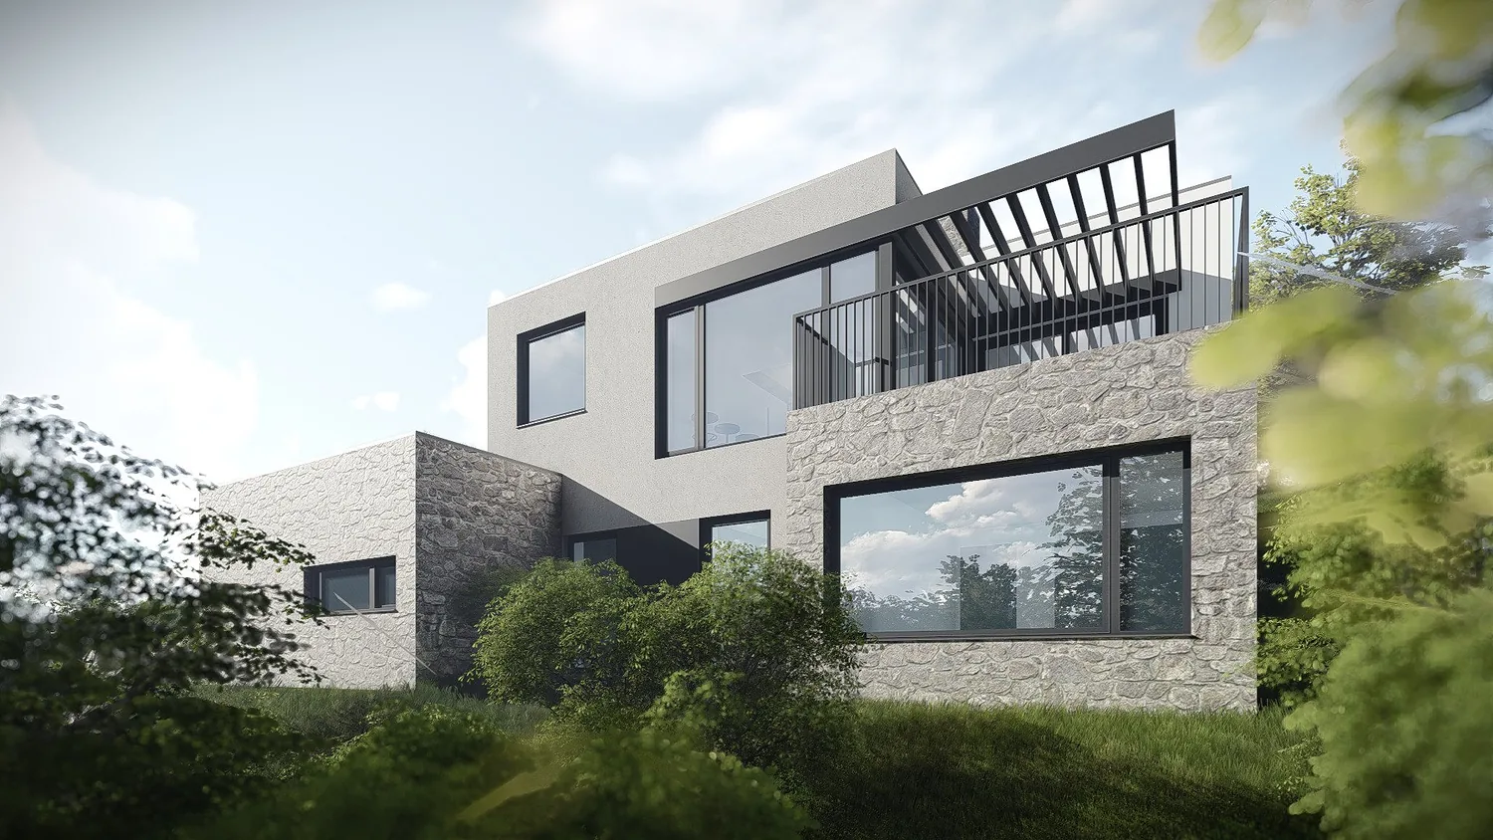
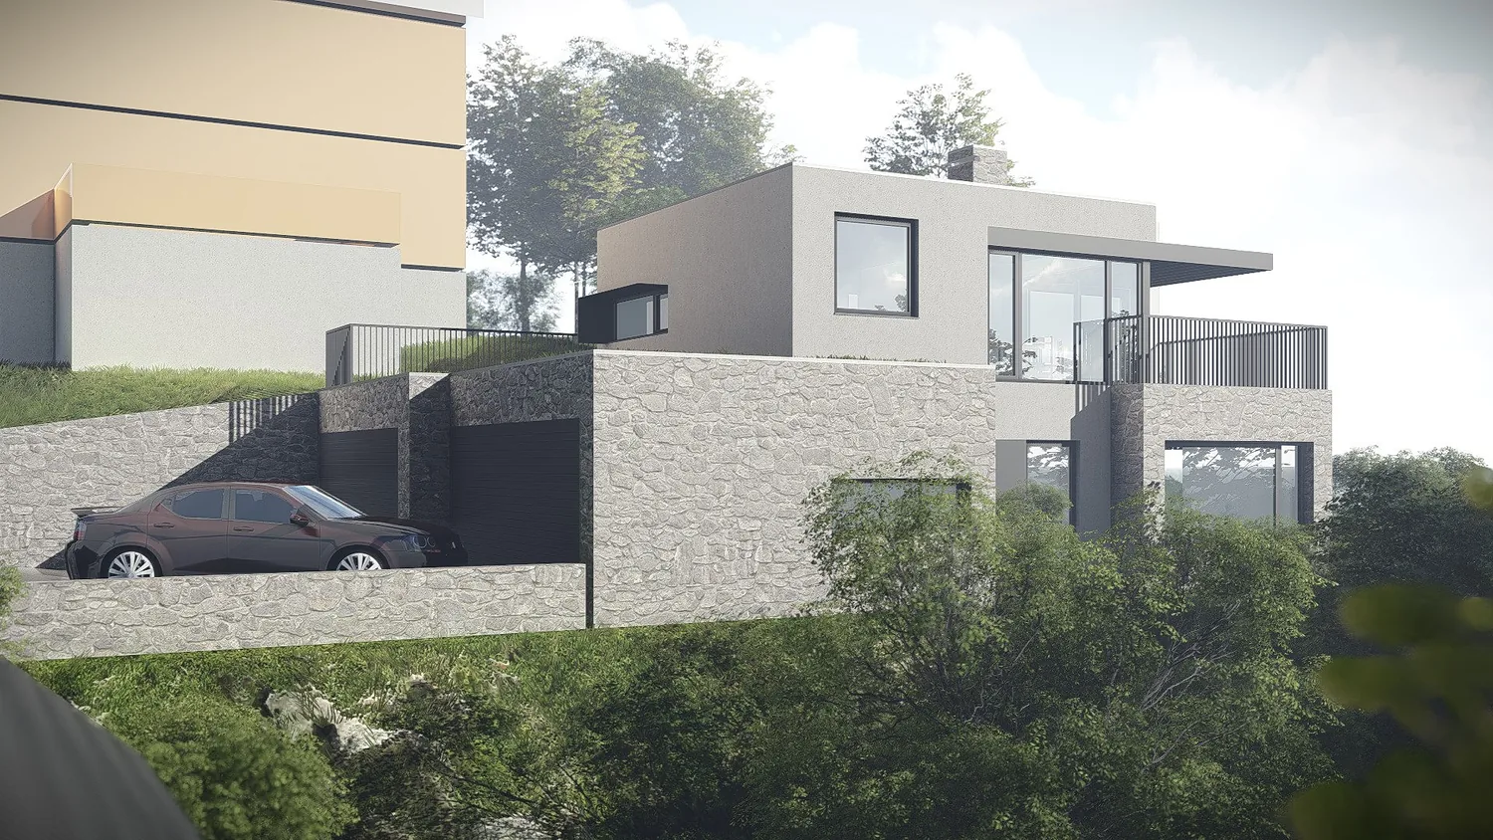
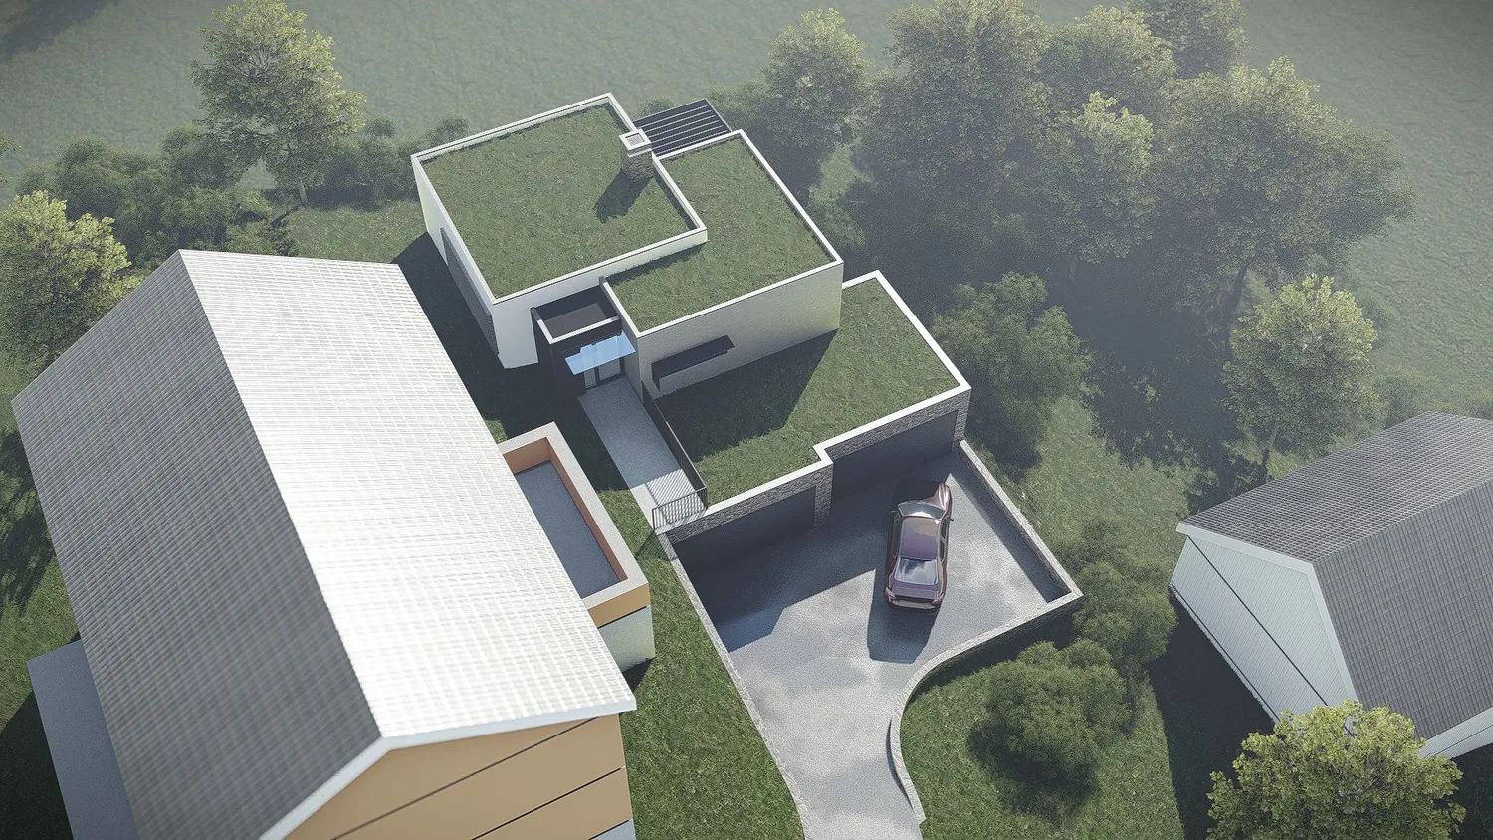
A feasibility study for a new detached house in Asker, on a sloping plot with close neighbours. The proposal shows low natural stone walls and a stone base that take up the terrain, with a garage on the lower level and light rendered volumes above. Flat sedum roofs, a pergola over the roof terrace and large areas of glass towards the view characterise the house.
- Type
- Detached house – sketch design
- Place
- Asker
- Year
- 2017
- Categories
- ModernHouses
Have a similar project?
Get in touch for a no-obligation chat about your plot and your wishes.