 BJH
About the project
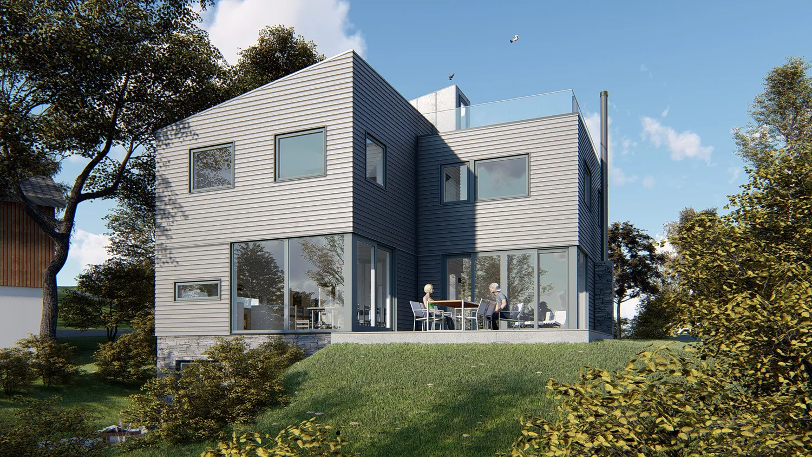
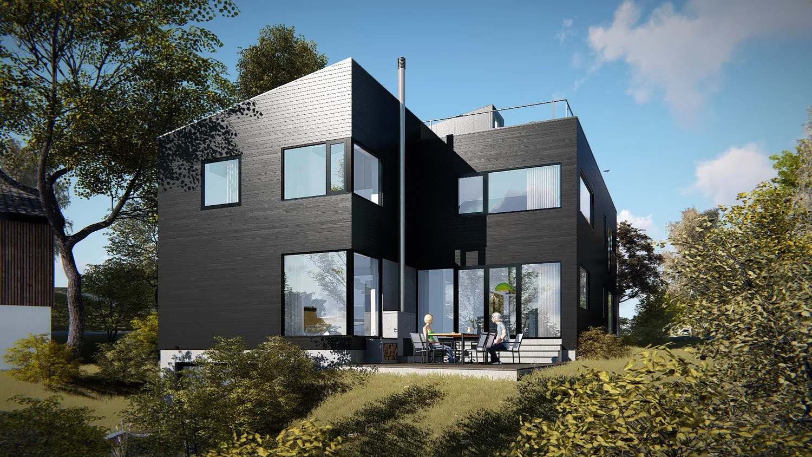
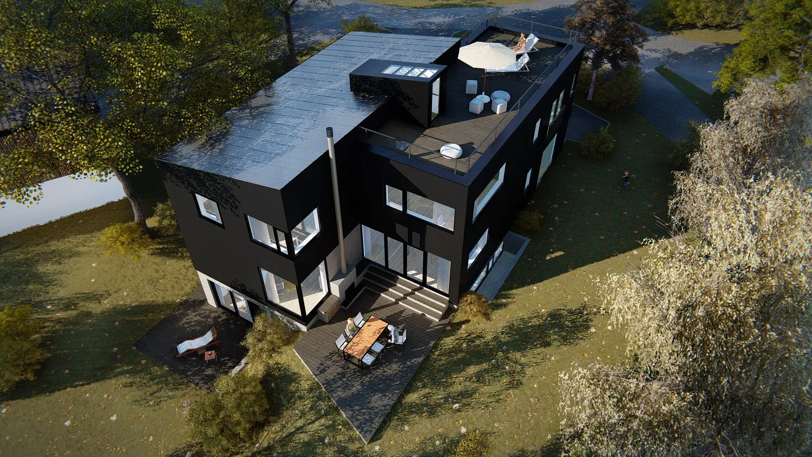
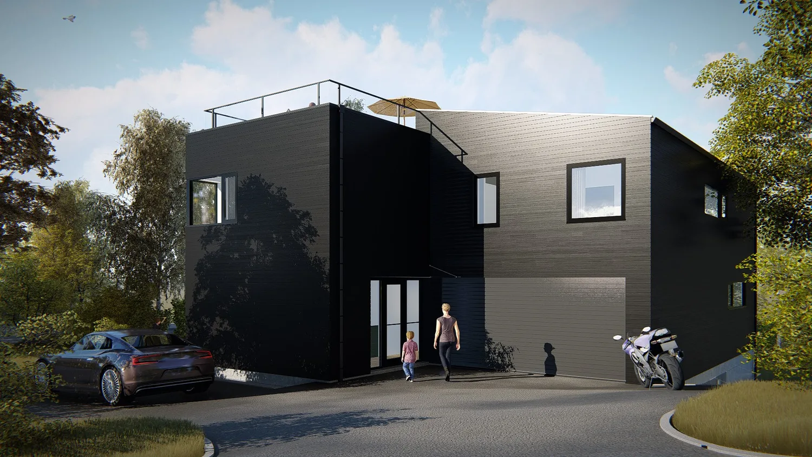
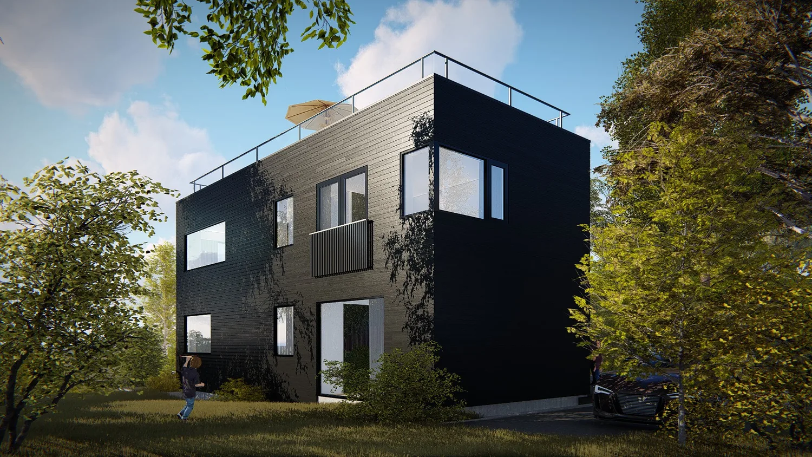
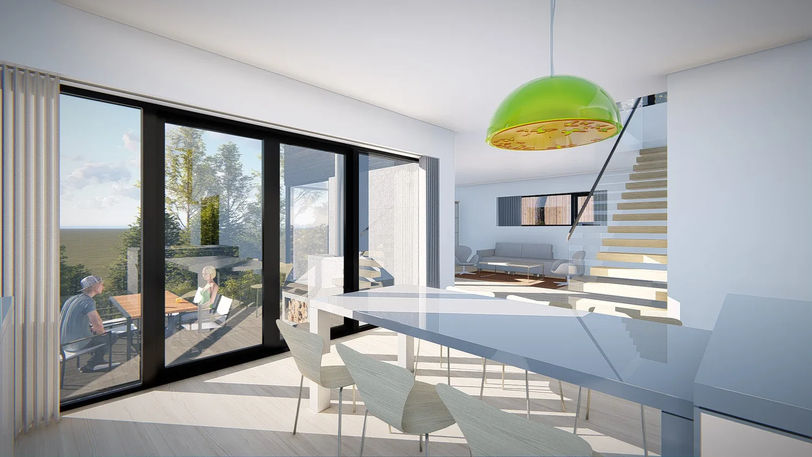
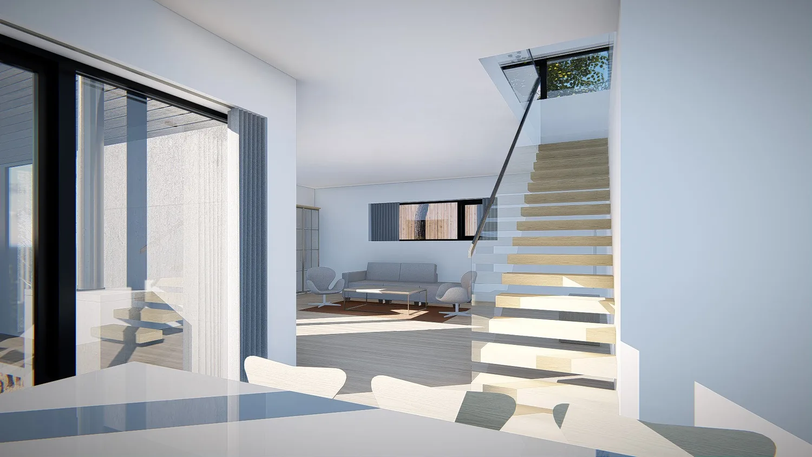
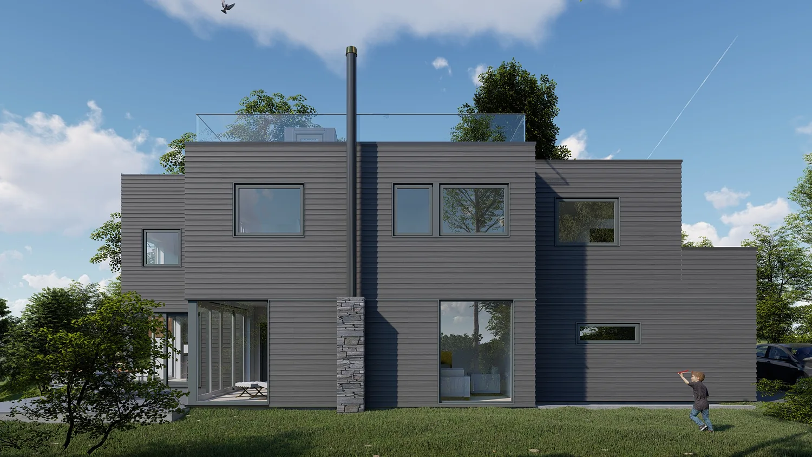
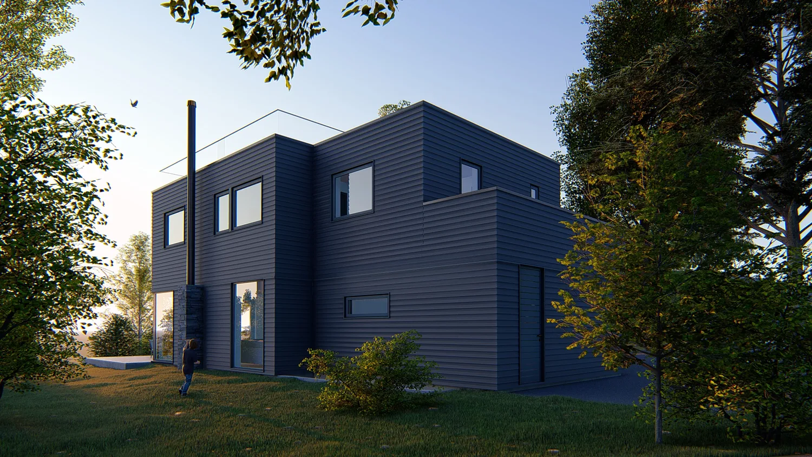
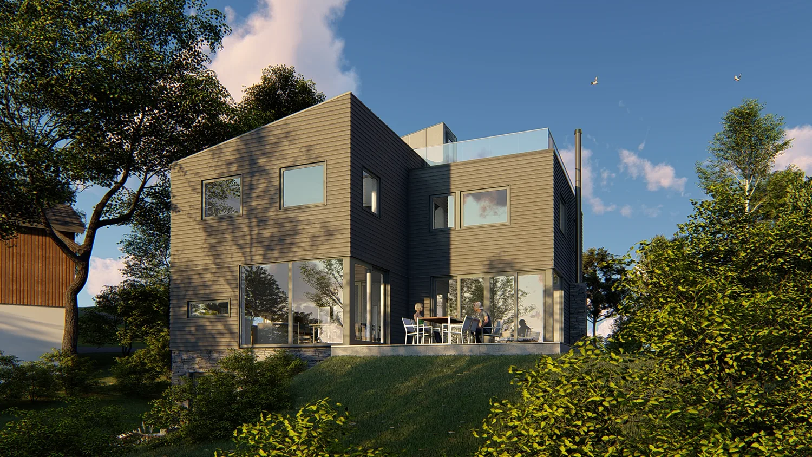
A new detached house at Jar in Bærum, composed of two rectangular volumes: one with a roof terrace, the other with a 10-degree mono-pitch roof. The house has two floors above a lower ground floor on sloping terrain, with a double garage built into the main volume and a secondary flat. Horizontal cladding is shown in both grey and black versions. The project was developed further in a revised version in 2017.
- Type
- Detached house
- Place
- Jar
- Year
- 2016
- Categories
- ModernHouses
Have a similar project?
Get in touch for a no-obligation chat about your plot and your wishes.