 BJH
About the project
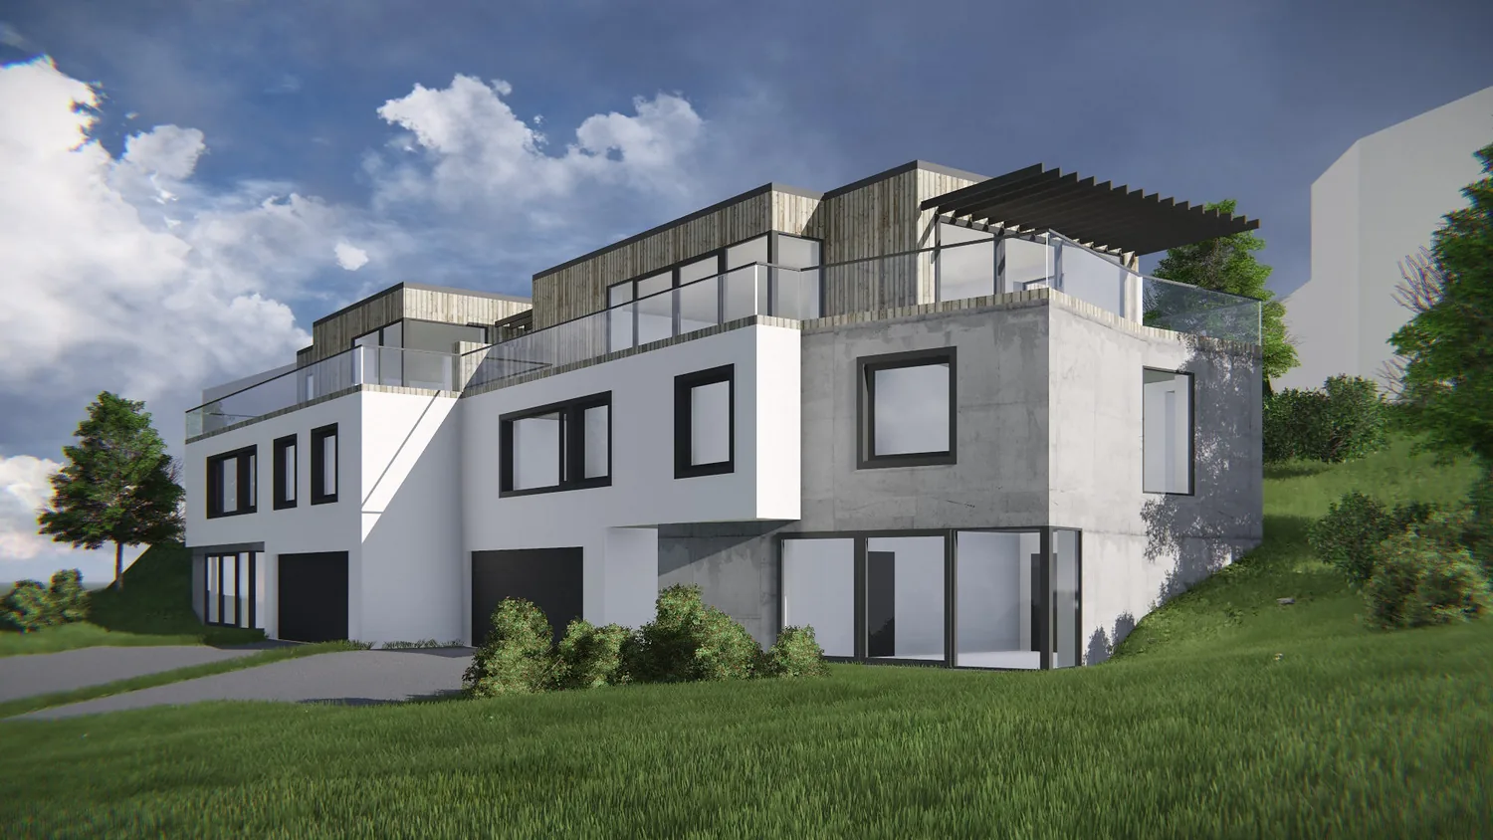
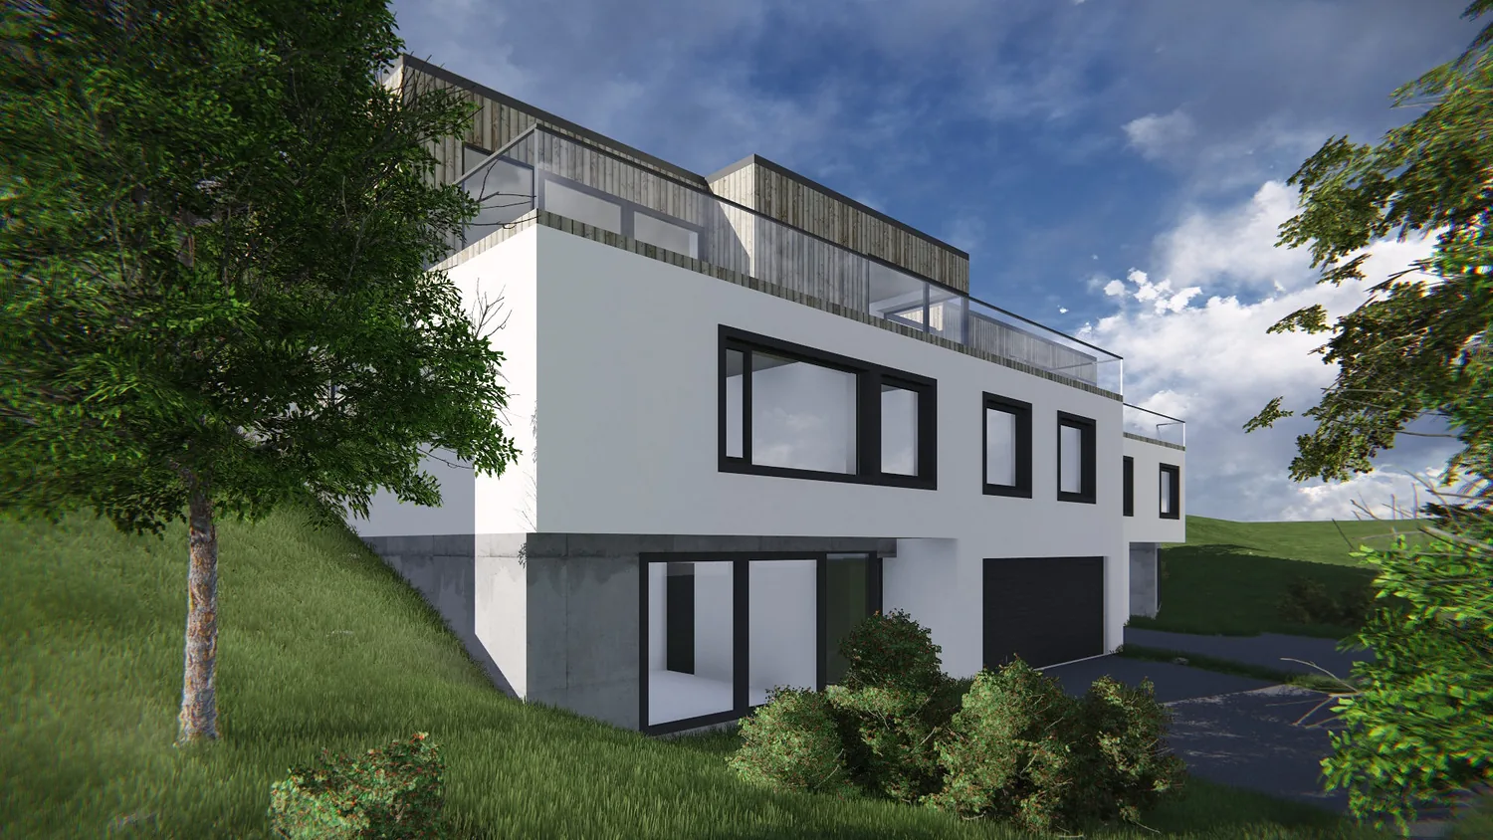
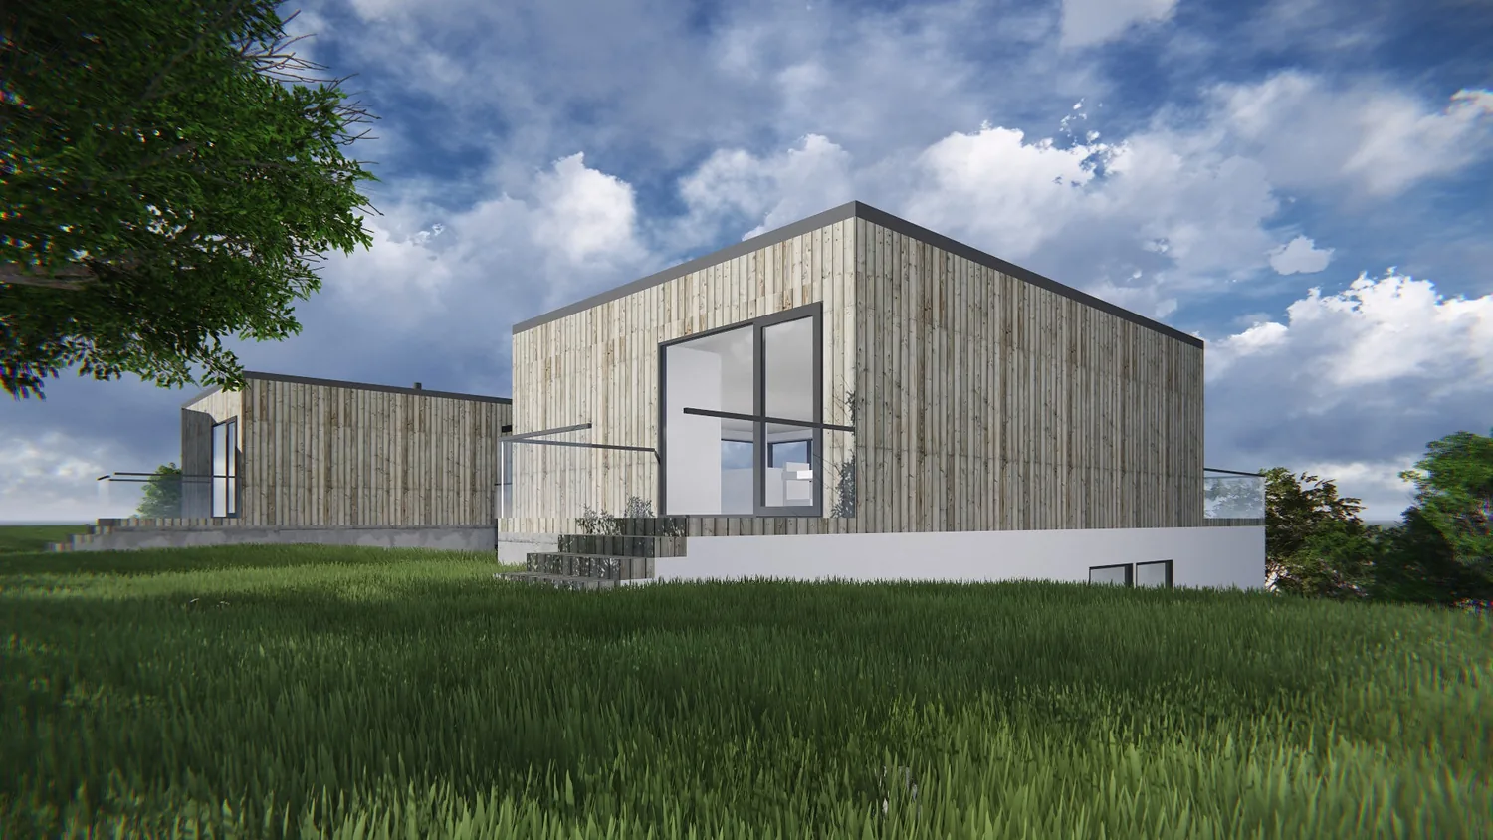
A vertically divided semi-detached house in Rælingen, built on a slope with garages and entrances on the lower level. The homes have white rendered façades, concrete sections and a set-back top floor clad in timber, with roof terraces and glass balustrades. Each home has its own access, separated by a small planted green area. The project has been completed.
- Type
- Semi-detached house
- Place
- Rælingen
- Year
- 2014
- Categories
- ModernHouses
Have a similar project?
Get in touch for a no-obligation chat about your plot and your wishes.